Imagine the possibilities at 1492 Conifer Drive in The Woodlands, a popular townhome community in West Whiteland. Convenient to Routes 100, 202 and 30 as well as Exton and Whitford Septa train stations. This is a blank canvas waiting for your creativity. This home offers unobstructed wooded views from your deck and you can walk right out of the finished basement. This unit receives great natural light in the eat-in kitchen. Living room has a wood-burning fireplace just in time for colder months! In addition to the three bedrooms and two full baths on the second floor, the third floor offers a spacious loft with skylights that can be used as an additional bedroom, office, playroom or studio. The spacious walkout basement offers approximately 793 square feet of living space (34'.8"x22'.8"), perfect for a rec room, bar office or workout room, together with a 10'x15' closed storage area. In need of some TLC, this unit has a neutral palette and allowing you to do updates at your own pace. Washer/Dryer and refrigerator are included. New roof in 2015. West Chester Schools.
Sold for $410,000
$410,000
1492 Conifer Dr, West Chester, PA 19380
4beds
1,901sqft
Townhouse
Built in 1988
1,586 Square Feet Lot
$414,200 Zestimate®
$216/sqft
$3,024 Estimated rent
Home value
$414,200
$389,000 - $439,000
$3,024/mo
Zestimate® history
Owner options
List your home for rent
$3,024/mo
Rent Zestimate®
Find your next renter with Zillow Rental Manager. Plus, with online applications, you can quickly screen prospective tenants – for free.
$3,024/mo
Rent Zestimate®
Refinance and save
$2,909/mo
Est. payment
Refinancing to a lower rate could help reduce your monthly payments and save thousands over the life of the loan.
$2,909/mo
Est. payment
Explore your selling options
Work with a Zillow partner agent
Leverage their expertise and Zillow's premium Showcase listings to get your home seen by more buyers.
Get startedList with your own agent
Get your home in front of millions of buyers by listing it on Zillow.
Learn how to do itSell it yourself
Take full control of how buyers see your home on Zillow by listing For Sale by Owner (FSBO).
List your homeWhat's special
Zillow last checked:
Listing updated:
Listed by:
Pamela Cloud 215-340-5700,
Keller Williams Real Estate-Doylestown
Bought with:
Emily DeVuono, RS356399
KW Greater West Chester
Source: Bright MLS,MLS#: PACT2112178
Facts & features
Interior
Bedrooms & bathrooms
- Bedrooms: 4
- Bathrooms: 3
- Full bathrooms: 2
- 1/2 bathrooms: 1
- Main level bathrooms: 1
Rooms
- Room types: Living Room, Dining Room, Bedroom 2, Bedroom 3, Kitchen, Bedroom 1, Recreation Room, Storage Room, Bonus Room
Bedroom 1
- Level: Upper
- Area: 180 Square Feet
- Dimensions: 15 X 12
Bedroom 2
- Level: Upper
- Area: 110 Square Feet
- Dimensions: 11 X 10
Bedroom 3
- Level: Upper
- Area: 110 Square Feet
- Dimensions: 11 X 10
Bonus room
- Level: Upper
- Area: 242 Square Feet
- Dimensions: 11 X 22
Dining room
- Level: Main
- Area: 120 Square Feet
- Dimensions: 10 X 12
Kitchen
- Level: Main
- Area: 143 Square Feet
- Dimensions: 13 X 11
Living room
- Level: Main
- Area: 286 Square Feet
- Dimensions: 22 X 13
Recreation room
- Level: Lower
- Area: 748 Square Feet
- Dimensions: 22 X 34
Storage room
- Level: Lower
Heating
- Forced Air, Natural Gas
Cooling
- Central Air, Electric
Appliances
- Included: Dishwasher, Oven/Range - Gas, Washer, Dryer, Gas Water Heater
- Laundry: Has Laundry, Upper Level
Features
- Flooring: Hardwood, Carpet, Ceramic Tile, Laminate
- Basement: Full
- Number of fireplaces: 1
- Fireplace features: Wood Burning
Interior area
- Total structure area: 1,901
- Total interior livable area: 1,901 sqft
- Finished area above ground: 1,901
- Finished area below ground: 0
Property
Parking
- Total spaces: 2
- Parking features: Assigned, Driveway
- Uncovered spaces: 2
- Details: Assigned Parking, Assigned Space #: no numbers
Accessibility
- Accessibility features: None
Features
- Levels: Four
- Stories: 4
- Pool features: None
- Has view: Yes
- View description: Trees/Woods
Lot
- Size: 1,586 Square Feet
- Features: Backs to Trees
Details
- Additional structures: Above Grade, Below Grade
- Parcel number: 4105 1228
- Zoning: RESIDENTIAL
- Special conditions: Standard
- Other equipment: None
Construction
Type & style
- Home type: Townhouse
- Architectural style: Colonial
- Property subtype: Townhouse
Materials
- Stucco
- Foundation: Block
- Roof: Shingle
Condition
- Good
- New construction: No
- Year built: 1988
Utilities & green energy
- Sewer: Public Sewer
- Water: Public
- Utilities for property: Electricity Available, Natural Gas Available
Community & HOA
Community
- Subdivision: The Woodlands
HOA
- Has HOA: Yes
- Services included: Common Area Maintenance, Maintenance Grounds
- HOA fee: $255 monthly
- HOA name: ROW CAL MANAGEMENT
Location
- Region: West Chester
- Municipality: WEST WHITELAND TWP
Financial & listing details
- Price per square foot: $216/sqft
- Tax assessed value: $133,400
- Annual tax amount: $4,075
- Date on market: 10/24/2025
- Listing agreement: Exclusive Right To Sell
- Listing terms: Cash,Conventional
- Inclusions: Clothes Washer, Clothes Dryer, Refrigerator
- Exclusions: Na
- Ownership: Fee Simple
Price history
| Date | Event | Price |
|---|---|---|
| 2/19/2026 | Sold | $410,000-2.4%$216/sqft |
Source:  Bright MLS #PACT2112178 Report a problem Bright MLS #PACT2112178 Report a problem | ||
| 1/8/2026 | Contingent | $420,000$221/sqft |
Source: Bright MLS #PACT2112178 Report a problem | ||
| 12/10/2025 | Price change | $420,000-2.3%$221/sqft |
Source: Bright MLS #PACT2112178 Report a problem | ||
| 10/25/2025 | Listed for sale | $430,000+58.4%$226/sqft |
Source: Bright MLS #PACT2112178 Report a problem | ||
| 8/29/2006 | Sold | $271,500+63.6%$143/sqft |
Source: Public Record Report a problem | ||
| 9/13/2000 | Sold | $166,000$87/sqft |
Source: Public Record Report a problem | ||
Public tax history
| Year | Property taxes | Tax assessment |
|---|---|---|
| 2025 | $3,988 +2.1% | $133,400 |
| 2024 | $3,906 +5.7% | $133,400 |
| 2023 | $3,695 | $133,400 |
| 2022 | $3,695 +1.4% | $133,400 |
| 2021 | $3,645 +127.4% | $133,400 |
| 2020 | $1,603 -54.4% | $133,400 |
| 2019 | $3,516 +2.3% | $133,400 |
| 2018 | $3,438 +9900% | $133,400 |
| 2017 | $34 -98.8% | $133,400 |
| 2016 | $2,839 | $133,400 |
| 2015 | $2,839 | $133,400 |
| 2014 | $2,839 | $133,400 |
| 2013 | -- | $133,400 |
| 2012 | -- | $133,400 |
| 2011 | -- | $133,400 |
| 2010 | -- | $133,400 |
| 2009 | -- | $133,400 |
| 2008 | -- | $133,400 |
| 2007 | -- | $133,400 |
| 2006 | -- | $133,400 |
| 2005 | -- | $133,400 |
| 2004 | -- | $133,400 |
| 2003 | -- | $133,400 |
| 2000 | -- | $133,400 |
Find assessor info on the county website
Neighborhood: 19380
Nearby homes
- $469,3003 bd3 ba1.9k sqft1494 Conifer Dr, West Chester, PA 19380Off Market
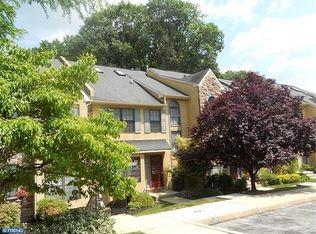
- $475,7003 bd2 ba1.9k sqft1490 Conifer Dr, West Chester, PA 19380Off Market
- $460,7003 bd2 ba1.9k sqft1496 Conifer Dr, West Chester, PA 19380Off Market
- $753,6653 bd4 ba2.5k sqft1488 Conifer Dr, West Chester, PA 19380Sold
- $465,6003 bd2 ba1.9k sqft1486 Conifer Dr, West Chester, PA 19380Off Market
- $460,7003 bd2 ba1.9k sqft1484 Conifer Dr, West Chester, PA 19380Off Market
- $475,6004 bd2 ba1.9k sqft1498 Conifer Dr, West Chester, PA 19380Off Market
- $488,7004 bd3 ba2k sqft1482 Conifer Dr, West Chester, PA 19380Off Market
Nearby schools
GreatSchools rating
- 8/10Mary C Howse El SchoolGrades: K-5Distance: 1.3 mi
- 6/10E N Peirce Middle SchoolGrades: 6-8Distance: 1.1 mi
- 8/10West Chester Henderson High SchoolGrades: 9-12Distance: 3.3 mi
Schools provided by the listing agent
- Elementary: Greystone
- Middle: Peirce
- High: Henderson
- District: West Chester Area
Source: Bright MLS. This data may not be complete. We recommend contacting the local school district to confirm school assignments for this home.
Get a cash offer in 3 minutes
Find out how much your home could sell for in as little as 3 minutes with a no-obligation cash offer.
Estimated market value
$414,200
Get a cash offer in 3 minutes
Find out how much your home could sell for in as little as 3 minutes with a no-obligation cash offer.
Estimated market value
$414,200
- Pennsylvania
- Chester County
- West Chester
- 19380
- 1492 Conifer Dr
Nearby cities
Nearby neighborhoods
Nearby zip codes
Other West Chester Topics
