Skip main navigation
Off market
  • $579,100

    1492 Diamond Dr, West Richland, WA 99353

    4beds
    2,316sqft
    Single Family Residence
    Built in 2011
    0.28 Acres Lot
    $579,100 Zestimate®
    $250/sqft
    $2,974 Estimated rent

    Home value

    $579,100

    $550,000 - $608,000

    $2,974/mo

    Zestimate® history
    Loading
    Loading...

    Owner options

    List your home for rent

    $2,974/mo

    Rent Zestimate®

    Find your next renter with Zillow Rental Manager. Plus, with online applications, you can quickly screen prospective tenants – for free.

    Learn more

    $2,974/mo

    Rent Zestimate®

    Refinance and save

    $3,497/mo

    Est. payment

    Refinancing to a lower rate could help reduce your monthly payments and save thousands over the life of the loan.

    See today's rates

    $3,497/mo

    Est. payment

    Explore your selling options

    Work with a Zillow partner agent

    Leverage their expertise and Zillow's premium Showcase listings to get your home seen by more buyers.

    Get started

    List with your own agent

    Get your home in front of millions of buyers by listing it on Zillow.

    Learn how to do it

    Sell it yourself

    Take full control of how buyers see your home on Zillow by listing For Sale by Owner (FSBO).

    List your home

    What's special

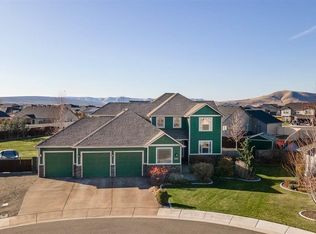
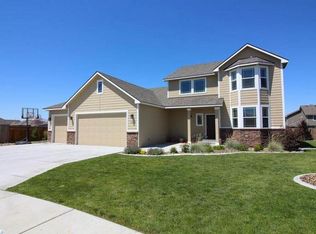
    The Springwood by Fortune Homes is a beautifully laid out, one level home with beautiful appointments throughout. Offered is an open floor plan with both engineered wood flooring plus tile, vaulted ceilings in the great room area and stunning kitchen with Beech cabinetry, under cabinet lighting, granite countertops and more. The convenient split bedroom layout offers spacious bedrooms and luxurious master retreat with, coffered ceilings and relaxing soaker tub to soothe away the day's stress.

    This property is not currently displayed as for sale or rent on Zillow. This may be different from what's on other websites or public sources.

    Zillow last checked:

    Listing updated:

    Listed by:

    Laura Harris-Hodges 509-521-2843,

    Coldwell Banker Tomlinson

    Bought with:

    Windermere Group One/Tri-Cities

    Source: PACMLS,MLS#: 174018MLS Logo

    Facts & features

    Interior

    Bedrooms & bathrooms
    • Bedrooms: 4
    • Bathrooms: 2
    • Full bathrooms: 2
    Bedroom
    • Area: 168
    • Dimensions: 14 x 12
    Bedroom 1
    • Area: 154
    • Dimensions: 14 x 11
    Bedroom 2
    • Area: 238
    • Dimensions: 14 x 17
    Dining room
    • Area: 182
    • Dimensions: 14 x 13
    Living room
    • Area: 408
    • Dimensions: 24 x 17
    Office
    • Area: 169
    • Dimensions: 13 x 13
    Heating
    • Gas, Heat Pump
    Cooling
    • Heat Pump
    Appliances
    • Included: Dishwasher, Disposal, Microwave, Range/Oven, See Remarks, Central Vacuum
    Features
    • Coffered Ceiling(s), Raised Ceiling(s), Vaulted Ceiling(s), Wired for Sound
    • Flooring: Carpet
    • Windows: Double Pane Windows, Windows - Vinyl, Windows - Wood Wrapped
    • Number of fireplaces: 1
    • Fireplace features: 1
    Interior area
    • Total structure area: 2,316
    • Total interior livable area: 2,316 sqft

    Property

    Parking
    • Total spaces: 3
    • Parking features: Attached, Finished
    • Attached garage spaces: 3
    Features
    • Levels: 1 Story
    • Stories: 1
    • Patio & porch: Patio/Covered, Patio/Open
    • Exterior features: Lighting, Irrigation
    Lot
    • Size: 0.28 Acres
    • Features: HO Warranty Included, Located in City Limits
    Details
    • Zoning description: Single Family R

    Construction

    Type & style
    • Home type: SingleFamily
    • Property subtype: Single Family Residence
    Materials
    • Stucco
    • Foundation: Crawl Space
    • Roof: Comp Shingle
    Condition
    • New Construction
    • New construction: Yes
    • Year built: 2011
    Details
    • Warranty included: Yes

    Utilities & green energy

    • Water: Public
    • Utilities for property: Sewer Connected

    Community & HOA

    Community
    • Security: Security System
    • Subdivision: Paradise Estates 1,West Richland
    Location
    • Region: West Richland

    Financial & listing details

    • Price per square foot: $250/sqft
    • Date on market: 7/30/2025
    • Listing terms: Cash,Conventional,FHA,VA Loan
    • Inclusions: Home & Land
    • Electric utility on property: Yes
    • Road surface type: Paved

    Price history

    DateEventPrice
    1/6/2012Sold$285,000$123/sqft
    Source: PACMLS #174018 Report a problem

    Public tax history

    Tax history is unavailable.

    Neighborhood: 99353

    Nearby schools

    GreatSchools rating
    Schools provided by the listing agent
    • District: Richland

    Source: PACMLS. This data may not be complete. We recommend contacting the local school district to confirm school assignments for this home.

    Get pre-qualified for a loan
    At Zillow Home Loans, we can pre-qualify you in as little as 5 minutes with no impact to your credit score.

    An equal housing lender. NMLS #10287.

    Sell for more on Zillow
    Get a Zillow Showcase℠ listing at no additional cost and you could sell for .
    $579,100
    2% more
    +$11,582
    With Zillow Showcase(estimated)
    $590,682