Nestled in the outskirts of Circleville, this stunning contemporary residence offers a harmonious blend of luxury and comfort, set against a backdrop of breathtaking mountain views. Spanning over 2.61 acres, this property is a true retreat, providing a sense of privacy and tranquility that is hard to find. As you step inside, you are greeted by an inviting atmosphere characterized by warm wood accents. The open floor plan seamlessly connects the living and dining areas, creating an ideal space for entertaining or enjoying quiet evenings at home. The family room, conveniently located off the kitchen, features a charming gas fireplace, perfect for cozy gatherings during cooler months. The well-appointed kitchen boasts modern appliances, including a refrigerator, gas range, and dishwasher, ensuring that culinary adventures are both enjoyable and efficient. The home features three spacious bedrooms, each designed with comfort in mind. The primary suite includes a generous walk-in closet, providing ample storage for your wardrobe. The bathroom is thoughtfully designed with a walk-in shower. Step outside to discover the expansive outdoor space, where nature's beauty surrounds you. The partly wooded lot offers a sense of seclusion, while the sloping terrain enhances the panoramic views of the mountains and lush trees. The 2 covered decks are perfect for sitting outside, watching the wildlife or the sun setting or rising. An outbuilding adds versatility to the property, perfect for storage or as a workshop for your creative pursuits. The circular driveway, lined with crushed stone, provides ample parking for guests, ensuring convenience and ease of access. This residence is not just a home; it's a lifestyle. Enjoy the peace of rural living while being just a short drive from local amenities. The unrestricted land allows for endless possibilities, whether you envision a garden oasis, outdoor entertaining space, or simply a place to unwind and connect with nature. With its exceptional features and idyllic location, this property invites you to experience the ultimate in mountain living. Embrace the luxury of space, comfort, and stunning views in this exquisite Circleville home. Property will be sold "AS-IS".
Pending
$249,900
1492 Dice Warner Rd, Circleville, WV 26804
3beds
1,923sqft
Single Family Residence
Built in 1991
2.61 Acres Lot
$-- Zestimate®
$130/sqft
$-- HOA
What's special
Charming gas fireplaceBreathtaking mountain viewsExpansive outdoor spaceWell-appointed kitchen
- 59 days
- 72
- 3
Likely to sell faster than
Zillow last checked:
Listing updated:
Listed by:
Jennifer Raines 304-851-3522,
Sugar Grove Realty
Source: Bright MLS,MLS#: WVPT2001346
Facts & features
Interior
Bedrooms & bathrooms
- Bedrooms: 3
- Bathrooms: 2
- Full bathrooms: 2
- Main level bathrooms: 1
Basement
- Area: 0
Heating
- Central, Heat Pump, Wood Stove, Propane
Cooling
- Central Air, Gas
Appliances
- Included: Dishwasher, Self Cleaning Oven, Oven/Range - Gas, Refrigerator, Electric Water Heater
Features
- Bathroom - Tub Shower, Ceiling Fan(s), Combination Dining/Living, Combination Kitchen/Dining, Dining Area, Family Room Off Kitchen, Floor Plan - Traditional, Walk-In Closet(s), Dry Wall, Log Walls, Paneled Walls
- Flooring: Carpet, Wood
- Basement: Connecting Stairway,Garage Access,Heated,Exterior Entry,Interior Entry,Partial,Concrete,Unfinished,Walk-Out Access
- Has fireplace: No
- Fireplace features: Wood Burning Stove
Interior area
- Total structure area: 1,923
- Total interior livable area: 1,923 sqft
- Finished area above ground: 1,923
- Finished area below ground: 0
Property
Parking
- Total spaces: 10
- Parking features: Circular Driveway, Crushed Stone, Driveway, Off Street
- Uncovered spaces: 5
Accessibility
- Accessibility features: 2+ Access Exits, Accessible Entrance, Low Pile Carpeting
Features
- Levels: Two
- Stories: 2
- Pool features: None
- Has view: Yes
- View description: Mountain(s), Panoramic, Trees/Woods
Lot
- Size: 2.61 Acres
- Features: Mountainous, No Thru Street, Not In Development, Wooded, Private, Rural, Secluded, Sloped, Unrestricted, Mountain
Details
- Additional structures: Above Grade, Below Grade, Outbuilding
- Parcel number: 02 16000900030000
- Zoning: 101
- Special conditions: Standard
Construction
Type & style
- Home type: SingleFamily
- Architectural style: Contemporary
- Property subtype: Single Family Residence
Materials
- Log Siding, Rock, Masonry
- Foundation: Block
- Roof: Metal
Condition
- Very Good
- New construction: No
- Year built: 1991
Utilities & green energy
- Electric: 200+ Amp Service
- Sewer: On Site Septic
- Water: Spring
- Utilities for property: Above Ground, Cable Available, Phone, Electricity Available, Propane, Sewer Available, Water Available, Broadband
Community & HOA
Community
- Subdivision: Circleville
HOA
- Has HOA: No
Location
- Region: Circleville
Financial & listing details
- Price per square foot: $130/sqft
- Tax assessed value: $87,780
- Annual tax amount: $460
- Date on market: 7/15/2026
- Listing agreement: Exclusive Right To Sell
- Listing terms: Cash,Conventional
- Ownership: Fee Simple
Estimated market value
Not available
Estimated sales range
Not available
Not available
Price history
| Date | Event | Price |
|---|---|---|
| 8/4/2026 | Pending sale | $249,900$130/sqft |
Source:  Bright MLS #WVPT2001346 Report a problem Bright MLS #WVPT2001346 Report a problem | ||
| 7/15/2026 | Listed for sale | $249,900$130/sqft |
Source: Bright MLS #WVPT2001346 Report a problem | ||
Public tax history
Tax history is unavailable.
Monthly payment
Est. payment
Payment breakdown
Explore the cost of this home by adjusting the details. Changes won't be saved.Climate risks
Neighborhood: 26804
Nearby schools
- $189,9004 bd1 ba2.1k sqft1042 Dice Warner Rd, Circleville, WV 26804Off Market
- $208,9003 bd2 ba1.8k sqft862 Dice Warner Rd, Circleville, WV 26804Off Market
- $204,1004 bd2 ba2.2k sqft858 Dice Warner Rd, Circleville, WV 26804Off Market
- $55,500-- bd-- ba-- sqft788 Dice Warner Rd, Circleville, WV 26804Off Market
Similar homes
- $270,0002 bd1 ba1.6k sqft55 Burton Rd, Franklin, WV 26807For Sale
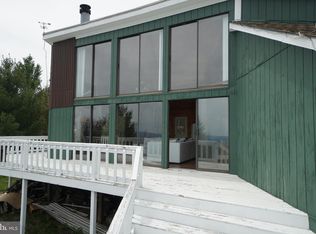
 MLS ID #WVPT2000932, Jeffrey Bowers, Sugar Grove Realty. Bright MLS
 - $285,0003 bd2 ba1.6k sqft384 Scarlet Tanager Trl, Franklin, WV 26807For Sale
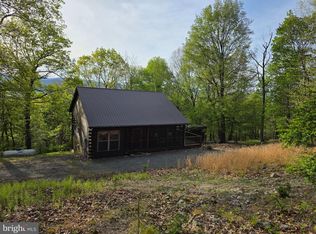 MLS ID #WVPT2001242, Penny Lambert, Sugar Grove Realty. Bright MLS
 - $289,0002 bd1 ba1k sqft829 Kile Knob Rd, Franklin, WV 26807For Sale
 MLS ID #WVPT2001290, Jeffrey Bowers, Sugar Grove Realty. Bright MLS
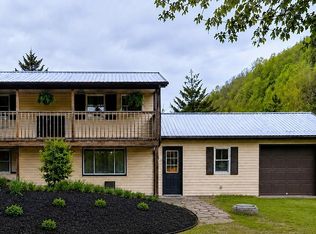
 - $329,0003 bd2 ba1.1k sqft7624 Snowy Mountain Rd, Circleville, WV 26804For Sale By Owner
- $323,0003 bd2 ba1.6k sqft3496 Petersburg Pike, Franklin, WV 26807For SaleMLS ID #WVPT2001042, Susan Melendez, May Kline Realty, Inc. Bright MLS
- $219,0004 bd3 ba1.8k sqft4600 Mountain Tpke, Monterey, VA 24465For Sale
 MLS ID #680061, DAVID HEATWOLE, KLINE & CO. REAL ESTATE. CAAR
 - $285,0004 bd3 ba1.2k sqft11088 Petersburg Pike, Upper Tract, WV 26866For SaleMLS ID #WVPT2001176, James Smith, Burch Real Estate Group, LLC. Bright MLS
- $319,0004 bd2 ba1.5k sqft13973 Potomac Highlands Trl, Durbin, WV 26264For Sale
 MLS ID #26-980, Richard Chase Erlewine, Red Oak Realty. GVMLS
 - $175,0003 bd2 ba1.6k sqft18 Spruce St, Franklin, WV 26807For SaleMLS ID #WVPT2001260, Jennifer Raines, Sugar Grove Realty. Bright MLS
- $229,0003 bd2 ba1.3k sqft45 Ridge Rd, Upper Tract, WV 26866For SaleMLS ID #WVPT2001132, Jeffrey Bowers, Sugar Grove Realty. Bright MLS
- $295,0004 bd2 ba2.1k sqft175 Highlands Ct, Monterey, VA 24465For SaleMLS ID #670300, WILLIAM BRATTON, CLARKSON & WALLACE REAL ESTATE - WARM SPRINGS. CAAR
- $125,0002 bd1 ba1.3k sqft3368 Brushy Fork Rd, Sugar Grove, WV 26815For SaleMLS ID #WVPT2001368, Susan Melendez, May Kline Realty, Inc. Bright MLS
