Skip main navigation
Off market
  • Tax assessed value
    $950,657

    1492 E 8th St, Chico, CA 95928

    6beds
    4,449sqft
    MultiFamily
    Built in 1991
    -- sqft lot
    $-- Zestimate®
    $214/sqft
    $3,754 Estimated rent

    Home value

    Not available

    Estimated sales range

    Not available

    $3,754/mo

    Zestimate® history
    Loading
    Loading...

    Owner options

    List your home for rent

    $3,754/mo

    Rent Zestimate®

    Find your next renter with Zillow Rental Manager. Plus, with online applications, you can quickly screen prospective tenants – for free.

    Learn more

    $3,754/mo

    Rent Zestimate®

    Refinance and save

    $5,911/mo

    Est. payment

    Refinancing to a lower rate could help reduce your monthly payments and save thousands over the life of the loan.

    See today's rates

    $5,911/mo

    Est. payment

    Explore your selling options

    Work with a Zillow partner agent

    Leverage their expertise and Zillow's premium Showcase listings to get your home seen by more buyers.

    Get started

    List with your own agent

    Get your home in front of millions of buyers by listing it on Zillow.

    Learn how to do it

    Sell it yourself

    Take full control of how buyers see your home on Zillow by listing For Sale by Owner (FSBO).

    List your home

    What's special

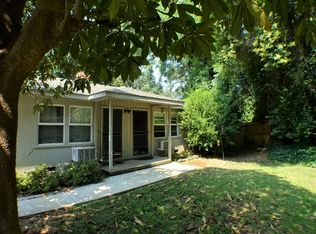
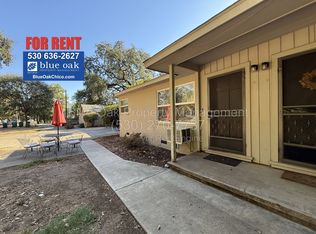
    This property has a great location in Central Chico! This big lot backs up to Bidwell Park. Many Chico folks would love direct access to that 3000+ acre park, and between the house and the park, no car traffic is allowed! These 3 homes are all desirable. All 3 units have had recent updates to roofs, heat and cooling, connected to city sewer, both detached one bedrooms were remodeled in 2020 & 2021, new open concept kitchen and more. The large main house is a 4/3.5 with a newly installed in-ground pool with cover and, a new backyard with artificial turf, paths, plants, and trees. There are two big rooms on the third floor. There is no lack of space in this house. All 3 levels have big rooms. Level 1 has a large foyer open to the large living room, that flows into the dining room, over to a family room with a full wet bar, and then to the large newly remodeled open-concept kitchen with quartzite counters that has plenty of room to serve as a second dining area. There's a big 3 story covered deck just outside the back door. Level 2 has 4 large bedrooms, 2 generous baths, a laundry closet and a master deck, just outside the master suite. Level 3 used to be a separate rental. Now it has access to both indoor and outdoor staircases. Your 3rd floor may be your personal retreat, an office or maybe for Airbnb space with 2 rooms, bath, kitchen counter, with a frigerator, a laundry, pellet stove and a big deck, with beautiful night views of the stars over the Bidwell Park. There is a cool remodeled air b and b 1/1 home over the detached garage and a cozy remodeled detached 1/1 air b and b to the right of main home. Both detached units have full kitchens, separate bedrooms, bathrooms and split unit air conditioning. The unit over the garage has a washer and dryer in the unit as well as one in the garage.

    This property is off market, which means it's not currently listed for sale or rent on Zillow. This may be different from what's available on other websites or public sources.
    Facts & features

    Interior

    Bedrooms & bathrooms
    • Bedrooms: 6
    • Bathrooms: 7
    • Full bathrooms: 5
    • 1/2 bathrooms: 2
    Heating
    • Forced air, Other, Stove, Electric, Gas, Wood / Pellet
    Cooling
    • Central, Solar
    Appliances
    • Included: Dishwasher, Dryer, Freezer, Garbage disposal, Microwave, Range / Oven, Refrigerator, Washer
    • Laundry: Washer Hookup, In Garage, Dryer Included, Inside, In Closet, Stackable, Electric Dryer Hookup, In Carport, Upper Level
    Features
    • 2 Staircases, Tile Counters, Unfurnished, Copper Plumbing Full, Recessed Lighting, Pantry, Ceramic Counters, Living Room Deck Attached, Wet Bar, Vacuum Central, Open Floorplan, Ceiling Fan(s), Built-in Features, Storage, In-Law Floorplan
    • Flooring: Tile, Carpet, Hardwood
    • Windows: Blinds, Double Pane Windows, Skylight(s)
    • Basement: Partially finished
    • Has fireplace: Yes
    • Fireplace features: Living Room, Free Standing, Raised Hearth, Pellet Stove, Wood Burning
    • Common walls with other units/homes: No Common Walls
    Interior area
    • Total interior livable area: 4,449 sqft

    Property

    Parking
    • Total spaces: 14
    • Parking features: Garage - Detached, Off-street, On-street
    Features
    • Levels: Three Or More
    • Exterior features: Wood, Wood products, Cement / Concrete, Composition
    • Fencing: Chain Link, Average Condition, Needs Repair, Masonry, Block
    • Has view: Yes
    • View description: Park
    Lot
    • Size: 0.34 Acres
    • Features: 2-5 Units/Acre, Back Yard, Front Yard, Sprinkler System, Landscaped, Lawn, Park Nearby, Level with Street, Walkstreet, Sprinklers In Rear, Sprinklers Timer, Cul-De-Sac, Near Public Transit, Sprinklers In Front, Lot 10000-19999 Sqft, Treed Lot, Level, Rectangular Lot
    Details
    • Additional structures: Guest House, Shed(s), Guest House Detached, Outbuilding
    • Parcel number: 002010005000
    • Special conditions: Standard

    Construction

    Type & style
    • Home type: MultiFamily
    • Architectural style: Cottage
    Materials
    • wood frame
    • Roof: Composition
    Condition
    • Turnkey
    • Year built: 1991

    Utilities & green energy

    • Electric: Electricity - On Property, Standard, 220 Volts in Kitchen, 220 Volts in Laundry
    • Sewer: Conventional Septic
    • Water: Public
    • Utilities for property: Cable Available, Water Connected, Phone Available, Sewer Available, Electricity Connected, Natural Gas Connected

    Community & neighborhood

    Location
    • Region: Chico

    Other

    Other facts
    • CommunityFeatures: Curbs, Sidewalks
    • PropertyType: Residential Income
    • SpecialListingConditions: Standard
    • CommonWalls: No Common Walls
    • FireplaceFeatures: Living Room, Free Standing, Raised Hearth, Pellet Stove, Wood Burning
    • PreviousStandardStatus: Active Under Contract
    • ParkingFeatures: Driveway, Shared Driveway, Direct Garage Access, On Site, Off Street, Garage - Single Door, Driveway Level, Garage Faces Front, Concrete
    • Roof: Composition
    • LotFeatures: 2-5 Units/Acre, Back Yard, Front Yard, Sprinkler System, Landscaped, Lawn, Park Nearby, Level with Street, Walkstreet, Sprinklers In Rear, Sprinklers Timer, Cul-De-Sac, Near Public Transit, Sprinklers In Front, Lot 10000-19999 Sqft, Treed Lot, Level, Rectangular Lot
    • Heating: Electric, Wood, Zoned, Wood Stove, High Efficiency, Pellet Stove
    • InteriorFeatures: 2 Staircases, Tile Counters, Unfurnished, Copper Plumbing Full, Recessed Lighting, Pantry, Ceramic Counters, Living Room Deck Attached, Wet Bar, Vacuum Central, Open Floorplan, Ceiling Fan(s), Built-in Features, Storage, In-Law Floorplan
    • Appliances: Refrigerator, Dishwasher, Electric Oven, Electric Range, Gas Water Heater, Microwave, Instant Hot Water, Electric Water Heater, Trash Compactor, Gas Cooktop, Disposal, Built-In Range, Water Heater
    • FoundationDetails: Raised, Slab, Brick/Mortar
    • LaundryFeatures: Washer Hookup, In Garage, Dryer Included, Inside, In Closet, Stackable, Electric Dryer Hookup, In Carport, Upper Level
    • CommunityFeatures: Gutters
    • ExteriorFeatures: Rain Gutters, Lighting
    • PropertyCondition: Turnkey
    • RoomType: Family Room, Living Room, Walk-In Closet, Walk-In Pantry, Master Suite, Formal Entry, Retreat, Kitchen, Laundry
    • Fencing: Chain Link, Average Condition, Needs Repair, Masonry, Block
    • WindowFeatures: Blinds, Double Pane Windows, Skylight(s)
    • Cooling: Electric, Zoned, SEER Rated 13-15, Central Air, ENERGY STAR Qualified Equipment
    • Levels: Three Or More
    • OtherStructures: Guest House, Shed(s), Guest House Detached, Outbuilding
    • ArchitecturalStyle: Cottage
    • Appliances: Water Line to Refrigerator
    • Electric: Electricity - On Property, Standard, 220 Volts in Kitchen, 220 Volts in Laundry
    • BuildingAreaUnits: Square Feet
    • ElevationUnits: Feet
    • RoadSurfaceType: Paved, Maintained
    • LotSizeSource: Assessor
    • Utilities: Cable Available, Water Connected, Phone Available, Sewer Available, Electricity Connected, Natural Gas Connected
    • WaterSource: Public
    • Sewer: Conventional Septic
    • RoadFrontageType: City Street
    • Flooring: Carpet, Tile
    • StandardStatus: Pending
    • View: Park/Greenbelt
    • ParcelNumber: 002010005000
    • SeniorCommunityYN: 0
    • Road surface type: Paved, Maintained

    Price history

    DateEventPrice
    7/16/2019Sold$845,000-8.6%$190/sqft
    Source: CRMLS #SN19103813 Report a problem
    5/24/2019Pending sale$925,000$208/sqft
    Source: California Regional MLS #SN19045820 Report a problem
    5/9/2019Listed for sale$925,000$208/sqft
    Source: California Regional MLS #SN19045820 Report a problem

    Public tax history

    YearProperty taxesTax assessment
    2025$10,974 +6.5%$950,657 +2%
    2024$10,306 +1.2%$932,018 +2%
    2023$10,185 +1.6%$913,744 +2%
    2022$10,023 +4.8%$895,828 +4.9%
    2021$9,560 +106.5%$853,754 +108.3%
    2020$4,629 +3.6%$409,904 +2%
    2019$4,467 +1.9%$401,868 +2%
    2018$4,383 +2.1%$393,990 +2%
    2017$4,293 +9.6%$386,265 +2%
    2016$3,916 +0%$378,692 +1.5%
    2015$3,915 +2.5%$373,005 +2%
    2014$3,819 $365,699 +0.5%
    2013-- $364,048 +2%
    2012-- $356,911 +2%
    2011-- $349,913 +0.8%
    2010-- $347,299 -0.2%
    2009-- $348,125 +2%
    2008-- $341,300 +2%
    2007-- $334,609 +2%
    2006-- $328,049 +2%
    2005-- $321,618 +2%
    2004-- $315,313 +1.9%
    2003-- $309,535 +2%
    2002-- $303,467 +2%
    2001-- $297,517

    Find assessor info on the county website

    Neighborhood: 95928

    Nearby schools

    GreatSchools rating
    Schools provided by the listing agent
    • District: Chico Unified

    Source: The MLS. This data may not be complete. We recommend contacting the local school district to confirm school assignments for this home.

    Get pre-qualified for a loan
    At Zillow Home Loans, we can pre-qualify you in as little as 5 minutes with no impact to your credit score.

    An equal housing lender. NMLS #10287.