Discover a three-bedroom, three-bath sanctuary nestled within its very own 4.35-acre oasis. Drastically underpriced to accommodate the cosmetic updates needed, this is one you don’t want to miss out on! This cedar-sided California contemporary home boasts a unique layout spanning three levels. The top floor is dedicated to the master suite, complete with its own balcony that seamlessly connects to the expansive deck below, offering breathtaking views of the half-acre pond and wooded surroundings. The main level is home to two more bedrooms, a full bath, a well-appointed kitchen, and a magnificent great room marked by vaulted ceilings. Descend to the lower level and you're greeted by a spacious family room anchored by a cozy fireplace, a versatile bonus room ready to meet your needs - be it as an office or potential fourth bedroom, and a recreation area with a built-in wet bar. The property is a haven for those valuing privacy, backed by a serene bike path and enclosed by mature trees. Beyond the main residence, storage abounds with both a storage barn and a 700 sq. ft. insulated metal pole barn, both electrified. The deck, recently extended just three years ago, offers an idyllic vantage point to enjoy the natural beauty of the property. Updated essentials include a 2021 central air unit, a roof from 2001 with durable 30-year shingles, and a furnace heat exchanger replaced in 2020. The home comes with modern appliances, including a recently purchased fridge and stove. While the property operates on well water, rest assured with the included whole-house water filter system. Immerse yourself in tranquility and comfort. Make sure to book your showing today!
Sold for $410,000
$410,000
1492 E Lynn Dr, Dayton, OH 45432
3beds
1,668sqft
Single Family Residence
Built in 1985
4.35 Acres Lot
$501,200 Zestimate®
$246/sqft
$2,189 Estimated rent
Home value
$501,200
$471,000 - $536,000
$2,189/mo
Zestimate® history
Owner options
List your home for rent
$2,189/mo
Rent Zestimate®
Find your next renter with Zillow Rental Manager. Plus, with online applications, you can quickly screen prospective tenants – for free.
$2,189/mo
Rent Zestimate®
Refinance and save
$2,702/mo
Est. payment
Refinancing to a lower rate could help reduce your monthly payments and save thousands over the life of the loan.
$2,702/mo
Est. payment
Explore your selling options
Work with a Zillow partner agent
Leverage their expertise and Zillow's premium Showcase listings to get your home seen by more buyers.
Get startedList with your own agent
Get your home in front of millions of buyers by listing it on Zillow.
Learn how to do itSell it yourself
Take full control of how buyers see your home on Zillow by listing For Sale by Owner (FSBO).
List your homeWhat's special
Zillow last checked:
Listing updated:
Listed by:
Sheena Ellison (866)212-4991,
eXp Realty
Bought with:
Jerry E Williams, 0000261458
Wright-Patt Realty, Inc.
Source: DABR MLS,MLS#: 895012 Originating MLS: Dayton Area Board of REALTORS
Originating MLS: Dayton Area Board of REALTORSFacts & features
Interior
Bedrooms & bathrooms
- Bedrooms: 3
- Bathrooms: 3
- Full bathrooms: 3
- Main level bathrooms: 1
Bedroom
- Level: Main
- Dimensions: 11 x 15
Bedroom
- Level: Second
- Dimensions: 17 x 12
Bedroom
- Level: Main
- Dimensions: 13 x 12
Breakfast room nook
- Level: Main
- Dimensions: 10 x 7
Dining room
- Level: Main
- Dimensions: 10 x 10
Family room
- Level: Lower
- Dimensions: 26 x 17
Great room
- Level: Main
- Dimensions: 18 x 19
Kitchen
- Level: Main
- Dimensions: 8 x 8
Recreation
- Level: Lower
- Dimensions: 29 x 16
Utility room
- Level: Lower
- Dimensions: 10 x 8
Heating
- Natural Gas
Cooling
- Central Air
Appliances
- Included: Dishwasher, Range, Refrigerator, Electric Water Heater
Features
- Wet Bar, Vaulted Ceiling(s), Bar
- Basement: Full
- Number of fireplaces: 1
- Fireplace features: One
Interior area
- Total structure area: 1,668
- Total interior livable area: 1,668 sqft
Property
Parking
- Total spaces: 2
- Parking features: Attached, Barn, Garage, Two Car Garage
- Attached garage spaces: 2
Features
- Levels: Two
- Stories: 2
- Patio & porch: Deck
- Exterior features: Deck, Storage
Lot
- Size: 4.35 Acres
Details
- Additional structures: Shed(s)
- Parcel number: B42000200130004700
- Zoning: Residential
- Zoning description: Residential
Construction
Type & style
- Home type: SingleFamily
- Property subtype: Single Family Residence
Materials
- Frame
Condition
- Year built: 1985
Utilities & green energy
- Water: Well
- Utilities for property: Natural Gas Available, Sewer Available, Water Available
Community & HOA
Community
- Subdivision: Mrs
HOA
- Has HOA: No
Location
- Region: Dayton
Financial & listing details
- Price per square foot: $246/sqft
- Tax assessed value: $368,630
- Annual tax amount: $8,671
- Date on market: 9/15/2023
- Listing terms: Conventional
Price history
| Date | Event | Price |
|---|---|---|
| 11/30/2023 | Sold | $410,000$246/sqft |
Source:  DABR MLS #895012 Report a problem DABR MLS #895012 Report a problem | ||
| 10/12/2023 | Pending sale | $410,000$246/sqft |
Source: DABR MLS #895012 Report a problem | ||
| 9/16/2023 | Listed for sale | $410,000+2.5%$246/sqft |
Source: DABR MLS #895012 Report a problem | ||
| 9/15/2023 | Listing removed | -- |
Source: Owner Report a problem | ||
| 9/7/2023 | Listed for sale | $399,999$240/sqft |
Source: Owner Report a problem | ||
Public tax history
| Year | Property taxes | Tax assessment |
|---|---|---|
| 2025 | $8,671 +0.9% | $129,020 |
| 2024 | $8,591 +1.2% | $129,020 |
| 2023 | $8,491 +9.9% | $129,020 +23.9% |
| 2022 | $7,728 +2.1% | $104,150 |
| 2021 | $7,572 -0.7% | $104,150 |
| 2020 | $7,629 +5.8% | $104,150 +16% |
| 2019 | $7,211 +13.3% | $89,820 |
| 2018 | $6,365 +1.7% | $89,820 |
| 2017 | $6,257 -5% | $89,820 -0.2% |
| 2016 | $6,586 +0.6% | $89,990 |
| 2015 | $6,548 | $89,990 |
| 2014 | $6,548 +7.6% | $89,990 -0.7% |
| 2013 | $6,086 +7.9% | $90,610 |
| 2012 | $5,641 +99.8% | $90,610 |
| 2011 | $2,823 -49% | $90,610 -4.1% |
| 2010 | $5,533 -0.5% | $94,510 |
| 2009 | $5,558 +2.9% | $94,510 |
| 2008 | $5,403 -3.3% | $94,510 -5.1% |
| 2007 | $5,588 -1.3% | $99,630 |
| 2006 | $5,659 +6.8% | $99,630 +6.4% |
| 2004 | $5,299 +2.9% | $93,640 +0% |
| 2003 | $5,152 +14.3% | $93,639 +4.1% |
| 2002 | $4,506 +29.1% | $89,950 +36.1% |
| 2001 | $3,491 +7% | $66,067 |
| 2000 | $3,261 | $66,067 |
Find assessor info on the county website
Neighborhood: 45432
Nearby homes
- $163,7003 bd1 ba1.4k sqft1502 E Lynn Dr, Dayton, OH 45432Off Market
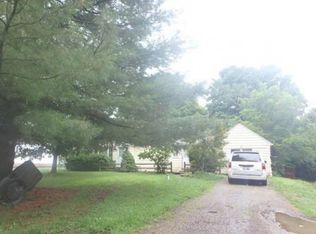
- $196,9003 bd1 ba1.7k sqft1502 E Lynn Dr, Dayton, OH 45432Off Market
- $323,0004 bd3 ba2.4k sqft1512 E Lynn Dr, Dayton, OH 45432Off Market
- $195,2003 bd1 ba1k sqft1503 E Lynn Dr, Dayton, OH 45432Off Market
- $6503 bd1 ba1k sqft1503 E Lynn Dr, Dayton, OH 45432Off Market
- $227,9003 bd2 ba1.2k sqft1513 E Lynn Dr, Dayton, OH 45432Off Market
- $229,9002 bd2 ba1.2k sqft1522 E Lynn Dr, Dayton, OH 45432Off Market
- $242,6003 bd1 ba1.1k sqft1469 S Longview St, Dayton, OH 45432Off Market
Nearby schools
GreatSchools rating
- 8/10Parkwood Elementary SchoolGrades: PK-5Distance: 1.3 mi
- 7/10Herman K Ankeney Middle SchoolGrades: 6-8Distance: 1.7 mi
- 10/10Ferguson Hall Freshman SchoolGrades: 9Distance: 2.6 mi
Schools provided by the listing agent
- District: Beavercreek
Source: DABR MLS. This data may not be complete. We recommend contacting the local school district to confirm school assignments for this home.
Get a cash offer in 3 minutes
Find out how much your home could sell for in as little as 3 minutes with a no-obligation cash offer.
Estimated market value
$501,200
Get a cash offer in 3 minutes
Find out how much your home could sell for in as little as 3 minutes with a no-obligation cash offer.
Estimated market value
$501,200
- Ohio
- Greene County
- Beavercreek
- 45432
- 1492 E Lynn Dr
Nearby cities
Nearby zip codes
Other Beavercreek Topics
