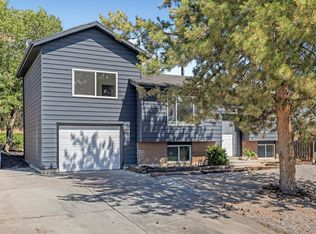
SELLER OFFERING A 2-1 INTEREST-RATE BUYDOWN WITH AN ACCEPTABLE OFFER! This spacious 6-bedroom, 2.5-bath home offers 2,872 square feet of flexible living space in a convenient Sandy location. Major improvements include paid-off solar panels, a newer roof, and updated sewer and water lines completed in 2023. The bright, updated interior features a versatile floor plan with plenty of room for home offices, hobbies, guests, or additional living areas. Outside, enjoy two fully fenced backyard spaces connected by a gate, along with established grapevines, gardening potential, and a dog run. RV parking, an RV pad, and ample off-street parking provide room for recreational vehicles and additional toys. Conveniently located near schools, parks, shopping, dining, and freeway access. The dining room and the room beneath it were added before the seller purchased the property in 2016. Seller is also offering a home warranty, home cleaning, and carpet cleaning for the new buyer. Highly motivated seller-bring your offer! Please provide 24 hours' notice for showings. The home is occupied, and dogs are present. The 2-1 buydown is subject to lender approval, loan-program requirements, and the terms of an accepted offer.
For sale
Price cut: $16K (7/11)
$679,000
1492 E Sandy Hills Dr, Sandy, UT 84093
6beds
2,872sqft
Single Family Residence
Built in 1974
9,147 Square Feet Lot
$673,600 Zestimate®
$236/sqft
$-- HOA
What's special
Rv parkingNewer roofAmple off-street parkingBright updated interiorVersatile floor planPaid-off solar panelsDog run
- 226 days
- 365
- 29
Zillow last checked:
Listing updated:
Listed by:
Aja Steck 801-634-5354,
Jefferson Street Properties, LLC,
Renata Luzny 901-619-1391,
Jefferson Street Properties, LLC
Source: UtahRealEstate.com,MLS#: 2130835
Facts & features
Interior
Bedrooms & bathrooms
- Bedrooms: 6
- Bathrooms: 3
- Full bathrooms: 2
- 1/2 bathrooms: 1
- Partial bathrooms: 1
- Main level bedrooms: 3
Rooms
- Room types: Master Bathroom, Den/Office, Updated Kitchen
Heating
- Central, Active Solar
Cooling
- Central Air, Active Solar, Ceiling Fan(s)
Appliances
- Included: Microwave, Refrigerator, Disposal, Double Oven, Built-In Range
- Laundry: Electric Dryer Hookup
Features
- Vaulted Ceiling(s), Granite Counters, Smart Thermostat
- Flooring: Carpet, Tile
- Windows: Blinds, Drapes, Window Coverings
- Basement: Daylight,Full
- Number of fireplaces: 1
Interior area
- Total structure area: 2,872
- Total interior livable area: 2,872 sqft
- Finished area above ground: 1,448
- Finished area below ground: 1,424
Property
Parking
- Total spaces: 8
- Parking features: RV Access/Parking
- Attached garage spaces: 2
- Uncovered spaces: 6
Accessibility
- Accessibility features: Accessible Electrical and Environmental Controls
Features
- Stories: 2
- Patio & porch: Covered, Patio, Covered Patio, Open Patio
- Exterior features: Entry (Foyer), Lighting, Dog Run
Lot
- Size: 9,147 Square Feet
- Features: Cul-De-Sac, Curb & Gutter, Secluded, Sprinkler: Manual-Full
- Residential vegetation: Landscaping: Full, Mature Trees, Vegetable Garden
Details
- Additional structures: Storage Shed(s)
- Parcel number: 2804355025
- Zoning: 1108
- Zoning description: Single-Family
Construction
Type & style
- Home type: SingleFamily
- Architectural style: Rambler/Ranch
- Property subtype: Single Family Residence
Materials
- Brick, Concrete
- Roof: Asphalt
Condition
- Blt./Standing
- New construction: No
- Year built: 1974
- Major remodel year: 2011
Utilities & green energy
- Water: Culinary
- Utilities for property: Natural Gas Connected, Electricity Connected, Sewer Connected, Water Connected
Green energy
- Energy generation: Solar
Community & HOA
Community
- Security: Fire Alarm
- Subdivision: Sandy Hills
HOA
- Has HOA: No
Location
- Region: Sandy
Financial & listing details
- Price per square foot: $236/sqft
- Tax assessed value: $674,900
- Annual tax amount: $3,584
- Date on market: 1/11/2026
- Listing terms: Cash,Conventional,FHA,VA Loan
- Inclusions: Ceiling Fan, Dog Run, Microwave, Range, Refrigerator, Storage Shed(s), Window Coverings, Smart Thermostat(s)
- Acres allowed for irrigation: 0
- Electric utility on property: Yes
Foreclosure details
Estimated market value
$673,600
$640,000 - $707,000
$2,679/mo
Price history
| Date | Event | Price |
|---|---|---|
| 7/11/2026 | Price change | $679,000-2.3%$236/sqft |
Source:  UtahRealEstate.com #2130835 Report a problem UtahRealEstate.com #2130835 Report a problem | ||
| 6/12/2026 | Price change | $695,000-3.1%$242/sqft |
Source: UtahRealEstate.com #2130835 Report a problem | ||
| 6/1/2026 | Price change | $717,000-2.4%$250/sqft |
Source: UtahRealEstate.com #2130835 Report a problem | ||
| 5/26/2026 | Price change | $735,000-2%$256/sqft |
Source: UtahRealEstate.com #2130835 Report a problem | ||
| 5/11/2026 | Price change | $750,000-1.3%$261/sqft |
Source: UtahRealEstate.com #2130835 Report a problem | ||
| 4/16/2026 | Price change | $760,000-1.9%$265/sqft |
Source: UtahRealEstate.com #2130835 Report a problem | ||
| 3/10/2026 | Price change | $774,500-0.1%$270/sqft |
Source: UtahRealEstate.com #2130835 Report a problem | ||
| 1/15/2026 | Listed for sale | $775,000$270/sqft |
Source: UtahRealEstate.com #2130835 Report a problem | ||
| 1/9/2026 | Listing removed | $775,000$270/sqft |
Source: UtahRealEstate.com #2119324 Report a problem | ||
| 12/20/2025 | Price change | $775,000-5.8%$270/sqft |
Source: UtahRealEstate.com #2119324 Report a problem | ||
| 12/1/2025 | Price change | $823,000-3.1%$287/sqft |
Source: UtahRealEstate.com #2119324 Report a problem | ||
| 11/11/2025 | Price change | $849,000-1.8%$296/sqft |
Source: UtahRealEstate.com #2119324 Report a problem | ||
| 10/24/2025 | Listed for sale | $865,000$301/sqft |
Source: UtahRealEstate.com #2119324 Report a problem | ||
| 3/16/2016 | Sold | -- |
Source: Agent Provided Report a problem | ||
Public tax history
| Year | Property taxes | Tax assessment |
|---|---|---|
| 2025 | $3,585 +7.1% | $371,195 +7.5% |
| 2024 | $3,348 +1.1% | $345,180 +1.2% |
| 2023 | $3,313 -2.6% | $340,945 -1% |
| 2022 | $3,402 +46.7% | $344,355 +72.3% |
| 2021 | $2,319 +2.9% | $199,870 +9% |
| 2020 | $2,255 +1% | $183,370 +3.6% |
| 2019 | $2,231 +3.2% | $177,045 +3.2% |
| 2018 | $2,161 +4.5% | $171,545 -42.2% |
| 2017 | $2,067 +0.5% | $296,800 +6.9% |
| 2016 | $2,056 +3.3% | $277,700 +23% |
| 2015 | $1,990 +14% | $225,800 +1.6% |
| 2014 | $1,745 | $222,300 +8.3% |
| 2013 | -- | $205,200 +3.1% |
| 2012 | -- | $199,100 -5.9% |
| 2011 | -- | $211,500 -8.9% |
| 2010 | -- | $232,100 -2.8% |
| 2009 | -- | $238,700 -8.2% |
| 2008 | $1,546 | $260,100 +3% |
| 2007 | -- | $252,600 +17.9% |
| 2006 | -- | $214,200 +16.8% |
| 2005 | -- | $183,400 +7.9% |
| 2002 | -- | $169,900 +1.4% |
| 2001 | -- | $167,500 -0.4% |
| 2000 | -- | $168,200 |
Find assessor info on the county website
Monthly payment
Est. payment
Payment breakdown
Explore the cost of this home by adjusting the details. Changes won't be saved.Climate risks
Neighborhood: 84093
Nearby schools
Schools provided by the listing agent
- Elementary: Silver Mesa
- Middle: Albion
- High: Hillcrest
- District: Canyons
Source: UtahRealEstate.com. This data may not be complete. We recommend contacting the local school district to confirm school assignments for this home.
Similar homes
- $780,0006 bd4 ba2.8k sqft8261 S Maio Dr, Sandy, UT 84093For Sale

 MLS ID #2175635, Nicole A Taunauta, Equity Real Estate. UtahRealEstate.com
 - $585,0005 bd2 ba2.6k sqft9443 S Electra St, Sandy, UT 84094For Sale
 MLS ID #2176788, Genevieve Hayward, The Agency Salt Lake City. UtahRealEstate.com
 - $699,9005 bd3 ba2.7k sqft11047 S Lamasa Cir E, Sandy, UT 84092For Sale
 MLS ID #2172907, Kerry McLelland, Real Broker, LLC. UtahRealEstate.com
 - $765,0006 bd3 ba2.7k sqft8643 Vaquero Dr, Sandy, UT 84094For Sale
 MLS ID #2153339, Teri Hudson, X FACTOR REAL ESTATE, LLC. UtahRealEstate.com
 - $684,9005 bd3 ba2.6k sqft8947 S 500 E, Sandy, UT 84070For SaleMLS ID #2154176, Ryan Henderson, Realtypath LLC (Corporate). UtahRealEstate.com
- $835,0006 bd4 ba3.9k sqft9709 S Camberley Cir, Sandy, UT 84092For SaleMLS ID #2162830, Christopher Armstrong, Equity Real Estate (NRE). UtahRealEstate.com
- $715,0006 bd4 ba2.6k sqft1474 W Stern Dr S, Salt Lake City, UT 84123For SaleMLS ID #2180996, Maria Barraza-Rodriguez, Conrad Cruz Real Estate Services, LLC. UtahRealEstate.com
- $900,0005 bd4 ba3.7k sqft8441 S Rua Branco Dr, Sandy, UT 84093For SaleMLS ID #2176419, Joshua B Skousen, Century 21 Everest. UtahRealEstate.com
- $750,0005 bd3 ba3.4k sqft1251 E Sage Ridge Rd, Sandy, UT 84094For SaleMLS ID #2170955, Kathleen Granderath, Real Broker, LLC (Draper). UtahRealEstate.com
- $699,9005 bd3 ba2.5k sqft109 E 6740 S, Midvale, UT 84047For SaleMLS ID #2178273, Marissa Miller, RE/MAX Associates. UtahRealEstate.com
- $679,9005 bd3 ba2.6k sqft38 W Clay Park Dr, Salt Lake City, UT 84107For SaleMLS ID #2175438, Bryan Hurd, Real Broker, LLC. UtahRealEstate.com
- $729,9004 bd3 ba1.8k sqft845 E Larkspur Dr, Sandy, UT 84094For SaleMLS ID #2174064, Robert Seitz, Equity Real Estate (Solid). UtahRealEstate.com
- $690,0005 bd4 ba2.7k sqft2534 W Victorian Way S, Riverton, UT 84065For SaleMLS ID #2163039, Paige Steckling, Real Broker, LLC. UtahRealEstate.com
- $724,9005 bd4 ba3.1k sqft10779 S Weiss Dr W, South Jordan, UT 84009For SaleMLS ID #2181156, Kristin Deveraux, Vox Real Estate, LLC. UtahRealEstate.com
- $689,9006 bd3 ba3.1k sqft8434 S Windmill Dr, West Jordan, UT 84081For SaleMLS ID #2175211, Cameron Ure, Red Rock Real Estate LLC. UtahRealEstate.com
- $615,0006 bd3 ba2.3k sqft5245 S 900 E, Salt Lake City, UT 84117For SaleMLS ID #2158880, Veronica E Rosales, Realtypath LLC. UtahRealEstate.com
- $662,0005 bd4 ba3.2k sqft3551 W Sojo Dr, South Jordan, UT 84095For SaleMLS ID #2177886, Tiana Stock, Sun Property Group P.C.. UtahRealEstate.com
- $725,0004 bd3 ba2.7k sqft11753 S Lampton View Dr, Riverton, UT 84065For SaleMLS ID #2167562, Cameron Richardson, Connect Fast Realty, LLC. UtahRealEstate.com
- $729,0004 bd3 ba3.6k sqft9264 S Le Rosier Ct, West Jordan, UT 84088For SaleMLS ID #2171902, Chelsea Trujillo, Equity Real Estate (Results). UtahRealEstate.com
