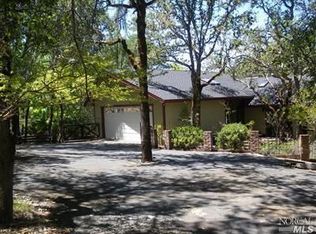
Welcome to 1492 Fawnwood Drive, your own private retreat nestled amidst the eastern hills of Ukiah. This enchanting property spans an expansive 2.3 acres, offering a secluded haven just minutes from town. Step into this meticulously crafted 3-bedroom, 3-bathroom home, boasting 2218 square feet of thoughtfully designed living space. The updated kitchen features luxurious granite countertops, custom cabinets, generous storage options including pull-out drawers, and a functional layout that inspires culinary creativity. The adjacent dining area seamlessly connects chef and guests, fostering effortless conversation and convivial gatherings. An impressive 500+ square foot addition provides ample room for home entertainment, while a separate living room features a cozy gas fireplace, perfect for intimate gatherings or quiet evenings in. Explore further, and you'll discover a screened porch that beckons you to unwind amidst the natural splendor that envelops this property. This inviting outdoor oasis is enhanced by its versatility; with panels for enclosure, you can relish in its warmth and ambiance even during the cooler months. Architectural plans for a primary suite expansion are included, offering the opportunity to customize this space to suit your preferences and lifestyle.
Closed
$775,000
1492 Fawnwood Drive, Ukiah, CA 95482
3beds
2,218sqft
Single Family Residence
Built in 1978
2.3 Acres Lot
$774,500 Zestimate®
$349/sqft
$3,367 Estimated rent
Home value
$774,500
$736,000 - $813,000
$3,367/mo
Zestimate® history
Owner options
List your home for rent
$3,367/mo
Rent Zestimate®
Find your next renter with Zillow Rental Manager. Plus, with online applications, you can quickly screen prospective tenants – for free.
$3,367/mo
Rent Zestimate®
Refinance and save
$4,932/mo
Est. payment
Refinancing to a lower rate could help reduce your monthly payments and save thousands over the life of the loan.
$4,932/mo
Est. payment
Explore your selling options
Work with a Zillow partner agent
Leverage their expertise and Zillow's premium Showcase listings to get your home seen by more buyers.
Get startedList with your own agent
Get your home in front of millions of buyers by listing it on Zillow.
Learn how to do itSell it yourself
Take full control of how buyers see your home on Zillow by listing For Sale by Owner (FSBO).
List your homeWhat's special
Cozy gas fireplaceScreened porchPrivate retreatGenerous storage optionsFunctional layoutAdjacent dining areaUpdated kitchen
Zillow last checked:
Listing updated:
Listed by:
Pat Williams DRE #00835028 707-489-1812,
Compass 707-395-3840,
Danielle Williams-Laird DRE #01912657 707-391-6906,
Compass
Bought with:
Marcia M Lazaro, DRE #01915451
Coldwell Banker Mendo Realty
Hanna Bartolomie, DRE #02163080
Coldwell Banker Mendo Realty
Source: BAREIS,MLS#: 324016315 Originating MLS: Sonoma
Originating MLS: SonomaFacts & features
Interior
Bedrooms & bathrooms
- Bedrooms: 3
- Bathrooms: 3
- Full bathrooms: 3
Rooms
- Room types: Great Room, Kitchen, Laundry, Living Room, Master Bathroom, Master Bedroom
Primary bedroom
- Features: Outside Access
Bedroom
- Level: Main
Bathroom
- Level: Main
Family room
- Features: Great Room
- Level: Main
Kitchen
- Features: Granite Counters
- Level: Main
Living room
- Level: Main
Heating
- Central, Fireplace(s), Propane
Cooling
- Ceiling Fan(s), Central Air
Appliances
- Included: Dishwasher, Free-Standing Electric Oven, Free-Standing Electric Range, Free-Standing Refrigerator, Microwave, Dryer, Washer
- Laundry: Inside Room, Sink
Features
- Flooring: Carpet, Simulated Wood
- Has basement: No
- Number of fireplaces: 2
- Fireplace features: Electric, Gas Piped, Living Room, Other
Interior area
- Total structure area: 2,218
- Total interior livable area: 2,218 sqft
Property
Parking
- Total spaces: 4
- Parking features: Attached, Garage Door Opener, Inside Entrance, RV Possible, Uncovered Parking Spaces 2+
- Attached garage spaces: 2
- Has uncovered spaces: Yes
Features
- Stories: 1
- Patio & porch: Patio, Deck
- Has spa: Yes
- Spa features: Private
- Fencing: Back Yard
Lot
- Size: 2.3 Acres
- Features: Private
Details
- Parcel number: 1781403500
- Special conditions: Standard
Construction
Type & style
- Home type: SingleFamily
- Architectural style: Arts & Crafts
- Property subtype: Single Family Residence
Materials
- Stone, Wood Siding
- Foundation: Concrete Perimeter
- Roof: Composition
Condition
- Year built: 1978
Utilities & green energy
- Gas: Propane Tank Leased
- Sewer: Septic Tank
- Water: Public
- Utilities for property: Cable Available, Electricity Connected, Internet Available, Propane Tank Leased
Community & HOA
Community
- Security: Carbon Monoxide Detector(s), Double Strapped Water Heater, Smoke Detector(s)
HOA
- Has HOA: No
Location
- Region: Ukiah
Financial & listing details
- Price per square foot: $349/sqft
- Tax assessed value: $790,500
- Annual tax amount: $9,611
- Date on market: 3/23/2024
- Electric utility on property: Yes
Price history
| Date | Event | Price |
|---|---|---|
| 4/19/2024 | Sold | $775,000$349/sqft |
Source:  BAREIS #324016315 Report a problem BAREIS #324016315 Report a problem | ||
| 4/15/2024 | Pending sale | $775,000$349/sqft |
Source: BAREIS #324016315 Report a problem | ||
| 3/24/2024 | Contingent | $775,000$349/sqft |
Source: BAREIS #324016315 Report a problem | ||
| 3/24/2024 | Listed for sale | $775,000+176.8%$349/sqft |
Source: BAREIS #324016315 Report a problem | ||
| 7/6/2000 | Sold | $280,000$126/sqft |
Source: Public Record Report a problem | ||
Public tax history
| Year | Property taxes | Tax assessment |
|---|---|---|
| 2025 | $9,611 +49.1% | $790,500 +48.5% |
| 2024 | $6,446 +1.1% | $532,445 +2% |
| 2023 | $6,374 +3.4% | $522,006 +2% |
| 2022 | $6,164 | $511,772 +2% |
| 2021 | -- | $501,739 +1% |
| 2020 | $6,109 +5.8% | $496,594 +2% |
| 2019 | $5,772 +2.5% | $486,858 +2% |
| 2018 | $5,633 +1.6% | $477,313 +2% |
| 2017 | $5,544 +3% | $467,956 +2% |
| 2016 | $5,382 +0.8% | $458,783 +1.5% |
| 2015 | $5,339 +2.3% | $451,893 +2% |
| 2014 | $5,219 | $443,044 +0.5% |
| 2013 | -- | $441,044 +2% |
| 2012 | -- | $432,397 +2% |
| 2011 | -- | $423,920 +0.8% |
| 2010 | -- | $420,752 -0.2% |
| 2009 | -- | $421,751 +2% |
| 2008 | -- | $413,483 +2% |
| 2007 | -- | $405,376 +2% |
| 2006 | -- | $397,429 +2% |
| 2005 | -- | $389,635 +2% |
| 2004 | -- | $381,994 +27.6% |
| 2003 | -- | $299,406 +2% |
| 2002 | -- | $293,536 +2% |
| 2001 | -- | $287,780 |
Find assessor info on the county website
Neighborhood: 95482
Nearby homes
- $600,0003 bd2 ba2.2k sqft1493 Fawnwood Dr, Ukiah, CA 95482Off Market
- $1,066,000-- bd-- ba-- sqft1494 Fawnwood Dr, Ukiah, CA 95482Off Market
- $796,1004 bd3 ba2.8k sqft1490 Fawnwood Dr, Ukiah, CA 95482Off Market
- $30,135-- bd-- ba-- sqft1841 Antler Rd, Ukiah, CA 95482Off Market
- $519,900-- bd-- ba-- sqft1830 Antler Rd, Ukiah, CA 95482Off Market
- $728,800-- bd-- ba-- sqft1499 Fawnwood Dr, Ukiah, CA 95482Off Market
- $725,2003 bd2 ba1.9k sqft1491 Fawnwood Dr, Ukiah, CA 95482Off Market
- $688,0004 bd2 ba2.6k sqft1751 Wildwood Rd, Ukiah, CA 95482Off Market
Nearby schools
GreatSchools rating
- 3/10Oak Manor Elementary SchoolGrades: K-6Distance: 2 mi
- 3/10Pomolita Middle SchoolGrades: 6-8Distance: 2.6 mi
- 5/10Ukiah High SchoolGrades: 9-12Distance: 2.7 mi


Get pre-qualified for a loan
At Zillow Home Loans, we can pre-qualify you in as little as 5 minutes with no impact to your credit score.An equal housing lender. NMLS #10287.
Sell for more on Zillow
Get a Zillow Showcase℠ listing at no additional cost and you could sell for .
$774,500
2% more
+$15,490
With Zillow Showcase(estimated)
$789,990
- California
- Mendocino County
- Ukiah
- 95482
- 1492 Fawnwood Drive
Nearby cities
Nearby zip codes
Other Ukiah Topics
