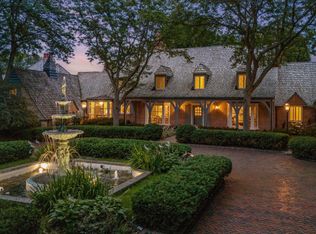
An Unparalleled Privately Gated Lakeside Estate Welcome to 1492 Hunter Drive—a privately gated, resort-style retreat offering the ultimate blend of luxury, privacy, and recreation. Tucked away at the end of a quiet street, this architectural masterpiece rests on over 5 acres of pristine land, with 200 feet of coveted south-facing shoreline on the exclusive, private Mooney Lake. Designed for refined living and world-class entertaining, this estate features five bedrooms—with the potential for a sixth—nine bathrooms, and an extraordinary array of resort-style amenities. From the moment you arrive, expansive lake views set the tone for this one-of-a-kind sanctuary. At the heart of the home is a hotel-inspired indoor pool area, complete with a waterslide, hot tub, and a drop-down movie screen for immersive entertainment. Just steps away, a stunning bar imported from the iconic Maestro’s in Scottsdale adds a touch of luxury, while an infrared sauna nearby invites total relaxation. A second outdoor pool, adjacent lounge space, and a full-size tennis court with its own tennis house create the perfect environment for both recreation and repose. Sports enthusiasts will appreciate the indoor half-court basketball gym and multi-sport simulator, designed for golf, tennis, and interactive training. A backyard putting green adds yet another layer of year-round enjoyment. Inside, you'll find both form and function—including a secondary full prep kitchen discreetly located off the main kitchen, ideal for entertaining and catering needs. A dedicated arcade, full fitness room, and heated driveway provide additional convenience and fun. The expansive primary suite offers a private balcony with panoramic lake views, while a separate guest wing offers flexible accommodations for an au pair, multigenerational living, or long-term guests. Located just five minutes from both Lake Minnetonka and Long Lake, and with easy access to downtown Wayzata, Minneapolis, and Hwy 394/12, this estate provides unmatched seclusion and everyday accessibility. This is more than a home—it’s a lakeside lifestyle unlike any other. Schedule your private tour today.
Closed
$4,750,000
1492 Hunter Dr, Wayzata, MN 55391
6beds
17,251sqft
Single Family Residence
Built in 1988
5.23 Acres Lot
$4,770,400 Zestimate®
$275/sqft
$3,967 Estimated rent
Home value
$4,770,400
$4.39M - $5.15M
$3,967/mo
Zestimate® history
Owner options
List your home for rent
$3,967/mo
Rent Zestimate®
Find your next renter with Zillow Rental Manager. Plus, with online applications, you can quickly screen prospective tenants – for free.
$3,967/mo
Rent Zestimate®
Refinance and save
$30,784/mo
Est. payment
Refinancing to a lower rate could help reduce your monthly payments and save thousands over the life of the loan.
$30,784/mo
Est. payment
Explore your selling options
Work with a Zillow partner agent
Leverage their expertise and Zillow's premium Showcase listings to get your home seen by more buyers.
Get startedList with your own agent
Get your home in front of millions of buyers by listing it on Zillow.
Learn how to do itSell it yourself
Take full control of how buyers see your home on Zillow by listing For Sale by Owner (FSBO).
List your homeWhat's special
Outdoor poolHot tubInfrared saunaHotel-inspired indoor pool areaTennis houseSeparate guest wingIndoor half-court basketball gym
Zillow last checked:
Listing updated:
Listed by:
BJ LaVelle, Roost, Compass 612-236-5115,
Compass,
Jordan Whitewater 608-386-6878
Bought with:
Paul A Schubring
Coldwell Banker Realty - Southwest Regional
Source: NorthstarMLS as distributed by MLS GRID,MLS#: 6799045
Facts & features
Interior
Bedrooms & bathrooms
- Bedrooms: 6
- Bathrooms: 9
- Full bathrooms: 3
- 3/4 bathrooms: 3
- 1/2 bathrooms: 3
Bedroom
- Level: Upper
- Area: 680 Square Feet
- Dimensions: 40x17
Bedroom 2
- Level: Upper
- Area: 224 Square Feet
- Dimensions: 16x14
Bedroom 3
- Level: Upper
- Area: 234 Square Feet
- Dimensions: 18x13
Bedroom 4
- Level: Upper
- Area: 238 Square Feet
- Dimensions: 17x14
Bedroom 5
- Level: Main
- Area: 506 Square Feet
- Dimensions: 23x22
Other
- Level: Main
- Area: 304 Square Feet
- Dimensions: 19x16
Dining room
- Level: Main
- Area: 352 Square Feet
- Dimensions: 22x16
Family room
- Level: Main
- Area: 360 Square Feet
- Dimensions: 20x18
Other
- Level: Main
- Area: 256 Square Feet
- Dimensions: 16x16
Informal dining room
- Level: Main
- Area: 360 Square Feet
- Dimensions: 20x18
Kitchen
- Level: Main
- Area: 320 Square Feet
- Dimensions: 20x16
Living room
- Level: Main
- Area: 660 Square Feet
- Dimensions: 30x22
Study
- Level: Main
- Area: 315 Square Feet
- Dimensions: 21x15
Sun room
- Level: Main
- Area: 352 Square Feet
- Dimensions: 22x16
Heating
- Forced Air, In-Floor Heating
Cooling
- Central Air
Appliances
- Included: Cooktop, Dishwasher, Disposal, Dryer, Exhaust Fan, Freezer, Humidifier, Microwave, Refrigerator, Wall Oven, Washer, Water Softener Owned
Features
- Basement: Drain Tiled,Finished,Sump Pump,Walk-Out Access
- Number of fireplaces: 10
- Fireplace features: Family Room, Gas, Living Room, Primary Bedroom, Other
Interior area
- Total structure area: 17,251
- Total interior livable area: 17,251 sqft
- Finished area above ground: 15,505
- Finished area below ground: 1,746
Property
Parking
- Total spaces: 11
- Parking features: Attached, Garage Door Opener, Heated Garage, Tandem Garage
- Attached garage spaces: 11
- Has uncovered spaces: Yes
Accessibility
- Accessibility features: None
Features
- Levels: Two
- Stories: 2
- Has private pool: Yes
- Pool features: In Ground, Heated, Indoor, Outdoor Pool
- Has view: Yes
- View description: Lake
- Has water view: Yes
- Water view: Lake
- Waterfront features: Lake Front
- Frontage length: Water Frontage: 200
Lot
- Size: 5.23 Acres
Details
- Additional structures: Guest House
- Foundation area: 10092
- Parcel number: 2511823110002
- Zoning description: Residential-Single Family
Construction
Type & style
- Home type: SingleFamily
- Property subtype: Single Family Residence
Materials
- Roof: Shake
Condition
- New construction: No
- Year built: 1988
Utilities & green energy
- Gas: Natural Gas
- Sewer: Private Sewer
- Water: Well
Community & neighborhood
Location
- Region: Wayzata
HOA & financial
HOA
- Has HOA: No
Price history
| Date | Event | Price |
|---|---|---|
| 12/23/2025 | Sold | $4,750,000-4.9%$275/sqft |
Source:  NorthstarMLS as distributed by MLS GRID #6799045 Report a problem NorthstarMLS as distributed by MLS GRID #6799045 Report a problem | ||
| 11/30/2025 | Pending sale | $4,995,000$290/sqft |
Source: NorthstarMLS as distributed by MLS GRID #6799045 Report a problem | ||
| 10/31/2025 | Price change | $4,995,000-4.9%$290/sqft |
Source: NorthstarMLS as distributed by MLS GRID #6799045 Report a problem | ||
| 10/3/2025 | Listed for sale | $5,250,000-4.5%$304/sqft |
Source: NorthstarMLS as distributed by MLS GRID #6799045 Report a problem | ||
| 10/3/2025 | Listing removed | $5,500,000$319/sqft |
Source: NorthstarMLS as distributed by MLS GRID #6688975 Report a problem | ||
| 3/26/2025 | Listed for sale | $5,500,000+21.7%$319/sqft |
Source: NorthstarMLS as distributed by MLS GRID #6688975 Report a problem | ||
| 8/10/2020 | Sold | $4,520,000$262/sqft |
Source: Public Record Report a problem | ||
| 9/19/2018 | Sold | $4,520,000-9.1%$262/sqft |
Source: Public Record Report a problem | ||
| 1/19/2018 | Price change | $4,975,000-9.5%$288/sqft |
Source: Coldwell Banker Burnet - Wayzata #4901552 Report a problem | ||
| 8/24/2017 | Listed for sale | $5,500,000+56%$319/sqft |
Source: Coldwell Banker Burnet #4869011 Report a problem | ||
| 1/4/2009 | Sold | $3,525,000-11.9%$204/sqft |
Source: Public Record Report a problem | ||
| 1/27/2003 | Sold | $4,000,000$232/sqft |
Source: Public Record Report a problem | ||
Public tax history
| Year | Property taxes | Tax assessment |
|---|---|---|
| 2025 | $75,210 +5.4% | $6,257,400 +0.9% |
| 2024 | $71,356 +3.7% | $6,203,200 +1.3% |
| 2023 | $68,784 +4.1% | $6,121,200 +7.4% |
| 2022 | $66,074 +5% | $5,697,000 +15% |
| 2021 | $62,948 -1.5% | $4,954,000 +4.4% |
| 2020 | $63,930 +1.6% | $4,745,000 +2.8% |
| 2019 | $62,948 -1.5% | $4,614,000 -0.6% |
| 2018 | $63,930 -5% | $4,643,000 +9.2% |
| 2017 | $67,314 +9.8% | $4,251,000 +6.4% |
| 2016 | $61,314 +6% | $3,997,000 |
| 2015 | $57,853 -0.1% | $3,997,000 +4.7% |
| 2014 | $57,912 +4.2% | $3,816,000 -0.8% |
| 2013 | $55,588 +6.8% | $3,846,000 -0.7% |
| 2012 | $52,053 +6.3% | $3,875,000 -0.8% |
| 2011 | $48,967 -34.9% | $3,905,000 -39.5% |
| 2010 | $75,183 +0.5% | $6,456,000 -1.6% |
| 2009 | $74,839 +22.4% | $6,558,000 +12.6% |
| 2006 | $61,160 +139.6% | $5,822,000 +141.9% |
| 2005 | $25,525 -7.9% | $2,407,000 |
| 2004 | $27,704 -5% | $2,407,000 +81% |
| 2002 | $29,173 -37.3% | $1,329,900 |
| 2001 | $46,535 | -- |
Find assessor info on the county website
Neighborhood: 55391
Nearby schools
GreatSchools rating
- NASchumann Elementary SchoolGrades: PK-2Distance: 3.6 mi
- 9/10Orono Middle SchoolGrades: 6-8Distance: 3.4 mi
- 10/10Orono Senior High SchoolGrades: 9-12Distance: 3.6 mi
Get a cash offer in 3 minutes
Find out how much your home could sell for in as little as 3 minutes with a no-obligation cash offer.
Estimated market value
$4,770,400
Get a cash offer in 3 minutes
Find out how much your home could sell for in as little as 3 minutes with a no-obligation cash offer.
Estimated market value
$4,770,400
- Minnesota
- Hennepin County
- Medina
- 55391
- 1492 Hunter Dr
Nearby cities
Nearby zip codes
Other Medina Topics
