Skip main navigation
Closed
Street View
  • $685,000

    1492 KATHLEEN Way, Fleming Island, FL 32003

    3beds
    2,673sqft
    Single Family Residence
    Built in 1994
    0.52 Acres Lot
    $718,800 Zestimate®
    $256/sqft
    $3,557 Estimated rent

    Home value

    $718,800

    $683,000 - $755,000

    $3,557/mo

    Zestimate® history
    Loading
    Loading...

    Owner options

    List your home for rent

    $3,557/mo

    Rent Zestimate®

    Find your next renter with Zillow Rental Manager. Plus, with online applications, you can quickly screen prospective tenants – for free.

    Learn more

    $3,557/mo

    Rent Zestimate®

    Refinance and save

    $4,870/mo

    Est. payment

    Refinancing to a lower rate could help reduce your monthly payments and save thousands over the life of the loan.

    See today's rates

    $4,870/mo

    Est. payment

    Explore your selling options

    Work with a Zillow partner agent

    Leverage their expertise and Zillow's premium Showcase listings to get your home seen by more buyers.

    Get started

    List with your own agent

    Get your home in front of millions of buyers by listing it on Zillow.

    Learn how to do it

    Sell it yourself

    Take full control of how buyers see your home on Zillow by listing For Sale by Owner (FSBO).

    List your home

    What's special

    Private dockBreakfast barGranite counter topsBonus roomPool entranceTiled foyerFormal dining room
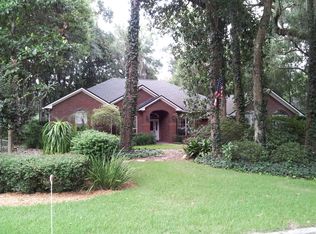
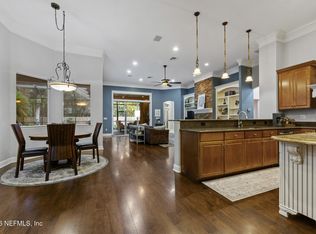
    Exceptional home in Exceptional neighborhood. Tucked away in on 1/2 acre lot overlooking pond this home says, ''WELCOME HOME''. Covered entrance opens to tiled foyer and adjoining formal Dining Room and Living/Sitting room. Hardwood and Tile throughout main areas with carpeted bedrooms. 12' ceilings with deluxe crown molding compliment the open flow throughout. Large kitchen with granite counter tops, breakfast bar and eat-in area that overlook Family room with gas fireplace Split bedrooms. Owner's bedroom features sitting area and large ensuite bath with soaking tub and separate shower plus his and her closets and vanities. Adjoining Bonus room/Office and 2nd full bath with Pool entrance. 2nd and 3rd Bedrooms share 3rd full Jack & Jill bath. Owner Suite,Living room, Kitchen and Family room all share views of screen enclosed Lanai and in-ground Pool/Spa and Pond. Nature trail behind home provides path to private dock for Hibernia Owners. A Must See and Own. Won't last!

    Zillow last checked:

    Listing updated:

    Listed by:

    RICHARD BAIN PA,

    WATSON REALTY CORP 904-269-1270

    Bought with:

    RICHARD BAIN PA, 3260217

    WATSON REALTY CORP

    Source: realMLS,MLS#: 2012161MLS Logo

    Facts & features

    Interior

    Bedrooms & bathrooms
    • Bedrooms: 3
    • Bathrooms: 3
    • Full bathrooms: 3
    Heating
    • Central, Electric
    Cooling
    • Central Air, Electric
    Appliances
    • Included: Dishwasher, Disposal, Double Oven, Electric Cooktop, Electric Oven, Electric Range, Ice Maker, Microwave, Refrigerator
    • Laundry: Electric Dryer Hookup, Washer Hookup
    Features
    • Breakfast Bar, Breakfast Nook, Ceiling Fan(s), Central Vacuum, Eat-in Kitchen, Entrance Foyer, His and Hers Closets, Jack and Jill Bath, Kitchen Island, Open Floorplan, Pantry, Primary Bathroom -Tub with Separate Shower, Split Bedrooms, Vaulted Ceiling(s)
    • Flooring: Carpet, Tile, Wood
    • Number of fireplaces: 1
    • Fireplace features: Gas
    Interior area
    • Total structure area: 3,578
    • Total interior livable area: 2,673 sqft

    Property

    Parking
    • Total spaces: 2
    • Parking features: Attached, Garage, Garage Door Opener
    • Attached garage spaces: 2
    Features
    • Levels: One
    • Stories: 1
    • Patio & porch: Front Porch, Patio, Screened
    • Pool features: In Ground, Screen Enclosure
    • Has view: Yes
    • View description: Pond
    • Has water view: Yes
    • Water view: Pond
    Lot
    • Size: 0.52 Acres
    • Dimensions: 119 x 194
    • Features: Cul-De-Sac, Many Trees, Sprinklers In Front, Sprinklers In Rear, Wooded
    Details
    • Parcel number: 37052601467900130
    • Zoning description: Residential

    Construction

    Type & style
    • Home type: SingleFamily
    • Architectural style: Contemporary
    • Property subtype: Single Family Residence
    Materials
    • Frame, Stucco
    • Roof: Shingle
    Condition
    • Updated/Remodeled
    • New construction: No
    • Year built: 1994

    Utilities & green energy

    • Sewer: Public Sewer
    • Water: Public
    • Utilities for property: Cable Available, Propane

    Community & HOA

    Community
    • Security: Entry Phone/Intercom, Smoke Detector(s)
    • Subdivision: Hibernia Plantation
    HOA
    • Has HOA: Yes
    • HOA fee: $290 quarterly
    • HOA name: Hibernia Plantataion
    • HOA phone: 904-276-9412
    Location
    • Region: Fleming Island

    Financial & listing details

    • Price per square foot: $256/sqft
    • Tax assessed value: $573,548
    • Annual tax amount: $7,244
    • Date on market: 3/8/2024
    • Listing terms: Cash,Conventional,FHA,VA Loan
    • Road surface type: Asphalt

    Price history

    DateEventPrice
    4/11/2024Sold$685,000-2.1%$256/sqft
    Source: realMLS #2012161 Report a problem
    3/18/2024Pending sale$699,900$262/sqft
    Source: realMLS #2012161 Report a problem
    3/8/2024Listed for sale$699,900+9.4%$262/sqft
    Source: realMLS #2012161 Report a problem
    9/23/2022Sold$639,900$239/sqft
    Source: realMLS #1186054 Report a problem
    8/26/2022Pending sale$639,900$239/sqft
    Source: realMLS #1186054 Report a problem
    8/16/2022Contingent$639,900$239/sqft
    Source: realMLS #1186054 Report a problem
    8/11/2022Listed for sale$639,900+75.3%$239/sqft
    Source: realMLS #1186054 Report a problem
    5/15/2015Sold$365,000$137/sqft
    Source: Public Record Report a problem

    Public tax history

    YearProperty taxesTax assessment
    2025-- $539,699 +5.8%
    2024$7,422 +2.4%$510,106 +3%
    2023$7,245 +49.6%$495,249 +44%
    2022$4,842 +0.5%$343,808 +3%
    2021$4,819 +3.7%$333,795 +1.4%
    2020$4,648 $329,187 +2.3%
    2019$4,648 +1.4%$321,786 +1.9%
    2018$4,585 +8.4%$315,786 +2.1%
    2017$4,230 +0.4%$309,291 +0.7%
    2016$4,213 -1.4%$307,006 +21.5%
    2015$4,274 +20.1%$252,621 +0.8%
    2014$3,558 $250,616 +1.5%
    2013-- $246,912 -0.5%
    2012-- $248,195 -2.2%
    2011-- $253,689 -4.7%
    2010-- $266,256 -16.9%
    2009-- $320,315 +0.1%
    2008-- $319,995 +3%
    2007-- $310,675 +2.5%
    2006-- $303,098 +3%
    2005-- $294,270 +22%
    2004-- $241,214 +12.4%
    2003-- $214,649 +5.6%
    2001-- $203,265 +3%
    2000-- $197,345
    Find assessor info on the county website

    Neighborhood: 32003

    Nearby schools

    GreatSchools rating
    Schools provided by the listing agent
    • Elementary: Paterson
    • Middle: Green Cove Springs
    • High: Fleming Island

    Source: realMLS. This data may not be complete. We recommend contacting the local school district to confirm school assignments for this home.

    Get a cash offer in 3 minutes
    Find out how much your home could sell for in as little as 3 minutes with a no-obligation cash offer.
    Estimated market value
    $718,800
    Get a cash offer in 3 minutes
    Find out how much your home could sell for in as little as 3 minutes with a no-obligation cash offer.
    Estimated market value
    $718,800