Virtually Staged. CUSTOM POOL HOME | 3,500+ SQ FT | X FLOOD ZONE | NO HOA | ROOM FOR RV, BOAT & TOYS! Space, style, and endless possibilities—this custom-built 4-bedroom, 4-bath pool home on an oversized corner lot delivers over 3,500 sq. ft. under air, offering the perfect blend of comfort, entertaining, and flexibility for today’s lifestyle. Step inside and be welcomed by soaring ceilings, expansive living spaces, and an open floor plan designed for gathering. The spacious living room and formal dining area create an inviting atmosphere, while the heart of the home features a beautifully appointed kitchen with solid wood cabinetry, granite countertops, stainless steel appliances, a 36” gas stove, breakfast bar, and abundant prep/storage space. The kitchen seamlessly flows into the breakfast area and oversized family room, complete with a gas-burning fireplace—perfect for cozy evenings or entertaining guests. Retreat to the private primary suite, featuring two walk-in closets and an en-suite bathroom with dual vanities and a large walk-in shower. A separate bonus space offers incredible flexibility as a den, office, nursery, gym, or potential 5th bedroom. The thoughtful split floor plan provides privacy with two guest bedrooms and a full bath on the first floor, while upstairs offers an additional oversized room with half bath—ideal for guests or multigenerational living. French doors open to your ultimate outdoor Florida oasis—a huge screened-in pool enclosure with an expansive pool deck, offering multiple spaces to relax, entertain, dine outdoors, or simply enjoy year-round sunshine. The covered lanai provides shade during the day and the perfect setting for evening gatherings. Need room for all the toys? This property has it! In addition to the attached 2.5-car garage, there’s ample driveway space for an RV, boat, jet skis, or extra vehicles. Added peace of mind comes with this home being located in an X Flood Zone, meaning most lenders do not require flood insurance, plus NO HOA fees—giving you freedom, flexibility, and fewer expenses. Conveniently located near shopping, restaurants, hospitals, and just minutes to I-75, this exceptional home offers the space you’ve been searching for and the Florida lifestyle you deserve. Rarely do homes provide this much space, parking, privacy, and entertaining potential—schedule your private showing today and make your Florida dream a reality!
Sold for $482,250
$482,250
1492 KOLENDA STREET, PORT CHARLOTTE, FL 33952
4beds
3,532sqft
Single Family Residence
Built in 1991
0.31 Acres Lot
$482,200 Zestimate®
$137/sqft
$4,961 Estimated rent
Home value
$482,200
$444,000 - $526,000
$4,961/mo
Zestimate® history
Owner options
List your home for rent
$4,961/mo
Rent Zestimate®
Find your next renter with Zillow Rental Manager. Plus, with online applications, you can quickly screen prospective tenants – for free.
$4,961/mo
Rent Zestimate®
Refinance and save
$3,303/mo
Est. payment
Refinancing to a lower rate could help reduce your monthly payments and save thousands over the life of the loan.
$3,303/mo
Est. payment
Explore your selling options
Work with a Zillow partner agent
Leverage their expertise and Zillow's premium Showcase listings to get your home seen by more buyers.
Get startedList with your own agent
Get your home in front of millions of buyers by listing it on Zillow.
Learn how to do itSell it yourself
Take full control of how buyers see your home on Zillow by listing For Sale by Owner (FSBO).
List your homeWhat's special
Gas-burning fireplaceHuge screened-in pool enclosureBreakfast barGranite countertopsOversized corner lotSoaring ceilingsFormal dining area
Zillow last checked:
Listing updated:
Listed by:
Adrienne Andreae 941-218-0044,
REAL BROKER, LLC 855-450-0442
Bought with:
Non-Member Agent
STELLAR NON-MEMBER OFFICE
Source: Stellar MLS,MLS#: C7526723 Originating MLS: Orlando Regional
Originating MLS: Orlando Regional
Facts & features
Interior
Bedrooms & bathrooms
- Bedrooms: 4
- Bathrooms: 4
- Full bathrooms: 2
- 1/2 bathrooms: 2
Primary bedroom
- Features: En Suite Bathroom, Dual Closets
- Level: First
- Area: 324 Square Feet
- Dimensions: 18x18
Bedroom 2
- Features: Ceiling Fan(s), Built-in Closet
- Level: First
- Area: 144 Square Feet
- Dimensions: 12x12
Bedroom 3
- Features: Ceiling Fan(s), Built-in Closet
- Level: First
- Area: 121 Square Feet
- Dimensions: 11x11
Bedroom 4
- Features: No Closet
- Level: Second
- Area: 540 Square Feet
- Dimensions: 27x20
Primary bathroom
- Features: Dual Sinks, Linen Closet
- Level: First
- Area: 150 Square Feet
- Dimensions: 15x10
Bathroom 2
- Level: First
- Area: 45 Square Feet
- Dimensions: 9x5
Bathroom 3
- Features: Single Vanity
- Level: First
- Area: 16 Square Feet
- Dimensions: 4x4
Bathroom 4
- Features: Single Vanity
- Level: Second
- Area: 25 Square Feet
- Dimensions: 5x5
Dining room
- Features: No Closet
- Level: First
- Area: 156 Square Feet
- Dimensions: 13x12
Family room
- Level: First
- Area: 272 Square Feet
- Dimensions: 17x16
Foyer
- Level: First
- Area: 32 Square Feet
- Dimensions: 8x4
Kitchen
- Features: Breakfast Bar
- Level: First
- Area: 156 Square Feet
- Dimensions: 13x12
Laundry
- Level: First
- Area: 63 Square Feet
- Dimensions: 9x7
Living room
- Features: Ceiling Fan(s), No Closet
- Level: First
- Area: 420 Square Feet
- Dimensions: 28x15
Office
- Features: No Closet
- Level: First
- Area: 110 Square Feet
- Dimensions: 11x10
Heating
- Central, Electric, Propane
Cooling
- Central Air
Appliances
- Included: Dishwasher, Disposal, Dryer, Ice Maker, Range, Refrigerator, Washer, Wine Refrigerator
- Laundry: Laundry Room
Features
- Cathedral Ceiling(s), Ceiling Fan(s), Eating Space In Kitchen, Kitchen/Family Room Combo, Living Room/Dining Room Combo, Open Floorplan, Primary Bedroom Main Floor, Split Bedroom, Stone Counters, Thermostat
- Flooring: Ceramic Tile, Luxury Vinyl
- Doors: French Doors
- Windows: Skylight(s)
- Has fireplace: Yes
- Fireplace features: Gas, Non Wood Burning
Interior area
- Total structure area: 4,738
- Total interior livable area: 3,532 sqft
Property
Parking
- Total spaces: 2
- Parking features: Boat, Garage Door Opener, Oversized, RV Access/Parking
- Attached garage spaces: 2
- Details: Garage Dimensions: 23x21
Features
- Levels: Two
- Stories: 2
- Patio & porch: Covered, Deck, Patio, Rear Porch, Screened
- Exterior features: Lighting
- Has private pool: Yes
- Pool features: Gunite, In Ground, Screen Enclosure
- Fencing: Vinyl
Lot
- Size: 0.31 Acres
- Dimensions: 107 x 125
- Features: Corner Lot
- Residential vegetation: Mature Landscaping
Details
- Parcel number: 402210454001
- Zoning: RSF3.5
- Special conditions: None
Construction
Type & style
- Home type: SingleFamily
- Architectural style: Florida
- Property subtype: Single Family Residence
Materials
- Block, Stucco
- Foundation: Slab
- Roof: Shingle
Condition
- New construction: No
- Year built: 1991
Utilities & green energy
- Sewer: Septic Tank
- Water: Public
- Utilities for property: BB/HS Internet Available, Cable Available, Electricity Connected, Propane, Water Connected
Community & HOA
Community
- Pet fee: $0 monthly
- Subdivision: PORT CHARLOTTE SEC 027
HOA
- Has HOA: No
Location
- Region: Pt Charlotte
Financial & listing details
- Price per square foot: $137/sqft
- Tax assessed value: $465,109
- Annual tax amount: $7,791
- Date on market: 5/29/2026
- Cumulative days on market: 215 days
- Listing terms: Cash,Conventional,FHA,VA Loan
- Ownership: Fee Simple
- Total actual rent: 0
- Electric utility on property: Yes
- Road surface type: Asphalt, Paved
Price history
| Date | Event | Price |
|---|---|---|
| 7/20/2026 | Sold | $482,250-3.4%$137/sqft |
Source:  Stellar MLS #C7526723 Report a problem Stellar MLS #C7526723 Report a problem | ||
| 7/8/2026 | Contingent | $499,000$141/sqft |
Source: Stellar MLS #C7526723 Report a problem | ||
| 6/23/2026 | Pending sale | $499,000$141/sqft |
Source: Stellar MLS #C7526723 Report a problem | ||
| 5/29/2026 | Listed for sale | $499,000-9.1%$141/sqft |
Source: Stellar MLS #C7526723 Report a problem | ||
| 5/29/2026 | Listing removed | $549,000$155/sqft |
Source: Stellar MLS #O6361983 Report a problem | ||
| 11/19/2025 | Listed for sale | $549,000-3.5%$155/sqft |
Source: Stellar MLS #O6361983 Report a problem | ||
| 6/8/2025 | Listing removed | $569,000$161/sqft |
Source: Stellar MLS #C7505466 Report a problem | ||
| 5/5/2025 | Price change | $569,000-5%$161/sqft |
Source: Stellar MLS #C7505466 Report a problem | ||
| 2/26/2025 | Price change | $599,000-2.6%$170/sqft |
Source: Stellar MLS #C7505466 Report a problem | ||
| 2/21/2025 | Listed for sale | $615,000+81.4%$174/sqft |
Source: Stellar MLS #C7505466 Report a problem | ||
| 4/19/2007 | Sold | $339,000+38.4%$96/sqft |
Source: Public Record Report a problem | ||
| 6/16/2003 | Sold | $244,900+25.6%$69/sqft |
Source: Public Record Report a problem | ||
| 7/1/1997 | Sold | $195,000+14.7%$55/sqft |
Source: Public Record Report a problem | ||
| 6/9/1994 | Sold | $170,000$48/sqft |
Source: Public Record Report a problem | ||
Public tax history
| Year | Property taxes | Tax assessment |
|---|---|---|
| 2025 | $7,792 -18.3% | $465,109 -19.3% |
| 2024 | $9,538 -8.8% | $576,616 -6.3% |
| 2023 | $10,458 +242.6% | $615,166 +227.5% |
| 2022 | $3,052 +0.1% | $187,822 +3% |
| 2021 | $3,048 +1.9% | $182,351 +1.4% |
| 2020 | $2,993 +3.5% | $179,833 +2.3% |
| 2019 | $2,892 +8.3% | $175,790 +1.9% |
| 2018 | $2,672 | $172,512 +2.1% |
| 2017 | $2,672 +1% | $168,964 +2.1% |
| 2016 | $2,646 +0.5% | $165,489 +0.7% |
| 2015 | $2,631 +0.1% | $164,339 +0.8% |
| 2014 | $2,630 +24.8% | $163,035 +3.2% |
| 2013 | $2,106 +4.2% | $157,941 +2.8% |
| 2012 | $2,021 +4.8% | $153,649 |
| 2011 | $1,929 -34% | $153,649 -26.6% |
| 2010 | $2,925 -2% | $209,348 -7.2% |
| 2009 | $2,984 | $225,673 -19.6% |
| 2007 | -- | $280,630 |
| 2006 | -- | $280,630 +6.1% |
| 2005 | -- | $264,520 +33.1% |
| 2004 | -- | $198,789 |
| 2003 | -- | $198,789 +2.4% |
| 2002 | $3,089 +2.6% | $194,130 +1.6% |
| 2001 | $3,009 +2.3% | $191,073 +1.5% |
| 2000 | $2,941 | $188,248 |
Find assessor info on the county website
Neighborhood: 33952
Nearby homes
- $4,96010,000 Square Feet21301 Marigold Ave, Port Charlotte, FL 33952Off Market
- $320,0003 bd2 ba1.6k sqft21293 Marigold Ave, Pt Charlotte, FL 33952Sold

- $452,3004 bd3 ba2.9k sqft21284 Eaton Ave, Pt Charlotte, FL 33952Off Market
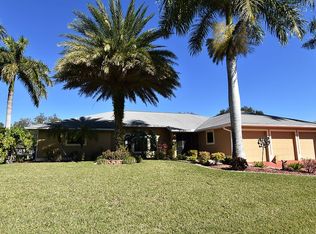
- $261,7003 bd2 ba1.7k sqft21294 Eaton Ave, Pt Charlotte, FL 33952Off Market

- $393,7001 bd1 ba280 sqft1493 Kolenda St, Pt Charlotte, FL 33952Off Market
- $311,0003 bd2 ba1.9k sqft21286 Marigold Ave, Pt Charlotte, FL 33952Off Market
- $375,0003 bd2 ba1.8k sqft21278 Marigold Ave, Pt Charlotte, FL 33952Sold
- $399,9004 bd2 ba2.1k sqft1501 Kolenda St, Pt Charlotte, FL 33952Sold
Nearby schools
GreatSchools rating
- 4/10Neil Armstrong Elementary SchoolGrades: PK-5Distance: 0.7 mi
- 5/10Murdock Middle SchoolGrades: 6-8Distance: 4 mi
- 2/10Port Charlotte High SchoolGrades: 9-12Distance: 3.2 mi
Schools provided by the listing agent
- Elementary: Neil Armstrong Elementary
- Middle: Port Charlotte Middle
- High: Port Charlotte High
Source: Stellar MLS. This data may not be complete. We recommend contacting the local school district to confirm school assignments for this home.
Get a cash offer in 3 minutes
Find out how much your home could sell for in as little as 3 minutes with a no-obligation cash offer.
Estimated market value
$482,200
Get a cash offer in 3 minutes
Find out how much your home could sell for in as little as 3 minutes with a no-obligation cash offer.
Estimated market value
$482,200
- Florida
- Charlotte County
- Port Charlotte
- 33952
- 1492 KOLENDA STREET
Nearby cities
Nearby zip codes
Other Port Charlotte Topics
