This is the townhome you have been waiting for! Perfect location... close to Randall Rd. with abundant shopping & restaurant options! New paint and new carpet, flooring on main level, upstairs bath, and laundry room, updated fixtures (bathroom and dining), new garbage disposal and faucet in kitchen There is truly nothing to do but move in and enjoy! Your upgraded kitchen offers 42 inch cabinetry, stainless steel appliances, abundant cabinetry, a breakfast bar & pantry. Attached eating area offers access to your Tree filled backyard offering a serene setting! Expansive family room on main level with views of your kitchen & backyard! Your second level offers the loft of your dreams with a vaulted ceiling... plenty of space for multiple uses! Your primary suite offers a walk-in closet with shelving! Hall bath with tub/shower combo! Additional bedroom with closet & upstairs laundry room with cabinetry! Step outside onto your concrete patio that backs to lush greenery. Investor friendly.
Closed
$263,000
1492 Millbrook Dr #1492, Algonquin, IL 60102
2beds
1,567sqft
Townhouse, Single Family Residence
Built in 2005
1,503 Square Feet Lot
$297,000 Zestimate®
$168/sqft
$2,326 Estimated rent
Home value
$297,000
$282,000 - $312,000
$2,326/mo
Zestimate® history
Owner options
List your home for rent
$2,326/mo
Rent Zestimate®
Find your next renter with Zillow Rental Manager. Plus, with online applications, you can quickly screen prospective tenants – for free.
$2,326/mo
Rent Zestimate®
Refinance and save
$2,137/mo
Est. payment
Refinancing to a lower rate could help reduce your monthly payments and save thousands over the life of the loan.
$2,137/mo
Est. payment
Explore your selling options
Work with a Zillow partner agent
Leverage their expertise and Zillow's premium Showcase listings to get your home seen by more buyers.
Get startedList with your own agent
Get your home in front of millions of buyers by listing it on Zillow.
Learn how to do itSell it yourself
Take full control of how buyers see your home on Zillow by listing For Sale by Owner (FSBO).
List your homeWhat's special
Additional bedroomHall bathUpstairs bathClose to randall rdAbundant shoppingWalk-in closetVaulted ceiling
Zillow last checked:
Listing updated:
Listed by:
Carie Holzl 630-277-0569,
Keller Williams Inspire - Geneva,
Chris Wallace 847-207-7087,
Keller Williams Inspire - Geneva
Bought with:
Bohdan Zhukotanskyy
KOMAR
Source: MRED as distributed by MLS GRID,MLS#: 11854365
Facts & features
Interior
Bedrooms & bathrooms
- Bedrooms: 2
- Bathrooms: 2
- Full bathrooms: 1
- 1/2 bathrooms: 1
Rooms
- Room types: Loft, Foyer
Primary bedroom
- Features: Flooring (Carpet)
- Level: Second
- Area: 196 Square Feet
- Dimensions: 14X14
Bedroom 2
- Features: Flooring (Carpet)
- Level: Second
- Area: 100 Square Feet
- Dimensions: 10X10
Dining room
- Features: Flooring (Wood Laminate)
- Level: Main
- Area: 108 Square Feet
- Dimensions: 12X9
Family room
- Features: Flooring (Carpet)
- Level: Main
- Area: 240 Square Feet
- Dimensions: 20X12
Foyer
- Features: Flooring (Wood Laminate)
- Level: Main
- Area: 9 Square Feet
- Dimensions: 3X3
Kitchen
- Features: Kitchen (Eating Area-Breakfast Bar, Pantry-Closet), Flooring (Wood Laminate)
- Level: Main
- Area: 180 Square Feet
- Dimensions: 15X12
Laundry
- Features: Flooring (Vinyl)
- Level: Second
- Area: 48 Square Feet
- Dimensions: 8X6
Loft
- Features: Flooring (Carpet)
- Level: Second
- Area: 323 Square Feet
- Dimensions: 17X19
Heating
- Natural Gas, Forced Air
Cooling
- Central Air
Appliances
- Included: Range, Microwave, Dishwasher, Refrigerator, Washer, Dryer, Stainless Steel Appliance(s)
- Laundry: Upper Level, In Unit
Features
- Cathedral Ceiling(s), Walk-In Closet(s)
- Windows: Screens
- Basement: None
Interior area
- Total structure area: 0
- Total interior livable area: 1,567 sqft
Property
Parking
- Total spaces: 2
- Parking features: Asphalt, Garage Door Opener, On Site, Garage Owned, Attached, Garage
- Attached garage spaces: 2
- Has uncovered spaces: Yes
Accessibility
- Accessibility features: No Disability Access
Features
- Patio & porch: Patio
Lot
- Size: 1,503 Square Feet
- Features: Common Grounds, Landscaped, Mature Trees
Details
- Parcel number: 1931454021
- Special conditions: None
- Other equipment: Ceiling Fan(s)
Construction
Type & style
- Home type: Townhouse
- Property subtype: Townhouse, Single Family Residence
Materials
- Vinyl Siding, Brick
- Roof: Asphalt
Condition
- New construction: No
- Year built: 2005
Utilities & green energy
- Sewer: Public Sewer
- Water: Public
Community & HOA
Community
- Security: Carbon Monoxide Detector(s)
- Subdivision: Millbrook At Canterbury
HOA
- Has HOA: Yes
- Services included: Insurance, Exterior Maintenance, Lawn Care, Snow Removal
- HOA fee: $205 monthly
Location
- Region: Algonquin
Financial & listing details
- Price per square foot: $168/sqft
- Annual tax amount: $5,239
- Date on market: 8/10/2023
- Listing terms: Conventional
- Ownership: Fee Simple w/ HO Assn.
Price history
| Date | Event | Price |
|---|---|---|
| 9/14/2023 | Sold | $263,000+5.2%$168/sqft |
Source:  MRED as distributed by MLS GRID #11854365 Report a problem MRED as distributed by MLS GRID #11854365 Report a problem | ||
| 8/12/2023 | Contingent | $249,900$159/sqft |
Source: MRED as distributed by MLS GRID #11854365 Report a problem | ||
| 8/10/2023 | Listed for sale | $249,900$159/sqft |
Source: MRED as distributed by MLS GRID #11854365 Report a problem | ||
| 8/18/2011 | Listing removed | $1,350$1/sqft |
Source: GOLDEN ROOF REALTY #07829098 Report a problem | ||
| 8/5/2011 | Price change | $1,350-1.8%$1/sqft |
Source: GOLDEN ROOF REALTY #07829098 Report a problem | ||
| 7/29/2011 | Price change | $1,375-1.8%$1/sqft |
Source: GOLDEN ROOF REALTY #07829098 Report a problem | ||
| 6/25/2011 | Price change | $1,400-3.4%$1/sqft |
Source: GOLDEN ROOF REALTY #07829098 Report a problem | ||
| 6/11/2011 | Listed for rent | $1,450$1/sqft |
Source: GOLDEN ROOF REALTY #07829098 Report a problem | ||
Public tax history
Tax history is unavailable.
Neighborhood: 60102
Nearby homes
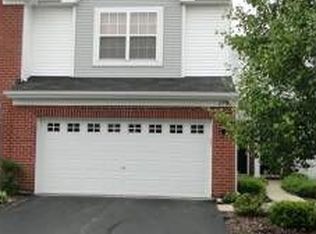
- $297,8002 bd2 ba1.5k sqft1492 Millbrook Dr, Algonquin, IL 60102Off Market
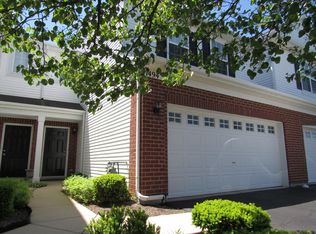
- $290,5002 bd1 ba1.4k sqft1494 Millbrook Dr, Algonquin, IL 60102Off Market
- $320,2003 bd2 ba1.6k sqft1490 Millbrook Dr, Algonquin, IL 60102Off Market
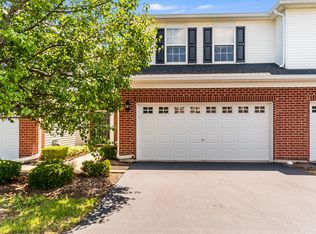
- $278,5002 bd2 ba1.5k sqft1494 Millbrook Dr #1494, Algonquin, IL 60102Off Market
- $321,3003 bd2 ba1.5k sqft1496 Millbrook Dr, Algonquin, IL 60102Off Market
- $310,7003 bd2 ba1.5k sqft1480 Millbrook Dr, Algonquin, IL 60102Off Market
- $313,9003 bd3 ba2k sqft1482 Millbrook Dr, Algonquin, IL 60102Off Market
- $313,4003 bd3 ba1.6k sqft1484 Millbrook Dr, Algonquin, IL 60102Off Market
- $280,0002 bd2 ba1.3k sqft1501 Millbrook Dr, Algonquin, IL 60102Sold
Nearby schools
GreatSchools rating
- 7/10Lincoln Prairie Elementary SchoolGrades: PK-5Distance: 1.7 mi
- 7/10Westfield Community SchoolGrades: PK-8Distance: 1.1 mi
- 8/10Harry D Jacobs High SchoolGrades: 9-12Distance: 0.9 mi
Schools provided by the listing agent
- Elementary: Lincoln Prairie Elementary Schoo
- Middle: Westfield Community School
- High: H D Jacobs High School
- District: 300
Source: MRED as distributed by MLS GRID. This data may not be complete. We recommend contacting the local school district to confirm school assignments for this home.
Get a cash offer in 3 minutes
Find out how much your home could sell for in as little as 3 minutes with a no-obligation cash offer.
Estimated market value
$297,000
Get a cash offer in 3 minutes
Find out how much your home could sell for in as little as 3 minutes with a no-obligation cash offer.
Estimated market value
$297,000
- Illinois
- McHenry County
- Algonquin
- 60102
- 1492 Millbrook Dr Unit 1492
Nearby cities
Nearby zip codes
Other Algonquin Topics
