Offered to the market for the very first time, this exquisitely reimagined residence is gracefully positioned within a quiet cul-de-sac along the Orange and Villa Park border, embodying a refined interpretation of contemporary California living. Framed by custom iron gates, mature privacy landscaping, limewashed brick, and rich vertical wood detailing, the home makes an immediate architectural statement with a presence both sophisticated and inviting.
Positioned on an expansive 10,500 square foot lot and assigned to highly acclaimed Villa Park schools, the property offers approximately 3,101 square feet of thoughtfully designed living space, including 5 bedrooms, 3 bathrooms, and a dedicated private office.
Designed with both elegance and livability in mind, the interiors unfold through a warm open-concept floorplan curated with timeless finishes and elevated craftsmanship throughout. At the heart of the home, a remarkable gourmet kitchen showcases Taj Mahal countertops, an oversized gathering island, custom cabinetry, designer lighting, and a premium Thor appliance suite seamlessly integrated into the surrounding living and dining spaces. A separate wet bar with beverage refrigeration further enhances the home’s entertainer appeal.
The residence features two luxurious primary suites, each offering spa-inspired en suite baths with expansive walk-in showers and a serene retreat-like ambiance. The separate office provides ideal flexibility for remote work, creative pursuits, or multigenerational living.
Among the home’s most distinctive offerings is the approximately 700 square foot California Room complete with its own dedicated climate system, creating a true year-round indoor-outdoor living experience rarely found with this level of design integration. Multiple patios and entertaining spaces are thoughtfully positioned throughout the grounds, offering exceptional privacy and seamless flow for intimate gatherings or larger-scale entertaining alike.
Enhancing the outdoor experience further is a charming detached playhouse with its own private deck, thoughtfully integrated into the landscape and offering a whimsical yet refined retreat space.
Extensively updated throughout with carefully selected finishes and modernized systems, this turnkey residence presents a rare opportunity to own a home of architectural warmth, sophistication, and enduring style in one of Orange’s most desirable enclave locations.
Sold for $1,955,000
Listed by: Together Realty • Lin Wang • Contact: 949-735-9710
Bought with: Innovate Realty, Inc.
$1,955,000
1492 N Kathleen Ln, Orange, CA 92867
5beds
3,101sqft
Single Family Residence
Built in 1964
10,500 Square Feet Lot
$1,956,000 Zestimate®
$630/sqft
$6,421 Estimated rent
Home value
$1,956,000
$1.82M - $2.11M
$6,421/mo
Zestimate® history
Owner options
List your home for rent
$6,421/mo
Rent Zestimate®
Find your next renter with Zillow Rental Manager. Plus, with online applications, you can quickly screen prospective tenants – for free.
$6,421/mo
Rent Zestimate®
Refinance and save
$12,116/mo
Est. payment
Refinancing to a lower rate could help reduce your monthly payments and save thousands over the life of the loan.
$12,116/mo
Est. payment
Explore your selling options
Work with a Zillow partner agent
Leverage their expertise and Zillow's premium Showcase listings to get your home seen by more buyers.
Get startedList with your own agent
Get your home in front of millions of buyers by listing it on Zillow.
Learn how to do itSell it yourself
Take full control of how buyers see your home on Zillow by listing For Sale by Owner (FSBO).
List your homeWhat's special
Elevated craftsmanship throughoutTimeless finishesRemarkable gourmet kitchenSerene retreat-like ambianceQuiet cul-de-sacLimewashed brickCustom cabinetry
Zillow last checked:
Listing updated:
Listed by:
Lin Wang DRE #02027923 626-382-9669,
Together Realty,
Kirk Villeneuve DRE #02027921,
Together Realty
Bought with:
Brandi Ryan, DRE #02147437
Innovate Realty, Inc.
Source: CRMLS,MLS#: PW26104328 Originating MLS: California Regional MLS
Originating MLS: California Regional MLSFacts & features
Interior
Bedrooms & bathrooms
- Bedrooms: 5
- Bathrooms: 3
- Full bathrooms: 3
- Main level bathrooms: 3
- Main level bedrooms: 5
Rooms
- Room types: Bedroom, Exercise Room, Family Room, Game Room, Great Room, Kitchen, Living Room, Primary Bathroom, Primary Bedroom, Office, Other
Primary bedroom
- Features: Main Level Primary
Bedroom
- Features: Bedroom on Main Level
Bedroom
- Features: All Bedrooms Down
Bathroom
- Features: Bathtub, Dual Sinks, Quartz Counters, Remodeled, Separate Shower, Upgraded, Walk-In Shower
Kitchen
- Features: Kitchen Island, Kitchen/Family Room Combo, Quartz Counters, Remodeled, Self-closing Cabinet Doors, Self-closing Drawers, Updated Kitchen
Other
- Features: Walk-In Closet(s)
Heating
- Central
Cooling
- Central Air, Whole House Fan, Attic Fan
Appliances
- Included: 6 Burner Stove, Dishwasher, Free-Standing Range, Gas Range, Ice Maker, Microwave, Refrigerator, Range Hood
- Laundry: Electric Dryer Hookup, Gas Dryer Hookup, Laundry Room
Features
- Wet Bar, Block Walls, Ceiling Fan(s), Eat-in Kitchen, In-Law Floorplan, Open Floorplan, Pantry, Quartz Counters, Recessed Lighting, All Bedrooms Down, Bedroom on Main Level, Main Level Primary, Primary Suite, Walk-In Closet(s)
- Flooring: Vinyl
- Doors: Double Door Entry, Mirrored Closet Door(s), Sliding Doors
- Windows: Double Pane Windows, Plantation Shutters, Skylight(s)
- Has fireplace: Yes
- Fireplace features: Electric, Family Room
- Common walls with other units/homes: 2+ Common Walls
Interior area
- Total interior livable area: 3,101 sqft
Property
Parking
- Total spaces: 2
- Parking features: Garage - Attached
- Attached garage spaces: 2
Features
- Levels: One
- Stories: 1
- Entry location: front
- Patio & porch: Concrete, Glass Enclosed, Porch
- Exterior features: Rain Gutters
- Pool features: None
- Spa features: None
- Fencing: Block,Excellent Condition,Privacy
- Has view: Yes
- View description: City Lights
Lot
- Size: 10,500 Square Feet
- Features: 0-1 Unit/Acre, Corner Lot, Sprinklers In Rear, Sprinklers In Front, Sprinklers Timer, Sloped Up
Details
- Parcel number: 37803110
- Special conditions: Standard
- Horse amenities: Riding Trail
Construction
Type & style
- Home type: SingleFamily
- Architectural style: Ranch
- Property subtype: Single Family Residence
- Attached to another structure: Yes
Materials
- Foundation: Raised, Slab
- Roof: Slate
Condition
- Building Permit,Updated/Remodeled
- New construction: No
- Year built: 1964
Utilities & green energy
- Electric: 220 Volts in Garage
- Sewer: Public Sewer
- Water: Public
- Utilities for property: Electricity Connected, Natural Gas Connected, Sewer Connected, Water Connected
Community & HOA
Community
- Features: Dog Park, Horse Trails, Street Lights, Suburban, Sidewalks
Location
- Region: Orange
Financial & listing details
- Price per square foot: $630/sqft
- Tax assessed value: $243,432
- Annual tax amount: $2,908
- Date on market: 5/13/2026
- Cumulative days on market: 4 days
- Listing terms: Cash,Conventional
Price history
| Date | Event | Price |
|---|---|---|
| 7/13/2026 | Sold | $1,955,000+3.2%$630/sqft |
Source:  CRMLS #PW26104328 Report a problem CRMLS #PW26104328 Report a problem | ||
| 7/11/2026 | Pending sale | $1,895,000$611/sqft |
Source: CRMLS #PW26104328 Report a problem | ||
| 5/18/2026 | Contingent | $1,895,000$611/sqft |
Source: CRMLS #PW26104328 Report a problem | ||
| 5/13/2026 | Listed for sale | $1,895,000+49.8%$611/sqft |
Source: CRMLS #PW26104328 Report a problem | ||
| 4/8/2026 | Sold | $1,265,000$408/sqft |
Source: Public Record Report a problem | ||
Public tax history
| Year | Property taxes | Tax assessment |
|---|---|---|
| 2025 | $2,908 +2.4% | $243,432 +2% |
| 2024 | $2,840 +2.4% | $238,659 +2% |
| 2023 | $2,774 +2.1% | $233,980 +2% |
| 2022 | $2,717 +2.8% | $229,393 +2% |
| 2021 | $2,643 +1% | $224,896 +1% |
| 2020 | $2,618 | $222,590 +2% |
| 2019 | $2,618 +1.2% | $218,226 +2% |
| 2018 | $2,586 +5.8% | $213,948 +2% |
| 2017 | $2,445 | $209,753 +2% |
| 2016 | $2,445 +2% | $205,641 +1.5% |
| 2015 | $2,399 +3.8% | $202,553 +2% |
| 2014 | $2,311 | $198,586 +0.5% |
| 2013 | -- | $197,689 +2% |
| 2012 | -- | $193,813 +2% |
| 2011 | -- | $190,013 +0.8% |
| 2010 | -- | $188,593 -0.2% |
| 2009 | -- | $189,042 +2% |
| 2008 | -- | $185,336 +2% |
| 2007 | -- | $181,702 +2% |
| 2006 | -- | $178,140 +2% |
| 2005 | -- | $174,648 +2% |
| 2004 | -- | $171,224 +1.9% |
| 2003 | -- | $168,086 +2% |
| 2002 | -- | $164,791 +2% |
| 2001 | $1,650 +2% | $161,560 +2% |
| 2000 | $1,617 | $158,393 |
Find assessor info on the county website
Neighborhood: 92867
Nearby homes
- $1,325,7003 bd2 ba2.1k sqft3101 E Trenton Ave, Orange, CA 92867Off Market
- $1,380,1003 bd2 ba2k sqft1480 N Kathleen Ln, Orange, CA 92867Off Market
- $2,009,6006 bd4 ba3.8k sqft10312 Robin Hood Cir, Villa Park, CA 92861Off Market

- $1,667,9004 bd3 ba2.8k sqft10311 Robin Hood Cir, Villa Park, CA 92861Off Market
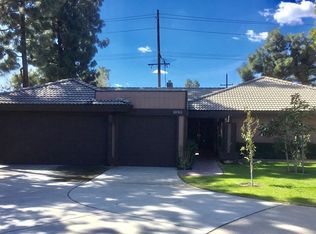
- $1,233,4003 bd2 ba1.8k sqft1468 N Kathleen Ln, Orange, CA 92867Off Market
- $1,220,9004 bd2 ba1.7k sqft3103 E Trenton Ave, Orange, CA 92867Off Market
- $2,310,5005 bd4 ba3.9k sqft10302 Robin Hood Cir, Villa Park, CA 92861Off Market
- $1,937,1005 bd3 ba3.5k sqft10311 Sherwood Cir, Villa Park, CA 92861Off Market
Nearby schools
GreatSchools rating
- 8/10Villa Park Elementary SchoolGrades: K-6Distance: 0.5 mi
- 5/10Cerro Villa Middle SchoolGrades: 7-8Distance: 0.6 mi
- 8/10Villa Park High SchoolGrades: 9-12Distance: 0.3 mi
Schools provided by the listing agent
- Elementary: Villa Park
- Middle: Cerro Villa
- High: Villa Park
Source: CRMLS. This data may not be complete. We recommend contacting the local school district to confirm school assignments for this home.
Get a cash offer in 3 minutes
Find out how much your home could sell for in as little as 3 minutes with a no-obligation cash offer.
Estimated market value
$1,956,000
Get a cash offer in 3 minutes
Find out how much your home could sell for in as little as 3 minutes with a no-obligation cash offer.
Estimated market value
$1,956,000
- California
- Orange County
- Orange
- 92867
- 1492 N Kathleen Ln
Nearby cities
Nearby zip codes
Other Orange Topics
