Skip main navigation
Active
  • $1,299,999

    1492 Olympus Rd, Rock Hill, SC 29732

    5beds
    3,552sqft
    : 
    $7,479/mo
    Get pre-qualified
    Single Family Residence
    Built in 2001
    4.4 Acres Lot
    $1,243,100 Zestimate®
    $366/sqft
    $-- HOA

    What's special

    Expansive acreageBeautiful viewsBreathtaking lake viewsBrand-new landscapingNewly cleared lotInviting outdoor space
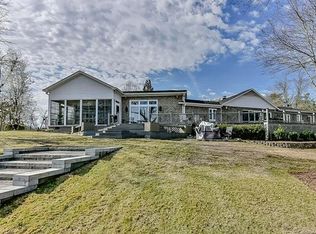
    Welcome to 1492 Olympus Road! This is a rare opportunity to enjoy peaceful waterfront living on beautiful Lake Wylie. Nestled on over 4 private acres, with over 400 ft. of shoreline, this exceptional property offers breathtaking lake views, unmatched privacy, and a serene setting that's perfect for everyday living or a weekend retreat. The property has been thoughtfully enhanced with a newly cleared lot and brand-new landscaping, creating an inviting outdoor space while preserving the natural beauty of its surroundings. Whether you're enjoying your morning coffee overlooking the water, entertaining friends and family, walking down to the dock for a boat ride, or simply relaxing as the sun sets over the lake, every day feels like a getaway. With expansive acreage, beautiful views, and the tranquility of lakefront living, this home offers the perfect blend of privacy, natural beauty, and endless possibilities. Experience Lake Wylie living at its best in this relaxed, picturesque setting.
    14 days
    |
    1,130
    |
    84
    |

    Likely to sell faster than

    Zillow last checked:

    Listing updated:

    Listed by:

    Hunter Egnor hunter@hunteregnor.com,

    Keller Williams Connected

    Source: Canopy MLS as distributed by MLS GRID,MLS#: 4405815MLS Logo

      Facts & features

      Interior

      Bedrooms & bathrooms
      • Bedrooms: 5
      • Bathrooms: 3
      • Full bathrooms: 3
      • Main level bedrooms: 5
      Primary bedroom
      • Features: Attic Stairs Pulldown, Ceiling Fan(s)
      • Level: Main
      Heating
      • Electric
      Cooling
      • Ceiling Fan(s), Central Air
      Appliances
      • Included: Dishwasher, Dryer, Gas Cooktop
      • Laundry: Electric Dryer Hookup
      Features
      • Flooring: Wood
      • Basement: Basement Shop,Finished,Interior Entry,Storage Space
      • Fireplace features: Wood Burning
      Interior area
      • Total structure area: 3,159
      • Total interior livable area: 3,552 sqft
      • Finished area above ground: 3,159
      • Finished area below ground: 393

      Property

      Parking
      • Total spaces: 2
      • Parking features: Driveway, Attached Garage, Garage Faces Side, Garage Shop
      • Attached garage spaces: 2
      • Has uncovered spaces: Yes
      Features
      • Levels: One
      • Stories: 1
      • Exterior features: Outdoor Shower
      • Has view: Yes
      • View description: Water, Year Round
      • Has water view: Yes
      • Water view: Water
      • Waterfront features: Dock, Waterfront
      • Body of water: Lake Wylie
      Lot
      • Size: 4.4 Acres
      • Features: Private
      Details
      • Parcel number: 5480000072
      • Zoning: RC-1
      • Special conditions: Standard

      Construction

      Type & style
      • Home type: SingleFamily
      • Property subtype: Single Family Residence
      Materials
      • Hardboard Siding
      • Foundation: Crawl Space
      Condition
      • New construction: No
      • Year built: 2001

      Utilities & green energy

      • Sewer: Septic Installed
      • Water: Well
      • Utilities for property: Cable Available

      Community & HOA

      Community
      • Subdivision: none
      Location
      • Region: Rock Hill

      Financial & listing details

      • Price per square foot: $366/sqft
      • Tax assessed value: $891,000
      • Annual tax amount: $4,868
      • Date on market: 7/24/2026
      • Cumulative days on market: 15 days
      • Listing terms: Cash,Conventional,VA Loan
      • Road surface type: Gravel

        Estimated market value

        $1,243,100

        $1.18M - $1.31M

        $3,283/mo

        Price history

        DateEventPrice
        7/24/2026Listed for sale$1,299,999+8.4%$366/sqft
        Source: Canopy MLS as distributed by MLS GRID #4405815 Report a problem
        5/11/2026Sold$1,199,000-7.7%$338/sqft
        Source: Canopy MLS as distributed by MLS GRID #4352877 Report a problem
        3/19/2026Listed for sale$1,299,000+73.2%$366/sqft
        Source: Canopy MLS as distributed by MLS GRID #4352877 Report a problem
        9/15/2021Sold$750,000+1566.7%$211/sqft
        Source: Canopy MLS as distributed by MLS GRID #3759317 Report a problem
        2/12/2001Sold$45,000$13/sqft
        Source: Public Record Report a problem

        Public tax history

        YearProperty taxesTax assessment
        2025$4,868 -74.9%$35,640 -33.3%
        2024$19,417 +18.9%$53,446 +20%
        2023$16,334 +6.3%$44,520
        2022$15,364 +190.8%$44,520 +134.1%
        2021$5,283 $19,021
        2020-- $19,021 +15%
        2019-- $16,540
        2018-- $16,540
        2017$2,107 $16,540
        2016$2,107 $16,540
        2014$2,107 $16,540 -10.8%
        2013$2,107 $18,540
        2012-- $18,540 +6.2%
        2010-- $17,460
        2009-- $17,460
        2008-- $17,460
        2007-- $17,460
        2006-- $17,460 +92.7%
        2005-- $9,060
        2004-- $9,060
        2003-- $9,060 +70.8%
        2000-- $5,304
        Find assessor info on the county website

        Monthly payment

        Est. payment

        Payment breakdown

        Explore the cost of this home by adjusting the details. Changes won't be saved.
        All calculations are estimates and provided by Zillow, Inc. for informational purposes only. Actual amounts may vary.
        HOA fees may include property taxes on listings classified as Co-Ops. Contact the listing agent and/or owner for fee details.
        Mortgage interest rates are dependent on a number of factors, including credit score, down payment, and repayment length. Interest rate data provided by Zillow Group Marketplace, Inc. as of 1/1/1970 from various mortgage lenders with which we have lead or other similar arrangements; the Estimated Payment is an average of those rates.
        See how much you could borrow to make a competitive offer.

        Climate risks

        Neighborhood: 29732

        Getting around

        5 / 100
        Car-Dependent
        4 / 100
        Somewhat Bikeable

        Nearby schools

        GreatSchools rating
        Schools provided by the listing agent
        • Elementary: Mount Gallant
        • Middle: Dutchman Creek
        • High: Northwestern

        Source: Canopy MLS as distributed by MLS GRID. This data may not be complete. We recommend contacting the local school district to confirm school assignments for this home.

        A local agent can set up tours, give advice and negotiate with sellers.

        Browse local experts

        Similar homes