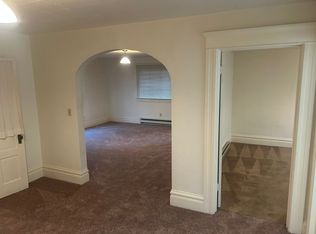
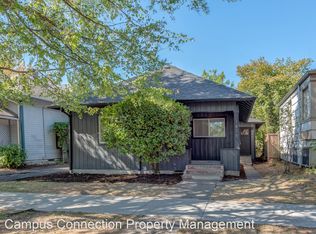
This charming vintage craftsman has flexible C2 zoning allowing for a variety of commercial uses & mixed live-work opportunities. Fantastic mid-city location! Just a block from The Midtown Luxury Condos, close to downtown Eugene, University of Oregon, YMCA, South Amazon running trail – truly a prime spot near thriving businesses, restaurants, homes & apartments. Corner lot with super curb appeal, on a bus line along Pearl St, high traffic count. UPPER LEVEL APARTMENT is a bright 2 BR, 1 BA, newly renovated. Includes a full kitchen with tile counters, newer appliances, washer/dryer, new flooring throughout, skylights, walk in shower, a sweet place! 2 COMMERCIAL SPACES BELOW feature a covered front porch, wood floors, kitchen, 1.5 baths, lots of windows, good flow. Currently both spaces rented by one tenant as a salon business. Off-street parking (3 spaces) and ample on-street parking. Property has tons of updates! Newer roof, interior paint, updated electric, 2 water heaters, automatic sprinklers, newer sewer line, newer appliances, flooring, more. Tenants pay own electricity (3 meters), owner pays water (1 meter). Business is not for sale, only the property. PLEASE DO NOT DISTURB TENANT AND BUSINESS, CALL YOUR REALTOR FOR SHOWING APPOINTMENT.
Pending
$539,000
1492 Pearl St, Eugene, OR 97401
12beds
2,084sqft
Multi Family
Built in 1920
-- sqft lot
$521,800 Zestimate®
$259/sqft
$-- HOA
What's special
New flooring throughoutInterior paintNewer appliancesCharming vintage craftsmanWalk in showerLots of windowsWood floors
- 52 days
- 56
- 0
Zillow last checked:
Listing updated:
Listed by:
Koalani Roberts 541-501-8319,
Windermere RE Lane County
Source: RMLS (OR),MLS#: 321708704
Facts & features
Interior
Bedrooms & bathrooms
- Bedrooms: 12
- Bathrooms: 9
- Full bathrooms: 6
- Partial bathrooms: 3
Heating
- Baseboard, Zoned
Cooling
- Window Unit(s)
Appliances
- Included: Refrigerator, Washer/Dryer
- Laundry: Washer Dryer Hookup
Features
- Flooring: Hardwood
- Basement: Crawl Space
Interior area
- Total structure area: 2,084
- Total interior livable area: 2,084 sqft
Video & virtual tour
Property
Parking
- Total spaces: 3
- Parking features: Assigned, Off Street
Features
- Stories: 2
- Has view: Yes
- View description: City
Lot
- Size: 3,920 Square Feet
- Features: Corner Lot, Level, On Busline, SqFt 3000 to 4999
Details
- Parcel number: 0275576
- Zoning: C2
Construction
Type & style
- Home type: MultiFamily
- Property subtype: Multi Family
Materials
- Wood Siding
- Foundation: Block, Concrete Perimeter
- Roof: Composition
Condition
- Updated/Remodeled
- Year built: 1920
Utilities & green energy
- Gas: Gas
- Sewer: Public Sewer
- Water: Public
Community & HOA
Community
- Subdivision: West University Neighbors
Location
- Region: Eugene
Financial & listing details
- Price per square foot: $259/sqft
- Annual tax amount: $5,028
- Date on market: 7/28/2026
- Cumulative days on market: 52 days
- Listing terms: Call Listing Agent,Cash,Conventional,Owner Will Carry
- Total actual rent: 6525
- Road surface type: Paved
Estimated market value
$521,800
$496,000 - $548,000
$1,584/mo
Price history
| Date | Event | Price |
|---|---|---|
| 8/14/2026 | Pending sale | $539,000$259/sqft |
Source:  RMLS (OR) #321708704 Report a problem RMLS (OR) #321708704 Report a problem | ||
| 7/29/2026 | Listed for sale | $539,000$259/sqft |
Source: RMLS (OR) #401964262 Report a problem | ||
Public tax history
Tax history is unavailable.
Monthly payment
Est. payment
Payment breakdown
Explore the cost of this home by adjusting the details. Changes won't be saved.Climate risks
Neighborhood: West University
Nearby schools
Schools provided by the listing agent
- Elementary: Edison
- Middle: Roosevelt
- High: South Eugene
Source: RMLS (OR). This data may not be complete. We recommend contacting the local school district to confirm school assignments for this home.