Skip main navigation
Off market
  • $597,900

    1492 Rs Cres Suite 3500, Emory, TX 75440

    4beds
    2,408sqft
    Single Family Residence
    Built in 2000
    0.79 Acres Lot
    $597,900 Zestimate®
    $248/sqft
    $2,734 Estimated rent

    Home value

    $597,900

    $544,000 - $670,000

    $2,734/mo

    Zestimate® history
    Loading
    Loading...

    Owner options

    List your home for rent

    $2,734/mo

    Rent Zestimate®

    Find your next renter with Zillow Rental Manager. Plus, with online applications, you can quickly screen prospective tenants – for free.

    Learn more

    $2,734/mo

    Rent Zestimate®

    Refinance and save

    $3,772/mo

    Est. payment

    Refinancing to a lower rate could help reduce your monthly payments and save thousands over the life of the loan.

    See today's rates

    $3,772/mo

    Est. payment

    Explore your selling options

    Work with a Zillow partner agent

    Leverage their expertise and Zillow's premium Showcase listings to get your home seen by more buyers.

    Get started

    List with your own agent

    Get your home in front of millions of buyers by listing it on Zillow.

    Learn how to do it

    Sell it yourself

    Take full control of how buyers see your home on Zillow by listing For Sale by Owner (FSBO).

    List your home

    What's special

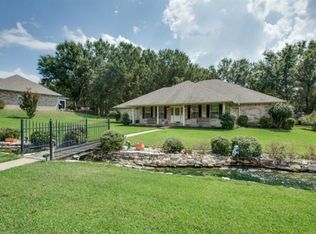
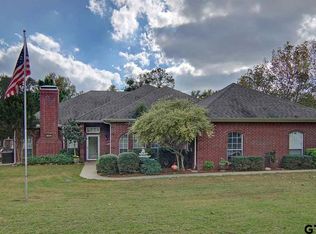
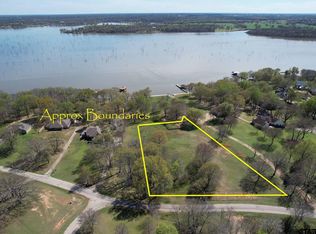
    Check out this home in the Highly sought-after neighborhood of North Shores! Being only 1 hour from Dallas and right in the middle of so many charming East Texas towns this location is perfect and so is this home! This one level home offers a layout that allows 2 guest bedrooms with a full bath to have privacy because of the split design and the extra door to the hallway plus with the zoned HVAC you can adjust the temperature accordingly, saving on utilities. All 4 of the bedrooms are generously sized with walk in closets and natural light. You can’t miss the quality of this home everywhere you go…and the kitchen is no exception, with an abundant amount of cabinets and generous countertop space you will never feel cramped here while entertaining. In 2017 the roof was replaced along with several recent upgrades. The living room is open to the kitchen and breakfast nook and there are stairs off this area that go to the attic, making storing items much easier and safer! While living on the lake it is imperative that you have views of the water and your in luck this property has the views! Step outside to the long concrete circle drive that takes you into the oversized garage and along the front is a decorative stream that doubles as a way for water to run off when it rains. The back porch is the place to begin and end your days with its stunning views of Lake Fork and the flagstone area leading you to the lush landscaped lawn irrigated from the lake. Towering trees, tons of deer and wildlife, storage building and terrific boathouse add so much to this wonderful property….You will love it!

    This property is off market, which means it's not currently listed for sale or rent on Zillow. This may be different from what's available on other websites or public sources.

    Zillow last checked:

    Listing updated:

    Listed by:

    Linda Burns 903-316-4231,

    Signature Properties, LLC-Lake Fork

    Bought with:

    Jerry Moomaw, TREC# 0620993

    Source: GTARMLS,MLS#: 10113359MLS Logo

    Facts & features

    Interior

    Bedrooms & bathrooms
    • Bedrooms: 4
    • Bathrooms: 3
    • Full bathrooms: 2
    • 1/2 bathrooms: 1
    Rooms
    • Room types: Utility Room, 1 Living Area
    Primary bedroom
    • Features: Master Bedroom Split
    Bedroom
    • Features: Walk-In Closet(s)
    • Level: Main
    Bedroom 1
    • Area: 224
    • Dimensions: 16 x 14
    Bedroom 2
    • Area: 143
    • Dimensions: 13 x 11
    Bedroom 3
    • Area: 144
    • Dimensions: 12 x 12
    Bedroom 4
    • Area: 144
    • Dimensions: 12 x 12
    Bathroom
    • Features: Shower and Tub, Double Lavatory, Separate Water Closet, Walk-In Closet(s), Ceramic Tile
    Dining room
    • Features: Separate Formal Dining
    • Area: 154
    • Dimensions: 14 x 11
    Kitchen
    • Features: Kitchen/Eating Combo, Breakfast Bar
    • Area: 182
    • Dimensions: 14 x 13
    Living room
    • Area: 323
    • Dimensions: 19 x 17
    Heating
    • Central/Electric, Zoned
    Cooling
    • Central Electric, Zoned-2
    Appliances
    • Included: Dishwasher, Disposal, Microwave, Trash Compactor, Double Oven, Electric Cooktop, Electric Water Heater, 2 or more Water Heaters
    Features
    • Ceiling Fan(s), Kitchen Island
    • Flooring: Carpet, Tile
    • Windows: Blinds, Double Pane Windows
    • Has fireplace: Yes
    • Fireplace features: Gas Only, Brick, Direct Vent
    Interior area
    • Total structure area: 2,408
    • Total interior livable area: 2,408 sqft

    Property

    Parking
    • Total spaces: 2
    • Parking features: Garage Faces Side, Door w/Opener w/Controls, Workshop in Garage
    • Garage spaces: 2
    • Has uncovered spaces: Yes
    • Details: Garage Size: 20x22
    Features
    • Levels: One
    • Stories: 1
    • Patio & porch: Patio Covered, Porch
    • Exterior features: Sprinkler System, Gutter(s)
    • Pool features: None
    • Fencing: None
    • On waterfront: Yes
    • Waterfront features: Waterfront, Water/Lakefront
    • Body of water: Lake Fork
    Lot
    • Size: 0.79 Acres
    • Features: Wooded, Subdivision Lot
    Details
    • Additional structures: Storage, Boat House
    • Special conditions: Other/See Remarks
    • Other equipment: Satellite Dish

    Construction

    Type & style
    • Home type: SingleFamily
    • Architectural style: Traditional
    • Property subtype: Single Family Residence
    Materials
    • Brick and Wood
    • Foundation: Slab
    • Roof: Composition
    Condition
    • Year built: 2000

    Utilities & green energy

    • Water: Cooperative, Company: Bright Star
    • Utilities for property: DSL

    Community & HOA

    Community
    • Features: Fishing, Boat Ramp
    • Subdivision: North Shores
    HOA
    • Has HOA: No
    Location
    • Region: Emory

    Financial & listing details

    • Price per square foot: $248/sqft
    • Annual tax amount: $7,453
    • Date on market: 9/17/2025
    • Listing terms: Conventional,FHA,VA Loan,Cash,USDA Loan
    • Road surface type: Paved

    Price history

    DateEventPrice
    11/8/2019Sold--
    Source: GTARMLS #10113359 Report a problem
    6/2/2017Sold--
    Source: GTARMLS #10069396 Report a problem

    Public tax history

    Tax history is unavailable.

    Neighborhood: 75440

    Nearby schools

    GreatSchools rating
    Schools provided by the listing agent
    • Elementary: Rains County
    • Middle: Rains County
    • High: Rains County

    Source: GTARMLS. This data may not be complete. We recommend contacting the local school district to confirm school assignments for this home.

    Get pre-qualified for a loan
    At Zillow Home Loans, we can pre-qualify you in as little as 5 minutes with no impact to your credit score.

    An equal housing lender. NMLS #10287.

    Sell for more on Zillow
    Get a Zillow Showcase℠ listing at no additional cost and you could sell for .
    $597,900
    2% more
    +$11,958
    With Zillow Showcase(estimated)
    $609,858