Welcome to this solid and spacious ranch-style home offering comfort, convenience, and a smart layout for everyday living. The main level features two generously sized bedrooms and a full bathroom, along with an open-concept kitchen and dining area—perfect for both daily meals and entertaining. The finished basement adds versatility with an additional large bedroom, another full bathroom, and a large living room ideal for movie nights, a home office, or guest space.
Step outside to your private backyard oasis—one of the largest in the neighborhood! The expansive covered deck with skylights creates the perfect setting for relaxing, dining al fresco, or hosting gatherings year-round.
Lovingly maintained, this home includes recent updates such as a newer roof, some fresh interior paint, and a fully insulated and freshly painted two-car garage.
Conveniently located near E-470, I-225, schools, shopping, and just minutes from Buckley Air Force Base, this home offers easy access to everything you need while being tucked away in a quiet, established neighborhood.
Don’t miss the opportunity to make this home your own!
Sold for $455,000
$455,000
1492 S Cathay Street, Aurora, CO 80017
3beds
1,575sqft
Single Family Residence
Built in 1981
9,278 Square Feet Lot
$438,800 Zestimate®
$289/sqft
$2,773 Estimated rent
Home value
$438,800
$408,000 - $470,000
$2,773/mo
Zestimate® history
Owner options
List your home for rent
$2,773/mo
Rent Zestimate®
Find your next renter with Zillow Rental Manager. Plus, with online applications, you can quickly screen prospective tenants – for free.
$2,773/mo
Rent Zestimate®
Refinance and save
$2,630/mo
Est. payment
Refinancing to a lower rate could help reduce your monthly payments and save thousands over the life of the loan.
$2,630/mo
Est. payment
Explore your selling options
Work with a Zillow partner agent
Leverage their expertise and Zillow's premium Showcase listings to get your home seen by more buyers.
Get startedList with your own agent
Get your home in front of millions of buyers by listing it on Zillow.
Learn how to do itSell it yourself
Take full control of how buyers see your home on Zillow by listing For Sale by Owner (FSBO).
List your homeWhat's special
Zillow last checked:
Listing updated:
Listed by:
Rebecca Atencio 720-936-6927 a10cohomes@gmail.com,
Keller Williams Realty Downtown LLC
Bought with:
Araceli Quezada, 100071277
Keller Williams Realty Downtown LLC
Source: REcolorado as distributed by MLS GRID,MLS#: 3437676
Facts & features
Interior
Bedrooms & bathrooms
- Bedrooms: 3
- Bathrooms: 2
- Full bathrooms: 2
- Main level bathrooms: 1
- Main level bedrooms: 2
Bedroom
- Level: Main
- Area: 120.19 Square Feet
- Dimensions: 10.1 x 11.9
Bedroom
- Level: Main
- Area: 111.1 Square Feet
- Dimensions: 10.1 x 11
Bedroom
- Level: Basement
- Area: 147.46 Square Feet
- Dimensions: 10.1 x 14.6
Bathroom
- Level: Main
- Area: 31.65 Square Feet
- Dimensions: 7.7 x 4.11
Bathroom
- Level: Basement
- Area: 43.66 Square Feet
- Dimensions: 5.9 x 7.4
Den
- Level: Basement
- Area: 259.74 Square Feet
- Dimensions: 22.2 x 11.7
Kitchen
- Level: Main
- Area: 142.8 Square Feet
- Dimensions: 12 x 11.9
Laundry
- Level: Basement
- Area: 60.77 Square Feet
- Dimensions: 5.9 x 10.3
Living room
- Level: Main
- Area: 271.7 Square Feet
- Dimensions: 14.3 x 19
Heating
- Forced Air, Solar
Cooling
- Central Air
Appliances
- Included: Dishwasher, Dryer, Microwave, Range, Refrigerator, Washer
- Laundry: Laundry Closet
Features
- Ceiling Fan(s), Eat-in Kitchen, Pantry
- Flooring: Carpet, Tile, Wood
- Basement: Partial
Interior area
- Total structure area: 1,575
- Total interior livable area: 1,575 sqft
- Finished area above ground: 808
- Finished area below ground: 729
Property
Parking
- Total spaces: 2
- Parking features: Garage - Attached
- Attached garage spaces: 2
Features
- Levels: One
- Stories: 1
- Patio & porch: Deck
- Exterior features: Private Yard
- Fencing: Full
Lot
- Size: 9,278 Square Feet
- Features: Level
Details
- Parcel number: 031435510
- Special conditions: Standard
Construction
Type & style
- Home type: SingleFamily
- Property subtype: Single Family Residence
Materials
- Wood Siding
- Roof: Other
Condition
- Year built: 1981
Utilities & green energy
- Sewer: Public Sewer
- Water: Public
Community & HOA
Community
- Subdivision: Stone Ridge
HOA
- Has HOA: No
Location
- Region: Aurora
Financial & listing details
- Price per square foot: $289/sqft
- Tax assessed value: $442,200
- Annual tax amount: $2,840
- Date on market: 4/11/2025
- Listing terms: Cash,Conventional,FHA,VA Loan
- Exclusions: Seller`s Personal Property
- Ownership: Individual
- Electric utility on property: Yes
Price history
| Date | Event | Price |
|---|---|---|
| 6/3/2025 | Sold | $455,000+2.5%$289/sqft |
Source:  REcolorado as distributed by MLS GRID #3437676 Report a problem REcolorado as distributed by MLS GRID #3437676 Report a problem | ||
| 4/25/2025 | Pending sale | $444,000$282/sqft |
Source: REcolorado as distributed by MLS GRID #3437676 Report a problem | ||
| 4/17/2025 | Listed for sale | $444,000$282/sqft |
Source: REcolorado as distributed by MLS GRID #3437676 Report a problem | ||
| 4/12/2025 | Pending sale | $444,000$282/sqft |
Source: REcolorado as distributed by MLS GRID #3437676 Report a problem | ||
| 4/11/2025 | Listed for sale | $444,000+65.1%$282/sqft |
Source: REcolorado as distributed by MLS GRID #3437676 Report a problem | ||
| 4/8/2016 | Sold | $269,000+7.6%$171/sqft |
Source: Public Record Report a problem | ||
| 4/7/2016 | Pending sale | $250,000$159/sqft |
Source: RE/MAX Professionals #3568775 Report a problem | ||
| 3/7/2016 | Listed for sale | $250,000+45.3%$159/sqft |
Source: RE/MAX PROFESSIONALS #3568775 Report a problem | ||
| 7/27/2012 | Sold | $172,000-1.7%$109/sqft |
Source: Public Record Report a problem | ||
| 5/18/2012 | Listed for sale | $174,900+6%$111/sqft |
Source: CirclePix #1093881 Report a problem | ||
| 4/26/2010 | Sold | $165,000$105/sqft |
Source: Public Record Report a problem | ||
Public tax history
| Year | Property taxes | Tax assessment |
|---|---|---|
| 2025 | $2,840 +3.1% | $27,638 -6.8% |
| 2024 | $2,755 +20.2% | $29,641 -11.9% |
| 2023 | $2,293 -3.1% | $33,650 +47.4% |
| 2022 | $2,366 | $22,831 -2.8% |
| 2021 | -- | $23,488 +11.2% |
| 2020 | $2,199 +8.4% | $21,121 |
| 2019 | $2,029 | -- |
| 2018 | $2,029 +15% | $19,188 |
| 2017 | $1,765 | $19,188 +30.1% |
| 2016 | -- | $14,750 |
| 2015 | -- | $14,750 +34.4% |
| 2014 | $1,338 +29.4% | $10,977 -9.6% |
| 2013 | $1,034 | $12,140 |
| 2012 | -- | $12,140 |
| 2011 | $858 +1.1% | $12,140 +14.6% |
| 2010 | $849 -24.9% | $10,590 |
| 2009 | $1,130 | $10,590 -24.9% |
| 2008 | -- | $14,105 |
| 2007 | -- | $14,105 +3.7% |
| 2006 | -- | $13,603 |
| 2005 | -- | $13,603 -1.5% |
| 2002 | $1,060 +17.3% | $13,810 +20.6% |
| 2001 | $904 | $11,450 |
Find assessor info on the county website
Neighborhood: Side Creek
Nearby homes
- $450,2004 bd2 ba2k sqft1490 S Cathay St, Aurora, CO 80017Off Market

- $395,9002 bd2 ba956 sqft1602 S Cathay St, Aurora, CO 80017Off Market
- $417,0004 bd2 ba1.1k sqft18992 E Hawaii Dr, Aurora, CO 80017Off Market

- $455,0005 bd2 ba1.8k sqft1480 S Cathay St, Aurora, CO 80017Sold
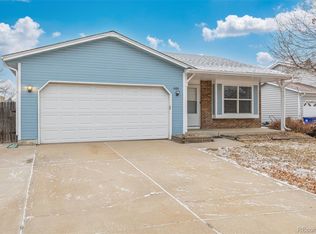
- $374,5002 bd1 ba859 sqft1482 S Cathay St, Aurora, CO 80017Off Market
- $406,7004 bd2 ba1.6k sqft18993 E Oregon Dr, Aurora, CO 80017Off Market
- $431,3003 bd2 ba842 sqft1612 S Cathay St, Aurora, CO 80017Off Market
- $432,4003 bd2 ba1.6k sqft18984 E Hawaii Dr, Aurora, CO 80017Off Market
Nearby schools
GreatSchools rating
- 3/10Side Creek Elementary SchoolGrades: PK-5Distance: 0.6 mi
- 2/10Mrachek Middle SchoolGrades: 6-8Distance: 1 mi
- 6/10Rangeview High SchoolGrades: 9-12Distance: 1.2 mi
Schools provided by the listing agent
- Elementary: Side Creek
- Middle: Mrachek
- High: Rangeview
- District: Adams-Arapahoe 28J
Source: REcolorado as distributed by MLS GRID. This data may not be complete. We recommend contacting the local school district to confirm school assignments for this home.
Get a cash offer in 3 minutes
Find out how much your home could sell for in as little as 3 minutes with a no-obligation cash offer.
Estimated market value
$438,800
Get a cash offer in 3 minutes
Find out how much your home could sell for in as little as 3 minutes with a no-obligation cash offer.
Estimated market value
$438,800
- Colorado
- Arapahoe County
- Aurora
- 80017
- Side Creek
- 1492 S Cathay Street
Nearby cities
Nearby neighborhoods
Nearby zip codes
Other Aurora Topics
