Skip main navigation
Sold for $550,000
  • Listing Provided by: RE/MAX Platinum Realty
    Bought with: Allison James Estates & Homes
    $550,000

    1492 Saddlebrook Way, San Jacinto, CA 92582

    5beds
    2,908sqft
    Single Family Residence
    Built in 2006
    7,405 Square Feet Lot
    $575,700 Zestimate®
    $189/sqft
    $2,205 Estimated rent

    Home value

    $575,700

    $547,000 - $604,000

    $2,205/mo

    Zestimate® history
    Loading
    Loading...

    Owner options

    List your home for rent

    $2,205/mo

    Rent Zestimate®

    Find your next renter with Zillow Rental Manager. Plus, with online applications, you can quickly screen prospective tenants – for free.

    Learn more

    $2,205/mo

    Rent Zestimate®

    Refinance and save

    $3,486/mo

    Est. payment

    Refinancing to a lower rate could help reduce your monthly payments and save thousands over the life of the loan.

    See today's rates

    $3,486/mo

    Est. payment

    Explore your selling options

    Work with a Zillow partner agent

    Leverage their expertise and Zillow's premium Showcase listings to get your home seen by more buyers.

    Get started

    List with your own agent

    Get your home in front of millions of buyers by listing it on Zillow.

    Learn how to do it

    Sell it yourself

    Take full control of how buyers see your home on Zillow by listing For Sale by Owner (FSBO).

    List your home

    What's special

    New alumawood patio coversHigh ceilingsCustom landscapingCeiling fansBig side yardExtra dinning spaceFormal living
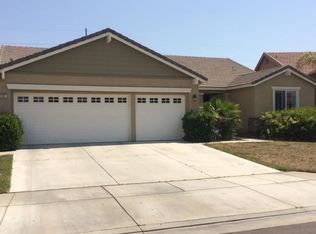
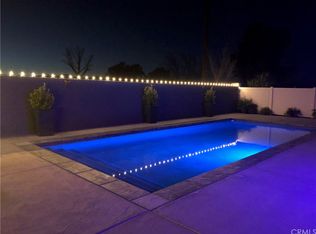
    Price Reduced! Upgraded West San Jacinto Home located in the Highly Desired Community of Lynden Trails. With NO HOA, SOLAR & Community Park, this "Model Perfect" "Lennar Everything Home" is Highly Upgraded and is situated on a Spacious "Pool Sized" Lot with 3 Car Garage, Big Side Yard with room for RV/Boat Parking and Custom Landscaping. Features include 4 Large Bedrooms, 3 Full Bathrooms, Extra Large 5th Bedroom/Bonus Room, Formal Living and Dining Room, Huge Gourmet Kitchen with Island, Granite Counter Tops, Upgraded Maple Cabinets, Stainless Steel Appliances and Extra Dinning Space. The Large Family Room is open to the Kitchen with a Cozy Fire Place. The Laundry Room and Third Full Bathroom are conveniently located down stairs. The Master Bedroom has a Beautiful En Suite Bathroom with Walk in Shower, Large Soaking Tub, Walk in Closet and Double Vanity. The other Guest Rooms are quite Large! This home has Newer Carpet, Upgraded Tile Flooring, Custom Plantation Shutters Throughout, Custom Paint, Ceiling Fans, 2 Handicap Toilets, High Ceilings and Lots of Natural Light! The Front and Back Yard were Completely Remodeled in 2019 to include Gopher Wire (in both Front and Back Yard), New Vinyl Fencing, New Alumawood Patio Covers with two Outdoor Fans, New Concrete (Front, Back and Side Yard), New Garage Door Openers, Baldwin Outdoor Locks, Automatic Shut Off Valve for Gas, New Sprinklers, Lush Green Grass and Plants. This Amazing Home is Perfect for Entertaining! The Spacious 3 Car Garage has Plenty of Storage and 16 Solar Panels will generate plenty of electricity for all your needs! This Wonderful Home is close to Lynden Hills Park, Schools, Shopping, Restaurants, Soboba Casino & Resort, Dimond Valley Lake, Warren Road & Ramona Expressway for Easy Commute. Welcome Home!

    Zillow last checked:

    Listing updated:

    Listing Provided by:

    Elizabeth Locascio DRE #01237879 951-218-8816,

    RE/MAX Platinum Realty

    Bought with:

    Jason Friend, DRE #01921365

    Allison James Estates & Homes

    Source: CRMLS,MLS#: SW23086662MLS LogoOriginating MLS: California Regional MLS

    Facts & features

    Interior

    Bedrooms & bathrooms
    • Bedrooms: 5
    • Bathrooms: 3
    • Full bathrooms: 3
    • Main level bathrooms: 1
    Bedroom
    • Features: All Bedrooms Up
    Bathroom
    • Features: Bathtub, Dual Sinks, Separate Shower, Walk-In Shower
    Kitchen
    • Features: Granite Counters, Kitchen Island, Kitchen/Family Room Combo
    Heating
    • Central
    Cooling
    • Central Air
    Appliances
    • Included: Dishwasher, Gas Range, Microwave
    • Laundry: Inside, Laundry Room
    Features
    • Ceiling Fan(s), Separate/Formal Dining Room, Eat-in Kitchen, Granite Counters, Recessed Lighting, All Bedrooms Up, Loft
    • Flooring: Carpet, Tile
    • Doors: Sliding Doors
    • Windows: Double Pane Windows, Shutters
    • Has fireplace: Yes
    • Fireplace features: Family Room
    • Common walls with other units/homes: No Common Walls
    Interior area
    • Total interior livable area: 2,908 sqft

    Property

    Parking
    • Total spaces: 3
    • Parking features: Driveway, Garage, Garage Door Opener, RV Potential, RV Access/Parking
    • Attached garage spaces: 3
    Features
    • Levels: Two
    • Stories: 2
    • Entry location: front door
    • Patio & porch: Concrete, Covered, Patio
    • Exterior features: Rain Gutters
    • Pool features: None
    • Spa features: None
    • Fencing: Block,Vinyl
    • Has view: Yes
    • View description: Mountain(s), Neighborhood
    Lot
    • Size: 7,405 sqft
    • Features: Sprinklers In Rear, Sprinklers In Front, Lawn, Landscaped
    Details
    • Parcel number: 436641019
    • Special conditions: Standard

    Construction

    Type & style
    • Home type: SingleFamily
    • Property subtype: Single Family Residence
    Condition
    • Turnkey
    • New construction: No
    • Year built: 2006

    Utilities & green energy

    • Electric: Photovoltaics Third-Party Owned
    • Sewer: Public Sewer
    • Water: Public

    Community & neighborhood

    Security
    • Security features: Carbon Monoxide Detector(s), Smoke Detector(s)
    Community
    • Community features: Park, Street Lights, Sidewalks
    Location
    • Region: San Jacinto

    Other

    Other facts
    • Listing terms: Submit

    Price history

    DateEventPrice
    12/11/2023Sold$550,000+0%$189/sqft
    Source: CRMLS #SW23086662 Report a problem
    10/16/2023Pending sale$549,900$189/sqft
    Source: CRMLS #SW23086662 Report a problem
    7/26/2023Price change$549,900-1.6%$189/sqft
    Source: CRMLS #SW23086662 Report a problem
    7/8/2023Price change$559,000-1.9%$192/sqft
    Source: CRMLS #SW23086662 Report a problem
    5/19/2023Listed for sale$569,900+235.2%$196/sqft
    Source: CRMLS #SW23086662 Report a problem
    5/22/2009Sold$170,000-50.5%$58/sqft
    Source: Public Record Report a problem
    1/6/2009Sold$343,678+71.8%$118/sqft
    Source: Public Record Report a problem
    11/19/2008Listed for sale$200,000-48.5%$69/sqft
    Source: SecondSpace #1355369 Report a problem
    7/28/2006Sold$388,000$133/sqft
    Source: Public Record Report a problem

    Public tax history

    YearProperty taxesTax assessment
    2025$9,641 +6.6%$561,000 +2%
    2024$9,046 +67.6%$550,000 +145.1%
    2023$5,398 +2.4%$224,398 +2%
    2022$5,273 +2.7%$219,999 +2%
    2021$5,133 +2.6%$215,686 +1%
    2020$5,004 +1.1%$213,476 +4.7%
    2019$4,951 +0.7%$203,891 +2%
    2018$4,916 +2.6%$199,894 +2%
    2017$4,792 $195,975 +2%
    2016$4,792 +0.6%$192,134 +1.5%
    2015$4,761 +4.4%$189,250 +2%
    2014$4,560 $185,545 +15.2%
    2013-- $161,000
    2012-- $161,000 -1.8%
    2011-- $164,000 -3.3%
    2010-- $169,596 -12.6%
    2009-- $194,000 -40.7%
    2008-- $327,000

    Find assessor info on the county website

    Neighborhood: 92582

    Nearby schools

    GreatSchools rating
    Get a cash offer in 3 minutes
    Find out how much your home could sell for in as little as 3 minutes with a no-obligation cash offer.
    Estimated market value
    $575,700
    Get a cash offer in 3 minutes
    Find out how much your home could sell for in as little as 3 minutes with a no-obligation cash offer.
    Estimated market value
    $575,700