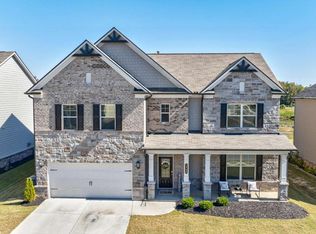
5 bedrooms, 4 bathrooms, and a 3-garage. Thoughtfully designed with stylish details and energy-efficient LED lighting throughout and with a gas and electric system. Step into a grand two-story foyer leading to a formal living room/office space, a separate dining room, and a bright two-story family room with bay windows and a cozy gas starter fireplace. The open-concept kitchen boasts granite countertops, LG stainless steel appliances, an extended island, a walk-in pantry, and abundant of white cabinet space and natural lighting. Guest quarters with a full bath is conveniently located on the main level. Upstairs, enjoy the catwalk overlooking the family room, spacious secondary bedrooms with a Jack-and-Jill bath, and a luxurious Owner's suite featuring a spa-like bathroom with a tiled tub surround and glass-enclosed tile shower. with a huge walk-in closet. The laundry room is on the upper level for added convenience. Builder & Lender Incentives up to $25,000! 100% financing options, low fixed rates, and more! Located in Loganville, just 45 minutes from Athens and Atlanta, near top universities and technical colleges. The Dover floor plan.
Pending
$512,150
1492 Stephens View Dr, Loganville, GA 30052
5beds
3,093sqft
Single Family Residence
Built in 2025
0.34 Acres Lot
$511,300 Zestimate®
$166/sqft
$80/mo HOA
What's special
Cozy gas starter fireplaceExtended islandNatural lightingSeparate dining roomWalk-in pantryGrand two-story foyerLg stainless steel appliances
- 97 days |
- 16 |
- 1 |
Zillow last checked:
Listing updated:
Listed by:
Ronald Givens 404-271-4216,
Direct Residential Realty
Source: GAMLS,MLS#: 10767303
Facts & features
Interior
Bedrooms & bathrooms
- Bedrooms: 5
- Bathrooms: 3
- Full bathrooms: 3
- Main level bathrooms: 1
- Main level bedrooms: 1
Rooms
- Room types: Laundry, Loft, Other
Kitchen
- Features: Breakfast Bar, Kitchen Island, Walk-in Pantry
Heating
- Central, Forced Air
Cooling
- Ceiling Fan(s), Central Air
Appliances
- Included: Dishwasher, Disposal, Dryer, Gas Water Heater, Microwave, Refrigerator, Washer
- Laundry: In Hall
Features
- Double Vanity, High Ceilings, Other, Roommate Plan, Split Bedroom Plan, Tray Ceiling(s), Walk-In Closet(s)
- Flooring: Carpet, Vinyl
- Windows: Double Pane Windows
- Basement: None
- Attic: Pull Down Stairs
- Number of fireplaces: 1
- Fireplace features: Family Room, Gas Starter
- Common walls with other units/homes: No Common Walls
Interior area
- Total structure area: 3,093
- Total interior livable area: 3,093 sqft
- Finished area above ground: 3,093
- Finished area below ground: 0
Property
Parking
- Total spaces: 6
- Parking features: Attached, Garage, Garage Door Opener, Kitchen Level, Side/Rear Entrance
- Has attached garage: Yes
Accessibility
- Accessibility features: Accessible Entrance
Features
- Levels: Two
- Stories: 2
- Patio & porch: Patio
- Waterfront features: No Dock Or Boathouse
- Body of water: None
Lot
- Size: 0.34 Acres
- Features: Level, Private
Details
- Parcel number: R5095 482
Construction
Type & style
- Home type: SingleFamily
- Architectural style: Contemporary,Craftsman,Traditional
- Property subtype: Single Family Residence
Materials
- Brick, Concrete, Other
- Foundation: Slab
- Roof: Composition
Condition
- New Construction
- New construction: Yes
- Year built: 2025
Details
- Warranty included: Yes
Utilities & green energy
- Electric: 220 Volts
- Sewer: Public Sewer
- Water: Public
- Utilities for property: Cable Available, Electricity Available, Natural Gas Available, Sewer Available, Water Available
Green energy
- Energy efficient items: Appliances
Community & HOA
Community
- Features: Sidewalks, Street Lights, Near Public Transport, Walk To Schools, Near Shopping
- Security: Smoke Detector(s)
- Subdivision: Stephens Landing
HOA
- Has HOA: Yes
- Services included: Maintenance Grounds, Security
- HOA fee: $960 annually
Location
- Region: Loganville
Financial & listing details
- Price per square foot: $166/sqft
- Date on market: 5/19/2026
- Cumulative days on market: 98 days
- Listing agreement: Exclusive Right To Sell
- Listing terms: 1031 Exchange,Cash,Conventional,FHA,Other,VA Loan
- Electric utility on property: Yes
Estimated market value
$511,300
$486,000 - $537,000
$2,696/mo
Price history
| Date | Event | Price |
|---|---|---|
| 6/2/2026 | Pending sale | $512,150$166/sqft |
Source:  GAMLS #10767303 Report a problem GAMLS #10767303 Report a problem | ||
| 5/19/2026 | Listed for sale | $512,150$166/sqft |
Source:  FMLS GA #7773044 Report a problem FMLS GA #7773044 Report a problem | ||
Public tax history
Tax history is unavailable.
Monthly payment
Est. payment
Payment breakdown
Explore the cost of this home by adjusting the details. Changes won't be saved.Climate risks
Neighborhood: 30052
Nearby schools
GreatSchools rating
- 6/10Magill Elementary SchoolGrades: PK-5Distance: 0.9 mi
- 6/10Grace Snell Middle SchoolGrades: 6-8Distance: 0.8 mi
- 3/10South Gwinnett High SchoolGrades: 9-12Distance: 3.1 mi
Schools provided by the listing agent
- Elementary: Magill
- Middle: Grace Snell
- High: South Gwinnett
Source: GAMLS. This data may not be complete. We recommend contacting the local school district to confirm school assignments for this home.
- $485,6504 bd3 ba2.6k sqft1472 Stephens View Dr, Loganville, GA 30052Sold
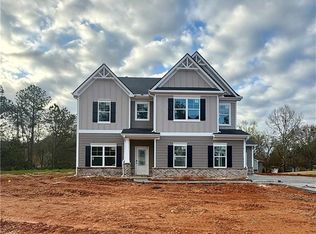
- $487,9004 bd3 ba2.6k sqft1391 Stephens View Dr, Loganville, GA 30052Sold

- $277,7003 bd2 ba1.7k sqft1300 Compton Woods Dr, Loganville, GA 30052Off Market
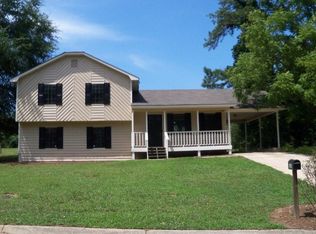
- $554,9005 bd4 ba3k sqft1421 Stephens View Dr, Loganville, GA 30052Sold

- $553,6505 bd4 ba3.1k sqft1381 Stephens View Dr, Loganville, GA 30052Sold
- $459,6504 bd3 ba2.4k sqft3613 Squires Park Ln, Loganville, GA 30052Sold
- $325,1003 bd2 ba1.8k sqft1685 Rose Pointe Dr, Loganville, GA 30052Off Market
- $337,5004 bd3 ba2.1k sqft1675 Rose Pointe Dr, Loganville, GA 30052Sold
A local agent can set up tours, give advice and negotiate with sellers.
Similar homes
- $430,0004 bd3 ba2.6k sqft1441 Stephens View Dr, Loganville, GA 30052Active

 MLS ID #10702280, The Homefront Group, Southern Classic Realtors. GAMLS
 - $540,0005 bd5 ba3.5k sqft73 Eagles Perch Rd, Loganville, GA 30052Active
 MLS ID #10793227, Jess Higgins, Keller Williams Realty. GAMLS
 - $499,9905 bd4 ba3.1k sqft1807 Kingsmere Run Dr, Loganville, GA 30052Active
 MLS ID #10790228, Dante Campbell, Rockhaven Realty. GAMLS
 - $519,9004 bd3 ba3k sqft3788 Franks Way, Loganville, GA 30052Active
 MLS ID #10752869, Kelly Anderson, Engel & V?lkers Atlanta. GAMLS
 - $466,9905 bd4 ba2.8k sqft1776 Kingsmere Run Dr Lot 12, Loganville, GA 30052ActiveMLS ID #10785462, Dante Campbell, Rockhaven Realty. GAMLS
- $549,0005 bd5 ba3.5k sqft379 Blue Juniper Cir, Loganville, GA 30052ActiveMLS ID #10802842, Shavonda Gray, Keller Williams Atlanta Classic. GAMLS
- $440,0005 bd3 ba2.7k sqft305 Eleanora Xing, Loganville, GA 30052ActiveMLS ID #10798409, Crystal Cooper, Keller Williams Realty Atl. Partners. GAMLS
- $453,8324 bd3 ba2.2k sqft3281 Pepperpike Ct, Loganville, GA 30052ActiveMLS ID #10716613, Syreeta J Smith, Engel & V?lkers Atlanta. GAMLS
- $519,9005 bd4 ba3k sqft354 Wilkerson Way, Grayson, GA 30017ActiveMLS ID #10814356, Yun Pan, Virtual Properties Realty.Net. GAMLS
- $429,9904 bd3 ba2.5k sqft1786 Kingsmere Run Dr, Loganville, GA 30052ActiveMLS ID #10767076, Dante Campbell, Rockhaven Realty. GAMLS
- $375,0004 bd2 ba1.8k sqft4045 Berry Farm Ct, Loganville, GA 30052ActiveMLS ID #10798267, Patti Martinez, Keller Williams Realty Atl. Partners. GAMLS
- $574,9936 bd4 ba3.6k sqft141 Dohrn Dr, Loganville, GA 30052ActiveGAMLS
- $409,9904 bd3 ba2.5k sqft1767 Kingsmere Run Dr Lot 31, Loganville, GA 30052ActiveMLS ID #10794635, Dante Campbell, Rockhaven Realty. GAMLS
- $566,9955 bd5 ba3.6k sqft2794 Niblick Green Loop, Snellville, GA 30039ActiveGAMLS
- $550,0005 bd4 ba3k sqft2532 Brown Dove Way, Grayson, GA 30017ActiveMLS ID #10809851, Kathy Coots, Keller Williams Realty Atl. Partners. GAMLS
- $500,1324 bd4 ba3.3k sqft2755 Pechaver Ct, Snellville, GA 30039ActiveGAMLS
- $469,0003 bd3 ba2.9k sqft2606 Dorset Ln, Grayson, GA 30017ActiveMLS ID #10779576, Robi Olguin, Redfin Corporation. GAMLS
- $519,0004 bd3 ba2.8k sqft3640 Eagle View Way, Monroe, GA 30655ActiveMLS ID #10764360, Christy Smith, The Rezerve. GAMLS
- $445,0004 bd4 ba3k sqft469 Ralph Still Rd, Dacula, GA 30019ActiveMLS ID #10829443, Kristin K Thomas, Reynolds Realty LLC. GAMLS
- $477,5003 bd3 ba2.4k sqft1911 Tidemarsh Ln, Lawrenceville, GA 30045ActiveMLS ID #10813792, Nicole Johnson, Solutions First Realty of GA. GAMLS
