Welcome to Bradford Park! This well-maintained property is situated directly across from the Bradford Park Pond. Your new home offers 3-bedrooms and 2 Full bathrooms, it is a true gem! This property boasts meticulously maintained landscaping, providing exceptional curb appeal. Inside, you’ll be greeted by a spacious living area featuring soaring vaulted ceilings that enhance the home's open and airy feel. Enjoy the cozy ambiance created by the gas fireplace. Your primary bedroom will provide a cozy retreat with bay windows providing lots of natural light and an ensuite bath with dual sinks.
Take advantage of the efficient gas cooking in the newly renovated kitchen. The kitchen, upgraded just three years ago, showcases a beautiful backsplash, modern appliances, and elegant quartz countertops. Throughout the home, you'll find newer Alaskan double-paned windows, each equipped with solar screens for added comfort and energy efficiency. Additionally, the water heater has been recently replaced just one month ago for peace of mind in your new home.
The backyard serves as the perfect retreat displaying a well-sized yard with a covered patio ideal for relaxing or entertaining guests. The updated fencing is sure to provide ample privacy to your outdoor living area. Complete with a rear facing, 2-car attached garage for added convenience.
Don’t miss the opportunity to make this charming property your own!
Sold
Price Unknown
1492 Summers Dr, Cedar Hill, TX 75104
3beds
1,482sqft
Single Family Residence
Built in 1987
5,096 Square Feet Lot
$289,600 Zestimate®
$--/sqft
$2,077 Estimated rent
Home value
$289,600
$264,000 - $319,000
$2,077/mo
Zestimate® history
Owner options
List your home for rent
$2,077/mo
Rent Zestimate®
Find your next renter with Zillow Rental Manager. Plus, with online applications, you can quickly screen prospective tenants – for free.
$2,077/mo
Rent Zestimate®
Refinance and save
Refinancing to a lower rate could help reduce your monthly payments and save thousands over the life of the loan.
Explore your selling options
Work with a Zillow partner agent
Leverage their expertise and Zillow's premium Showcase listings to get your home seen by more buyers.
Get startedList with your own agent
Get your home in front of millions of buyers by listing it on Zillow.
Learn how to do itSell it yourself
Take full control of how buyers see your home on Zillow by listing For Sale by Owner (FSBO).
List your homeWhat's special
Gas fireplaceModern appliancesUpdated fencingSolar screensBay windowsNewer alaskan double-paned windowsCovered patio
Zillow last checked:
Listing updated:
Listed by:
Derrus Rogers 0546177 972-774-9888,
Better Homes & Gardens, Winans 972-774-9888
Bought with:
Salvador Hernandez
Citiwide Alliance Realty
Source: NTREIS,MLS#: 20946200
Facts & features
Interior
Bedrooms & bathrooms
- Bedrooms: 3
- Bathrooms: 2
- Full bathrooms: 2
Primary bedroom
- Features: Ceiling Fan(s)
- Level: First
- Dimensions: 15 x 12
Bedroom
- Features: Ceiling Fan(s)
- Level: First
- Dimensions: 12 x 11
Bedroom
- Features: Ceiling Fan(s)
- Level: First
- Dimensions: 11 x 11
Dining room
- Level: First
- Dimensions: 14 x 11
Kitchen
- Features: Breakfast Bar, Built-in Features, Eat-in Kitchen, Pantry
- Level: First
- Dimensions: 10 x 9
Living room
- Features: Ceiling Fan(s), Fireplace
- Level: First
- Dimensions: 21 x 15
Utility room
- Features: Closet
- Level: First
- Dimensions: 4 x 7
Heating
- Central, Fireplace(s)
Cooling
- Central Air
Appliances
- Included: Some Gas Appliances, Built-In Gas Range, Dishwasher, Disposal, Gas Range, Gas Water Heater, Microwave, Plumbed For Gas, Vented Exhaust Fan, Water Purifier
- Laundry: Washer Hookup, Electric Dryer Hookup, In Hall
Features
- Cathedral Ceiling(s), Decorative/Designer Lighting Fixtures, High Speed Internet, Open Floorplan
- Flooring: Carpet, Ceramic Tile
- Windows: Bay Window(s), Shutters
- Has basement: No
- Number of fireplaces: 1
- Fireplace features: Gas
Interior area
- Total interior livable area: 1,482 sqft
Property
Parking
- Total spaces: 2
- Parking features: Alley Access, Garage, Garage Door Opener, Parking Pad, Garage Faces Rear
- Attached garage spaces: 2
- Has uncovered spaces: Yes
Features
- Levels: One
- Stories: 1
- Patio & porch: Rear Porch, Patio
- Pool features: None
- Fencing: Wood
Lot
- Size: 5,096 Square Feet
Details
- Parcel number: 16005900040080000
Construction
Type & style
- Home type: SingleFamily
- Architectural style: Detached
- Property subtype: Single Family Residence
Materials
- Foundation: Slab
- Roof: Shingle
Condition
- Year built: 1987
Utilities & green energy
- Sewer: Public Sewer
- Water: Public
- Utilities for property: Natural Gas Available, Sewer Available, Separate Meters, Water Available
Community & HOA
Community
- Features: Lake, Park, Trails/Paths
- Security: Prewired, Carbon Monoxide Detector(s), Smoke Detector(s)
- Subdivision: Bradford Park At High Pointe PH 1
HOA
- Has HOA: No
Location
- Region: Cedar Hill
Financial & listing details
- Tax assessed value: $300,370
- Annual tax amount: $6,482
- Date on market: 5/27/2025
- Cumulative days on market: 48 days
- Listing terms: Cash,Conventional,FHA,VA Loan
- Road surface type: Asphalt
Price history
| Date | Event | Price |
|---|---|---|
| 8/15/2025 | Sold | -- |
Source: NTREIS #20946200 Report a problem | ||
| 7/27/2025 | Pending sale | $295,000$199/sqft |
Source: NTREIS #20946200 Report a problem | ||
| 7/15/2025 | Contingent | $295,000$199/sqft |
Source: NTREIS #20946200 Report a problem | ||
| 5/27/2025 | Listed for sale | $295,000-4.8%$199/sqft |
Source: NTREIS #20946200 Report a problem | ||
| 12/14/2024 | Listing removed | $310,000$209/sqft |
Source: NTREIS #20709725 Report a problem | ||
| 8/23/2024 | Listed for sale | $310,000+160.5%$209/sqft |
Source: NTREIS #20709725 Report a problem | ||
| 6/13/2015 | Sold | -- |
Source: Agent Provided Report a problem | ||
| 6/13/2015 | Pending sale | $119,000$80/sqft |
Source: RE/MAX PINNACLE GROUP REALTORS #13151579 Report a problem | ||
| 6/2/2015 | Listed for sale | $119,000$80/sqft |
Source: RE/MAX PINNACLE GROUP REALTORS #13151579 Report a problem | ||
| 5/24/2015 | Pending sale | $119,000$80/sqft |
Source: RE/MAX PINNACLE GROUP REALTORS #13151579 Report a problem | ||
| 5/16/2015 | Listed for sale | $119,000+84.5%$80/sqft |
Source: RE/MAX PINNACLE GROUP REALTORS #13151579 Report a problem | ||
| 5/23/2009 | Listing removed | $64,500$44/sqft |
Source: Number1Expert #11125191 Report a problem | ||
| 3/29/2009 | Price change | $64,500-5%$44/sqft |
Source: NRT Dallas #11125191 Report a problem | ||
| 2/28/2009 | Price change | $67,900-4.9%$46/sqft |
Source: NRT Dallas #11125191 Report a problem | ||
| 1/26/2009 | Price change | $71,400-4.7%$48/sqft |
Source: NRT Dallas #11125191 Report a problem | ||
| 12/31/2008 | Listed for sale | $74,900$51/sqft |
Source: NRT Dallas #11125191 Report a problem | ||
| 9/7/2006 | Sold | -- |
Source: Public Record Report a problem | ||
Public tax history
| Year | Property taxes | Tax assessment |
|---|---|---|
| 2025 | $2,615 -22.8% | $300,370 +7.7% |
| 2024 | $3,389 +4.9% | $278,850 |
| 2023 | $3,230 -30.3% | $278,850 +17.9% |
| 2022 | $4,638 +6.7% | $236,610 +28.5% |
| 2021 | $4,347 +5.7% | $184,160 |
| 2020 | $4,113 +8.8% | $184,160 |
| 2019 | $3,778 +8.6% | $184,160 +24.7% |
| 2018 | $3,478 +6.3% | $147,680 +14.9% |
| 2017 | $3,273 -14.3% | $128,570 |
| 2016 | $3,818 +34.1% | $128,570 +34.9% |
| 2015 | $2,847 | $95,280 |
| 2014 | $2,847 | $95,280 |
| 2013 | -- | -- |
| 2012 | -- | -- |
| 2011 | -- | -- |
| 2010 | -- | -- |
| 2009 | -- | -- |
| 2008 | -- | -- |
| 2007 | -- | -- |
| 2005 | -- | -- |
| 2004 | -- | -- |
| 2003 | -- | -- |
| 2002 | -- | -- |
| 2001 | -- | -- |
Find assessor info on the county website
Neighborhood: High Pointe
Nearby homes
- $--3 bd2 ba1.3k sqft1490 Summers Dr, Cedar Hill, TX 75104Sold

- $248,900-- bd2 ba1.6k sqft1494 Summers Dr, Cedar Hill, TX 75104Off Market
- $254,9003 bd3 ba1.7k sqft1488 Summers Dr, Cedar Hill, TX 75104Off Market
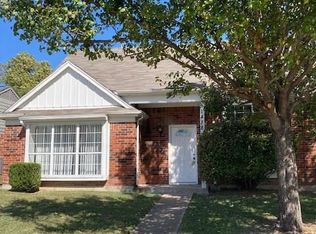
- $268,8004 bd3 ba1.7k sqft1496 Summers Dr, Cedar Hill, TX 75104Off Market
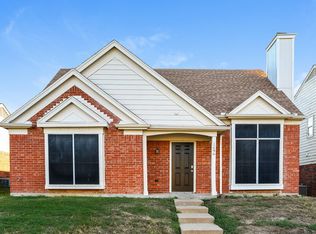
- $240,9003 bd2 ba1.4k sqft9227 Sophora Dr, Dallas, TX 75249Off Market
- $257,8003 bd2 ba1.4k sqft300 Pool Dr, Cedar Hill, TX 75104Off Market
- $212,0003 bd2 ba1.3k sqft9223 Sophora Dr, Dallas, TX 75249Off Market
- $248,5003 bd2 ba1.3k sqft9231 Sophora Dr, Dallas, TX 75249Off Market
Nearby schools
GreatSchools rating
- 4/10High Pointe Elementary SchoolGrades: PK-5Distance: 0.4 mi
- 4/10Bessie Coleman Middle SchoolGrades: 6-8Distance: 2.3 mi
- 2/10Cedar Hill High SchoolGrades: 9-12Distance: 2.8 mi
Schools provided by the listing agent
- Elementary: Highpointe
- High: Cedar Hill
- District: Cedar Hill ISD
Source: NTREIS. This data may not be complete. We recommend contacting the local school district to confirm school assignments for this home.
Get a cash offer in 3 minutes
Find out how much your home could sell for in as little as 3 minutes with a no-obligation cash offer.
Estimated market value
$289,600
Get a cash offer in 3 minutes
Find out how much your home could sell for in as little as 3 minutes with a no-obligation cash offer.
Estimated market value
$289,600
- Texas
- Dallas County
- Cedar Hill
- 75104
- High Pointe
- 1492 Summers Dr
