MOTIVATED SELLER . JUST under an acre! Live every day like it's the weekend!! Lake Access! Welcome to Willow Lake Estates, where country charm meets modern luxury. This beautifully reimagined 1979 home has been REBUILT from the studs up—designed with thoughtful upgrades and today’s comforts in mind. Features You’ll Love include:
4 spacious bedrooms, 2 stylish baths. Oversized living room plus cozy sunroom filled with natural light. Modern finishes include LED lighting, ceiling fans, foam insulation, and brand-new windows that flip in for easy cleaning. Bathrooms designed for comfort with heated exhaust fans, oval soaking tubs, rain showers with wands, and extra outlets ready for a heated toilet seat or bidet. Large bedrooms and closets for all your storage needs.
Lifestyle Perks are: Optional gated access to Willow Lake—perfect for paddle boating, fishing, or simply unwinding by the water. Nearly 1 acre of peaceful country living to bring your own ideas, workshop, garden, whatever your heart desires. Energy efficiency and thoughtful builder touches throughout. Location Highlights: Perfectly situated between Dallas and Tyler. Just minutes from downtown Wills Point, home of the Bluebird Festival
and just a quick drive to Canton’s famous First Monday Flea Market.
This home offers the best of both worlds—the tranquility of a country retreat with the convenience of nearby towns and events. Bring your fishing poles, bring your paddle boat, and bring your dreams—this is the getaway you’ll never want to leave!
For sale
Price cut: $20K (8/6)
$359,900
1492 Vz County Road 3502, Wills Point, TX 75169
4beds
2,268sqft
Single Family Residence
Built in 1979
0.9 Acres Lot
$349,000 Zestimate®
$159/sqft
$26/mo HOA
What's special
Ceiling fansOval soaking tubsFoam insulationRain showers with wands
- 135 days
- 544
- 23
Zillow last checked:
Listing updated:
Listed by:
Felicia Zummer 0752925 214-263-7810,
Coldwell Banker Apex, REALTORS 972-772-9300
Source: NTREIS,MLS#: 21244243
Facts & features
Interior
Bedrooms & bathrooms
- Bedrooms: 4
- Bathrooms: 2
- Full bathrooms: 2
Primary bedroom
- Features: Ceiling Fan(s)
- Level: First
- Dimensions: 14 x 13
Bedroom
- Features: Ceiling Fan(s)
- Level: First
- Dimensions: 13 x 11
Bedroom
- Features: Ceiling Fan(s)
- Level: First
- Dimensions: 17 x 11
Bedroom
- Features: Ceiling Fan(s)
- Level: First
- Dimensions: 17 x 11
Bonus room
- Features: Ceiling Fan(s)
- Level: First
- Dimensions: 12 x 9
Dining room
- Features: Ceiling Fan(s)
- Level: First
- Dimensions: 13 x 12
Kitchen
- Features: Breakfast Bar, Built-in Features, Eat-in Kitchen, Kitchen Island, Pantry, Solid Surface Counters
- Level: First
- Dimensions: 15 x 12
Living room
- Features: Ceiling Fan(s), Fireplace
- Level: First
- Dimensions: 30 x 18
Heating
- Central, Propane
Cooling
- Central Air, Ceiling Fan(s)
Appliances
- Included: Dishwasher, Electric Cooktop, Electric Oven, Disposal, Gas Water Heater, Microwave
Features
- Built-in Features, Decorative/Designer Lighting Fixtures, Double Vanity, Eat-in Kitchen, High Speed Internet, Kitchen Island, Open Floorplan, Pantry, Cable TV, Vaulted Ceiling(s), Walk-In Closet(s)
- Flooring: Concrete
- Has basement: No
- Number of fireplaces: 1
- Fireplace features: Gas Starter, Living Room, Propane, Wood Burning
Interior area
- Total interior livable area: 2,268 sqft
Video & virtual tour
Property
Parking
- Parking features: Additional Parking, Circular Driveway
Features
- Levels: One
- Stories: 1
- Patio & porch: Covered
- Pool features: None
Lot
- Size: 0.9 Acres
- Features: Back Yard, Cleared, Lawn, Few Trees
Details
- Parcel number: R000044055, 56, 57
- Other equipment: Other
Construction
Type & style
- Home type: SingleFamily
- Architectural style: Contemporary/Modern,Traditional,Detached
- Property subtype: Single Family Residence
Materials
- Brick
- Foundation: Slab
- Roof: Composition
Condition
- Year built: 1979
Utilities & green energy
- Sewer: Aerobic Septic
- Water: Public
- Utilities for property: Electricity Available, Propane, Septic Available, Water Available, Cable Available
Community & HOA
Community
- Security: Smoke Detector(s)
- Subdivision: Willow Lake Unit 1
HOA
- Has HOA: Yes
- Services included: All Facilities
- HOA fee: $313 annually
- HOA name: Willow Lake Estates Association
- HOA phone: 469-287-2583
Location
- Region: Wills Point
Financial & listing details
- Price per square foot: $159/sqft
- Tax assessed value: $207,280
- Annual tax amount: $2,826
- Date on market: 4/20/2026
- Cumulative days on market: 135 days
- Listing terms: Cash,Conventional,FHA,VA Loan
- Exclusions: Decor
Estimated market value
$349,000
$332,000 - $366,000
$2,122/mo
Price history
| Date | Event | Price |
|---|---|---|
| 8/6/2026 | Price change | $359,900-5.3%$159/sqft |
Source: NTREIS #21244243 Report a problem | ||
| 7/2/2026 | Price change | $379,900-5%$168/sqft |
Source: NTREIS #21244243 Report a problem | ||
| 4/20/2026 | Price change | $399,900-4.8%$176/sqft |
Source: NTREIS #21244243 Report a problem | ||
| 2/13/2026 | Price change | $420,000-3.9%$185/sqft |
Source: NTREIS #21076324 Report a problem | ||
| 1/7/2026 | Price change | $437,000-0.2%$193/sqft |
Source: NTREIS #21076324 Report a problem | ||
| 11/20/2025 | Price change | $438,000-2.4%$193/sqft |
Source: NTREIS #21076324 Report a problem | ||
| 10/21/2025 | Price change | $448,800-3.5%$198/sqft |
Source: NTREIS #21076324 Report a problem | ||
| 10/8/2025 | Listed for sale | $465,000+287.5%$205/sqft |
Source: NTREIS #21076324 Report a problem | ||
| 9/1/2015 | Listing removed | $120,000$53/sqft |
Source: RE/MAX Landmark #12163718 Report a problem | ||
| 6/19/2014 | Listed for sale | $120,000-14.2%$53/sqft |
Source: RE/MAX Landmark #12163718 Report a problem | ||
| 10/23/2012 | Listing removed | $139,900$62/sqft |
Source: Oakley Real Estate, LLC #11741753 Report a problem | ||
| 5/23/2012 | Price change | $139,900-6.7%$62/sqft |
Source: Oakley Real Estate, LLC #11741753 Report a problem | ||
| 3/22/2012 | Listed for sale | $149,900-5.1%$66/sqft |
Source: Oakley Real Estate, LLC Report a problem | ||
| 12/20/2011 | Listing removed | $158,000$70/sqft |
Source: Coldwell Banker Anderson Realt #11612231 Report a problem | ||
| 6/19/2011 | Listed for sale | $158,000$70/sqft |
Source: Coldwell Banker Anderson Realt #11612231 Report a problem | ||
Public tax history
| Year | Property taxes | Tax assessment |
|---|---|---|
| 2025 | $2,557 +7.3% | $207,280 +7.9% |
| 2024 | $2,382 -4.9% | $192,160 -5.2% |
| 2023 | $2,506 -11% | $202,770 +4% |
| 2022 | $2,815 +8.7% | $194,950 +16.8% |
| 2021 | $2,590 -1.4% | $166,870 +3.6% |
| 2020 | $2,628 -4.3% | $161,000 +3.2% |
| 2019 | $2,747 +7.5% | $156,050 +12.5% |
| 2018 | $2,556 +2.6% | $138,700 +2.6% |
| 2017 | $2,490 +20.9% | $135,130 +19.2% |
| 2016 | $2,060 -0.1% | $113,330 -0.1% |
| 2015 | $2,062 +23.7% | $113,420 |
| 2014 | $1,667 +20.5% | -- |
| 2012 | $1,384 -9.4% | -- |
| 2011 | $1,527 | -- |
| 2010 | -- | -- |
| 2009 | -- | -- |
| 2008 | -- | -- |
| 2007 | -- | -- |
| 2006 | -- | -- |
| 2005 | -- | -- |
| 2004 | -- | -- |
| 2003 | -- | -- |
Find assessor info on the county website
Monthly payment
Est. payment
Payment breakdown
Explore the cost of this home by adjusting the details. Changes won't be saved.Climate risks
Neighborhood: 75169
Nearby schools
Schools provided by the listing agent
- Elementary: Willspoint
- Middle: Willspoint
- High: Willspoint
- District: Wills Point ISD
Source: NTREIS. This data may not be complete. We recommend contacting the local school district to confirm school assignments for this home.


Similar homes
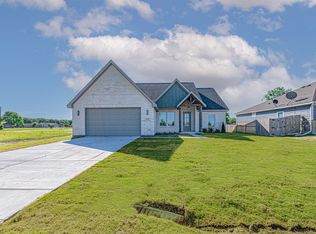
- $325,0003 bd2 ba1.7k sqft190 Westshore Dr, Wills Point, TX 75169For Sale
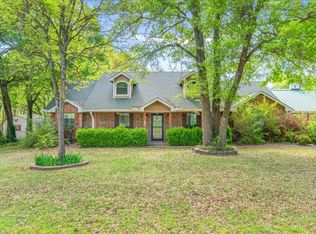 MLS ID #21218619, Sherry Scott Moore. NTREIS
 - $429,9004 bd3 ba2.2k sqft222 Meadowlark Dr, Wills Point, TX 75169For Sale
 MLS ID #21215169, Adrian Carrillo. NTREIS
 - $375,0003 bd3 ba2.6k sqft402 County Road 3422, Wills Pt, TX 75169For Sale
 MLS ID #21348268, Isabelle Kaplan. NTREIS
 - $389,0004 bd2 ba1.7k sqft1547 Magnolia Ln, Wills Point, TX 75169For Sale
 MLS ID #21352033, Corey Booth. NTREIS
