Skip main navigation
Sold
  • Price Unknown

    1492 W HOLLAND DR, Saratoga Springs, UT 84045

    4beds
    3,146sqft
    Single Family Residence
    Built in 2021
    5,227 Square Feet Lot
    $561,000 Zestimate®
    $--/sqft
    $2,754 Estimated rent

    Home value

    $561,000

    $533,000 - $589,000

    $2,754/mo

    Zestimate® history
    Loading
    Loading...

    Owner options

    List your home for rent

    $2,754/mo

    Rent Zestimate®

    Find your next renter with Zillow Rental Manager. Plus, with online applications, you can quickly screen prospective tenants – for free.

    Learn more

    $2,754/mo

    Rent Zestimate®

    Refinance and save

    $25/mo

    Est. payment

    Refinancing to a lower rate could help reduce your monthly payments and save thousands over the life of the loan.

    See today's rates

    $25/mo

    Est. payment

    Explore your selling options

    Work with a Zillow partner agent

    Leverage their expertise and Zillow's premium Showcase listings to get your home seen by more buyers.

    Get started

    List with your own agent

    Get your home in front of millions of buyers by listing it on Zillow.

    Learn how to do it

    Sell it yourself

    Take full control of how buyers see your home on Zillow by listing For Sale by Owner (FSBO).

    List your home

    What's special

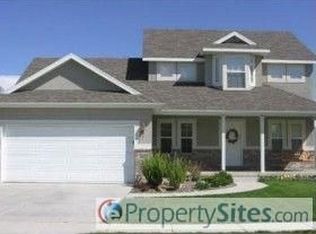
    Welcome to 1492 Holland Drive in picturesque Saratoga Springs. This stunning 2-story residence boasts over 3, 000 sq ft of luxurious living space. Featuring 4 spacious bedrooms, 2.5 modern bathrooms, a gourmet kitchen with an open-concept living area perfect for entertaining. While this home is located in a very quiet and private neighborhood, it provides you with fast access to so many amenities nearby. Within a 5 minute drive, you'll find countless options for grocery, dining, entertainment as well as schools. The views you'll get of Utah lake and the Wasatch mountains from a morning or evening walk are breathtaking. This home also allows for the future owner to put their own creative touch on it. With an unfinished basement and backyard, the opportunities are endless with your own personal design.

    Zillow last checked:

    Listing updated:

    Listed by:

    Alec R Smith,

    EXP Realty, LLC

    Bought with:

    Mignonne C Jeppson, 6700751

    Fathom Realty (Midway)

    Source: eXp Realty,MLS#: 2016293

    Facts & features

    Interior

    Bedrooms & bathrooms
    • Bedrooms: 4
    • Bathrooms: 3
    • Full bathrooms: 2
    • 1/2 bathrooms: 1
    • Partial bathrooms: 1
    Heating
    • Gas: Central, >= 95% efficiency
    Cooling
    • Central Air
    Appliances
    • Included: Ceiling Fan, Microwave, Range Hood
    • Laundry: Electric Dryer Hookup
    Features
    • Bath: Primary, Closet: Walk-In, Disposal, Great Room, Range/Oven: Free Stdng.
    • Flooring: Carpet, Laminate, Tile
    • Basement: Full
    • Has fireplace: No
    Interior area
    • Total structure area: 3,146
    • Total interior livable area: 3,146 sqft

    Property

    Parking
    • Total spaces: 2
    • Parking features: Garage - Attached
    • Attached garage spaces: 2
    Features
    • Stories: 3
    • Exterior features: Double Pane Windows
    • Frontage length: 0.0
    Lot
    • Size: 5,227 Square Feet
    • Features: Curb & Gutter, Road: Paved, Sidewalks
    • Topography: Curb & Gutter, Road: Paved, Sidewalks
    Details
    • Parcel number: 501240402
    • Zoning: Single-Family
    • Zoning description: RES
    • Other equipment: Window Coverings

    Construction

    Type & style
    • Home type: SingleFamily
    • Architectural style: Stories: 2
    • Property subtype: Single Family Residence
    Materials
    • Stone, Stucco
    • Roof: Asphalt
    Condition
    • New construction: No
    • Year built: 2021

    Utilities & green energy

    • Utilities for property: Natural Gas Connected, Electricity Connected, Sewer Connected, Water Connected

    Community & HOA

    Community
    • Subdivision: QUAILHILL
    HOA
    • Has HOA: Yes
    • HOA fee: $25 monthly
    • HOA name: Parker Brown
    • HOA phone: 801-766-9998
    Location
    • Region: Saratoga Springs

    Financial & listing details

    • Tax assessed value: $523,400
    • Annual tax amount: $1,931
    • Date on market: 8/8/2024
    • Listing terms: Cash,Conventional,FHA,VA Loan
    • Inclusions: Ceiling Fan, Microwave, Range Hood, Window Coverings
    • Exclusions: Dryer, Refrigerator, Washer

    Price history

    DateEventPrice
    11/26/2024Sold--
    Source: eXp Realty #146702682 Report a problem
    10/17/2024Pending sale$550,000$175/sqft
    Source: UtahRealEstate.com #2016293 Report a problem
    10/8/2024Price change$550,000-4.3%$175/sqft
    Source: UtahRealEstate.com #2016293 Report a problem
    8/8/2024Listed for sale$575,000$183/sqft
    Source: UtahRealEstate.com #2016293 Report a problem

    Public tax history

    YearProperty taxesTax assessment
    2025$2,352 +14.8%$523,400 +17%
    2024$2,049 +6.1%$447,500 -1.3%
    2023$1,931 -1.9%$453,600 +0.6%
    2022$1,968 +45.6%$450,800 +222.5%
    2021$1,352 $139,800
    Find assessor info on the county website

    Neighborhood: 84045

    Nearby schools

    GreatSchools rating
    Schools provided by the listing agent
    • Elementary: Thunder Ridge
    • Middle: Vista Heights Middle School
    • High: Westlake
    • District: Alpine

    Source: eXp Realty. This data may not be complete. We recommend contacting the local school district to confirm school assignments for this home.

    Get a cash offer in 3 minutes
    Find out how much your home could sell for in as little as 3 minutes with a no-obligation cash offer.
    Estimated market value
    $561,000
    Get a cash offer in 3 minutes
    Find out how much your home could sell for in as little as 3 minutes with a no-obligation cash offer.
    Estimated market value
    $561,000