Skip main navigation
Sold for $460,000
  • $460,000

    1492 W SONOQUI Boulevard, Queen Creek, AZ 85140

    2beds
    2baths
    1,659sqft
    Single Family Residence
    Built in 2019
    4,951 Square Feet Lot
    $437,100 Zestimate®
    $277/sqft
    $2,653 Estimated rent

    Home value

    $437,100

    $415,000 - $459,000

    $2,653/mo

    Zestimate® history
    Loading
    Loading...

    Owner options

    List your home for rent

    $2,653/mo

    Rent Zestimate®

    Find your next renter with Zillow Rental Manager. Plus, with online applications, you can quickly screen prospective tenants – for free.

    Learn more

    $2,653/mo

    Rent Zestimate®

    Refinance and save

    $2,938/mo

    Est. payment

    Refinancing to a lower rate could help reduce your monthly payments and save thousands over the life of the loan.

    See today's rates

    $2,938/mo

    Est. payment

    Explore your selling options

    Work with a Zillow partner agent

    Leverage their expertise and Zillow's premium Showcase listings to get your home seen by more buyers.

    Get started

    List with your own agent

    Get your home in front of millions of buyers by listing it on Zillow.

    Learn how to do it

    Sell it yourself

    Take full control of how buyers see your home on Zillow by listing For Sale by Owner (FSBO).

    List your home

    What's special

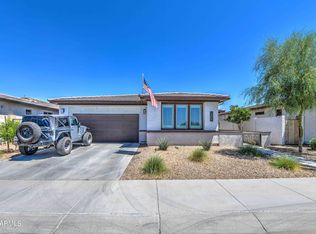
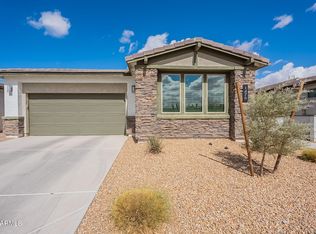
    Discover the community and lifestyle you've been dreaming of - this exceptional 2 bedroom, 2 bathroom beauty is located in one of Queen Creek's most sought-after gated Active Adult communities! Situated on a north/south lot with a gorgeous curb appeal. As you enter, you'll be greeted by a warm and welcoming open concept floorplan complete with 9' ceilings, wood look tile, and an abundance of natural light. The gourmet kitchen features stainless gas appliances, stylish quartz countertops, tile backsplash, a welcoming island with breakfast bar, and ample cabinet and pantry space for all your culinary needs. The owners suite and guest quarters are located on opposite ends of the home for added privacy. The bedrooms are a nice size, and both bathrooms are well-appointed with upgraded faucets and fixtures. Step outside through the double sliding doors to your private, low-maintenance backyard. Relax and enjoy the beautiful Arizona weather under the extended covered patio enhanced with pavers and dual ceiling fans. With a vibrant community center conveniently located just across the street, you'll have easy access to incredible amenities, including a sparkling pool and spa, fitness center, arts and crafts studio, pickleball courts, social activities, and much more! This home is a rare find, offering the perfect balance of luxury, location, and lifestyle. Don't miss your chance to make it yours!

    Zillow last checked:

    Listing updated:

    Listed by:

    Lacey Lehman 480-703-6483,

    Realty ONE Group

    Bought with:

    Jack Cole, SA675783000

    Keller Williams Integrity First

    Source: ARMLS,MLS#: 6747523MLS Logo

    Facts & features

    Interior

    Bedrooms & bathrooms
    • Bedrooms: 2
    • Bathrooms: 2
    Heating
    • Natural Gas, Ceiling
    Cooling
    • Central Air, Ceiling Fan(s), Programmable Thmstat
    Appliances
    • Included: Water Softener Owned, Reverse Osmosis, Built-in Microwave, Dishwasher, Disposal, Gas Range, Gas Oven, Water Purifier
    • Laundry: Inside
    Features
    • Pantry, Non-laminate Counter, High Speed Internet, Double Vanity, Eat-in Kitchen, Breakfast Bar, 9+ Flat Ceilings, No Interior Steps, Kitchen Island, 3/4 Bath Master Bdrm
    • Flooring: Carpet, Tile
    • Windows: Low Emissivity Windows, Solar Screens, Double Pane Windows, Vinyl Frame
    • Has basement: No
    • Has fireplace: No
    Interior area
    • Total structure area: 1,659
    • Total interior livable area: 1,659 sqft

    Property

    Parking
    • Total spaces: 4
    • Parking features: Garage Door Opener, Direct Access
    • Garage spaces: 2
    • Uncovered spaces: 2
    Features
    • Stories: 1
    • Patio & porch: Covered
    • Pool features: None
    • Spa features: None
    • Fencing: Block
    Lot
    • Size: 4,951 Square Feet
    • Features: North/South Exposure, Desert Back, Desert Front, Synthetic Grass Back, Auto Timer H2O Front, Auto Timer H2O Back
    Details
    • Parcel number: 10426180
    • Special conditions: Age Restricted (See Remarks)

    Construction

    Type & style
    • Home type: SingleFamily
    • Property subtype: Single Family Residence
    Materials
    • Stucco, Wood Frame, Painted
    • Roof: Tile
    Condition
    • Year built: 2019
    Details
    • Builder name: William Lyon

    Utilities & green energy

    • Sewer: Public Sewer
    • Water: City Water
    Green energy
    • Water conservation: Tankless Ht Wtr Heat, Recirculation Pump

    Community & HOA

    Community
    • Features: Pool, Pickleball, Gated, Community Spa Htd, Community Media Room, Tennis Court(s), Biking/Walking Path, Fitness Center
    • Security: Security System Leased
    • Senior community: Yes
    • Subdivision: OVATION AT MERIDIAN, PARCEL R 2018018476
    HOA
    • Has HOA: Yes
    • Services included: Maintenance Grounds, Street Maint
    • HOA fee: $245 monthly
    • HOA name: Ovation at Merdian
    • HOA phone: 602-957-9191
    Location
    • Region: Queen Creek

    Financial & listing details

    • Price per square foot: $277/sqft
    • Tax assessed value: $371,378
    • Annual tax amount: $2,212
    • Date on market: 1/19/2026
    • Cumulative days on market: 65 days
    • Listing terms: Cash,Conventional,FHA,VA Loan
    • Ownership: Fee Simple

    Price history

    DateEventPrice
    10/25/2024Sold$460,000$277/sqft
    Source: ARMLS #6747523 Report a problem
    8/28/2024Contingent$460,000$277/sqft
    Source: ARMLS #6747523 Report a problem
    8/23/2024Listed for sale$460,000+50.7%$277/sqft
    Source: ARMLS #6747523 Report a problem
    10/21/2019Sold$305,304$184/sqft
    Source: ARMLS #5866867 Report a problem

    Public tax history

    YearProperty taxesTax assessment
    2026$2,251 +2.1%$37,137 +0.5%
    2025$2,205 -0.3%$36,960 -7.3%
    2024$2,212 -1%$39,874 +20.2%
    2023$2,234 -1.4%$33,179 -15.9%
    2022$2,267 +796.6%$39,438 +8.3%
    2021$253 +743.4%$36,411 +1767.2%
    2020$30 $1,950
    Find assessor info on the county website

    Neighborhood: 85140

    Nearby schools

    GreatSchools rating
    Schools provided by the listing agent
    • District: J. O. Combs Unified School District

    Source: ARMLS. This data may not be complete. We recommend contacting the local school district to confirm school assignments for this home.

    Get a cash offer in 3 minutes
    Find out how much your home could sell for in as little as 3 minutes with a no-obligation cash offer.
    Estimated market value
    $437,100
    Get a cash offer in 3 minutes
    Find out how much your home could sell for in as little as 3 minutes with a no-obligation cash offer.
    Estimated market value
    $437,100