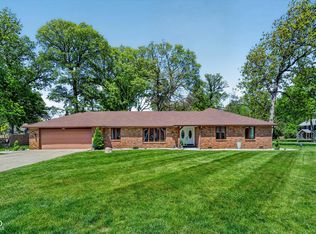
Nestled on nearly 1 acre in the highly desirable Woodscliff neighborhood, this beautifully updated ranch offers 3 bedrooms and 2 full baths with an inviting open-concept design. Updates: new roof, enclosed patio, attic insulation, garage door opener, landscaping, well pump and much more! The spacious living area features vaulted ceilings and a cozy wood-burning fireplace, flowing seamlessly into the dining area and versatile sitting room, office, or flex space. The thoughtfully designed kitchen includes all stainless steel appliances, center island and a convenient coffee bar, while the large utility closet provides laundry and abundant storage. The primary suite boasts a ceiling fan, walk-in closet, and private ensuite bath with dual vanities and a tiled walk-in shower. Enjoy peaceful mornings and relaxing evenings in the screened-in porch complete with a ceiling fan. Additional highlights include a finished 2.5-car garage with attic storage, a mini barn, fire pit, and dedicated garden areas offering both sun and shade. The private backyard with no rear neighbors providing a serene setting-just beautiful views and abundant wildlife. The sunrises are glorious! Close to shopping and I69, enjoy all that Anderson has to offer!
Pending
$345,000
1492 Woodscliff Dr, Anderson, IN 46012
3beds
1,858sqft
Residential, Single Family Residence
Built in 1987
0.47 Acres Lot
$-- Zestimate®
$186/sqft
$-- HOA
What's special
Mini barnCozy wood-burning fireplaceFire pitThoughtfully designed kitchenInviting open-concept designVaulted ceilingsConvenient coffee bar
- 23 days |
- 936 |
- 55 |
Likely to sell faster than
Zillow last checked:
Listing updated:
Listed by:
Marcie Knafel 317-506-7856,
CENTURY 21 Scheetz
Source: MIBOR as distributed by MLS GRID,MLS#: 22085898
Facts & features
Interior
Bedrooms & bathrooms
- Bedrooms: 3
- Bathrooms: 2
- Full bathrooms: 2
- Main level bathrooms: 2
- Main level bedrooms: 3
Primary bedroom
- Level: Main
- Area: 168 Square Feet
- Dimensions: 14x12
Bedroom 2
- Level: Main
- Area: 132 Square Feet
- Dimensions: 12x11
Bedroom 3
- Level: Main
- Area: 132 Square Feet
- Dimensions: 12x11
Dining room
- Level: Main
- Area: 120 Square Feet
- Dimensions: 12x10
Great room
- Level: Main
- Area: 224 Square Feet
- Dimensions: 16x14
Kitchen
- Level: Main
- Area: 176 Square Feet
- Dimensions: 16x11
Office
- Level: Main
- Area: 100 Square Feet
- Dimensions: 10x10
Utility room
- Level: Main
- Area: 104 Square Feet
- Dimensions: 13x8
Heating
- Electric
Cooling
- Central Air
Appliances
- Included: Dishwasher, Disposal, Microwave, Electric Oven, Refrigerator, Water Softener Owned
- Laundry: Connections All, Main Level
Features
- Attic Access, Double Vanity, Breakfast Bar, Kitchen Island, Ceiling Fan(s), Eat-in Kitchen, Walk-In Closet(s)
- Windows: Wood Work Painted
- Has basement: No
- Attic: Access Only
- Number of fireplaces: 1
- Fireplace features: Great Room, Wood Burning
Interior area
- Total structure area: 1,858
- Total interior livable area: 1,858 sqft
Property
Parking
- Total spaces: 2
- Parking features: Attached
- Attached garage spaces: 2
- Details: Garage Parking Other(Finished Garage, Garage Door Opener, Keyless Entry, Service Door)
Features
- Levels: One
- Stories: 1
- Patio & porch: Screened
Lot
- Size: 0.47 Acres
Details
- Additional structures: Barn Mini
- Additional parcels included: 481202400105.000033
- Parcel number: 481202400001000033
- Horse amenities: None
Construction
Type & style
- Home type: SingleFamily
- Architectural style: Ranch
- Property subtype: Residential, Single Family Residence
Materials
- Brick
- Foundation: Block
Condition
- New construction: No
- Year built: 1987
Utilities & green energy
- Water: Private
- Utilities for property: Electricity Connected
Community & HOA
Community
- Subdivision: Woodscliff
HOA
- Has HOA: No
Location
- Region: Anderson
Financial & listing details
- Price per square foot: $186/sqft
- Tax assessed value: $195,600
- Annual tax amount: $2,112
- Date on market: 6/29/2026
- Cumulative days on market: 23 days
- Electric utility on property: Yes
Estimated market value
Not available
Estimated sales range
Not available
Not available
Price history
| Date | Event | Price |
|---|---|---|
| 7/13/2026 | Pending sale | $345,000$186/sqft |
Source:  MIBOR as distributed by MLS GRID #22085898 Report a problem MIBOR as distributed by MLS GRID #22085898 Report a problem | ||
| 6/29/2026 | Listed for sale | $345,000+22.1%$186/sqft |
Source: MIBOR as distributed by MLS GRID #22085898 Report a problem | ||
| 10/2/2023 | Sold | $282,500-4.2%$152/sqft |
Source: MIBOR as distributed by MLS GRID #21926905 Report a problem | ||
| 9/4/2023 | Pending sale | $294,900$159/sqft |
Source: MIBOR as distributed by MLS GRID #21926905 Report a problem | ||
| 8/23/2023 | Price change | $294,900-1.7%$159/sqft |
Source: MIBOR as distributed by MLS GRID #21926905 Report a problem | ||
| 7/11/2023 | Price change | $299,900-3.3%$161/sqft |
Source: MIBOR as distributed by MLS GRID #21926905 Report a problem | ||
| 6/14/2023 | Listed for sale | $310,000$167/sqft |
Source: MIBOR as distributed by MLS GRID #21926905 Report a problem | ||
Public tax history
| Year | Property taxes | Tax assessment |
|---|---|---|
| 2025 | $1,975 +39.1% | $195,600 +9.1% |
| 2024 | $1,421 -1.7% | $179,300 +38.1% |
| 2023 | $1,445 +7.9% | $129,800 -1.7% |
| 2022 | $1,340 +9.3% | $132,100 +7.9% |
| 2021 | $1,225 +0.5% | $122,400 +5.1% |
| 2020 | $1,219 +8% | $116,500 +2.6% |
| 2019 | $1,129 +5.3% | $113,600 +8.6% |
| 2018 | $1,072 -2.3% | $104,600 -6% |
| 2017 | $1,097 +0.5% | $111,300 |
| 2016 | $1,092 +10.6% | $111,300 +1.4% |
| 2014 | $987 -6.2% | $109,800 |
| 2013 | $1,052 +8.1% | $109,800 +0.5% |
| 2012 | $973 | $109,200 +2.8% |
| 2011 | -- | $106,200 -14.1% |
| 2010 | $1,183 +22.6% | $123,700 +5.7% |
| 2009 | $965 | $117,000 |
Find assessor info on the county website
Monthly payment
Est. payment
Payment breakdown
Explore the cost of this home by adjusting the details. Changes won't be saved.Climate risks
Neighborhood: 46012
Nearby schools
GreatSchools rating
- 3/10Eastside Elementary SchoolGrades: K-5Distance: 3.7 mi
- 5/10Highland Jr High SchoolGrades: 7-8Distance: 2.7 mi
- 3/10Anderson High SchoolGrades: 9-12Distance: 7.1 mi
Schools provided by the listing agent
- Middle: Highland Middle School
- High: Anderson High School
Source: MIBOR as distributed by MLS GRID. This data may not be complete. We recommend contacting the local school district to confirm school assignments for this home.
- $12,100-- bd-- ba-- sqft1492 Woodscliff Dr, Anderson, IN 46012Off Market
- $275,8003 bd2 ba1.9k sqft1484 Woodscliff Dr, Anderson, IN 46012Off Market
- $256,7003 bd2 ba1.7k sqft1493 Woodscliff Dr, Anderson, IN 46012Off Market
- $232,1003 bd2 ba1.5k sqft1489 Woodscliff Dr, Anderson, IN 46012Off Market

- $268,2003 bd2 ba1.6k sqft1496 Woodscliff Dr, Anderson, IN 46012Off Market
- $287,7003 bd2 ba2.6k sqft1480 Woodscliff, Anderson, IN 46017Off Market
- $295,0003 bd2 ba1.8k sqft1497 Woodscliff, Anderson, IN 46017Off Market
- $304,7003 bd2 ba2k sqft1485 Woodscliff Dr, Anderson, IN 46012Off Market
A local agent can set up tours, give advice and negotiate with sellers.
Similar homes
- $334,9003 bd2 ba1.7k sqft815 Stewart Rd, Anderson, IN 46012Active
 MLS ID #22112503, Perla Palma Nunez, Keller Williams Indy Metro Partners. MIBOR as distributed by MLS GRID
 - $279,9004 bd2 ba1.6k sqft312 North St, Chesterfield, IN 46017Active
 MLS ID #22110745, Kerolos Sarofem, HSI Commercial & Residential Group, Inc. MIBOR as distributed by MLS GRID
 - $300,0003 bd3 ba1.5k sqft5312 Larita Ln, Anderson, IN 46017Active
 MLS ID #22098895, Kevin Majeski, eXp Realty, LLC. MIBOR as distributed by MLS GRID
 - $309,9003 bd2 ba2.3k sqft2322 N 300 W, Anderson, IN 46011Active
 MLS ID #22109609, Carrie McIntire, Carpenter, REALTORS®. MIBOR as distributed by MLS GRID
 - $254,9003 bd2 ba1.7k sqft3531 Tudor Rd, Anderson, IN 46012ActiveMLS ID #22112972, Devan Lunceford, Totalis Real Estate Solutions. MIBOR as distributed by MLS GRID
- $254,9003 bd2 ba1.6k sqft1403 Cottonwood Dr, Anderson, IN 46012ActiveMLS ID #22109702, Sonya Pickett, RE/MAX Real Estate Solutions. MIBOR as distributed by MLS GRID
- $234,9003 bd2 ba1.3k sqft3403 Debra Dr, Anderson, IN 46012ActiveMLS ID #22104896, Marty Dulworth, RE/MAX Real Estate Solutions. MIBOR as distributed by MLS GRID
- $319,9003 bd2 ba1.8k sqft935 S Westchester Park Dr, Yorktown, IN 47396For SaleMLS ID #202627689, Ryan Orr, RE/MAX Real Estate Groups. IRMLS
- $395,0004 bd3 ba2.3k sqft3004 W Aruba Way, Muncie, IN 47302For SaleMLS ID #202629568, Jennifer Whittenburg, REMAX ONE. IRMLS
- $243,9003 bd2 ba1.5k sqft3293 E 100 S, Anderson, IN 46017ActiveMLS ID #22107324, Cory Parker, RE/MAX Real Estate Solutions. MIBOR as distributed by MLS GRID
- $340,0003 bd2 ba1.5k sqft556 E 1000 N, Fortville, IN 46040ActiveMLS ID #22110456, Troy Durbin, Coldwell Banker - Kaiser. MIBOR as distributed by MLS GRID
- $379,0004 bd2 ba2.3k sqft9161 N Raider Rd, Middletown, IN 47356ActiveMLS ID #22108448, Suzanne Dudley, F.C. Tucker/Crossroads. MIBOR as distributed by MLS GRID
- $250,0004 bd2 ba1.6k sqft1505 E 42nd St, Anderson, IN 46013ActiveMLS ID #22088463, Candy Bair, RE/MAX Real Estate Solutions. MIBOR as distributed by MLS GRID
- $280,0003 bd2 ba1.9k sqft1641 Hillcrest Ave, Anderson, IN 46011ActiveMLS ID #22105911, Heather Upton, Keller Williams Indy Metro NE. MIBOR as distributed by MLS GRID
- $195,0003 bd2 ba1.4k sqft1741 Shepherd Rd, Anderson, IN 46012ActiveMLS ID #22109410, Sena Taylor, Berkshire Hathaway Home. MIBOR as distributed by MLS GRID
- $220,0003 bd2 ba1.3k sqft2721 Marsha Dr, Anderson, IN 46012ActiveMLS ID #22104002, Heather Large, Home Bound Real Estate LLC. MIBOR as distributed by MLS GRID
- $219,9003 bd2 ba1k sqft5205 Alexandria Pike, Anderson, IN 46012ActiveMLS ID #22103646, Breanna Haney, Epique Inc. MIBOR as distributed by MLS GRID
- $275,0003 bd3 ba1.9k sqft803 Park Rd, Anderson, IN 46011ActiveMLS ID #22111886, Stuart Houghton, Keller Williams Indy Metro Partners. MIBOR as distributed by MLS GRID
- $339,9004 bd3 ba1.9k sqft9805 Oak Hammock Dr, Yorktown, IN 47396For SaleMLS ID #202627445, Rebekah Hanna, NextHome Elite Real Estate. IRMLS
- $209,2504 bd2 ba1.5k sqft3012 E 6th St, Anderson, IN 46012ActiveMLS ID #22109707, Sonya Pickett, RE/MAX Real Estate Solutions. MIBOR as distributed by MLS GRID
