STUNNING home on .6 acre lot in award-winning WAYZATA SCHOOLS Gorgeous 2-story entry w/ tons of natural light & open floor plan. Gourmet kitchen w/ quartz, SS apps, gas range, hood & pantry. Opens to living room w/ built-ins & fireplace. Walk out to screened in porch w/ mnce-free deck overlooking lg backyard w/ mature trees. ML optional bdrm/office, 3/4 bath, family room & frml dining. UL w/ 4 beds, 3 baths (ensuite + Jack & Jill), LOFT & laundry. Vaulted Primary Ste w/ dual sinks, tub/shower & walk-in closet. All bdrms w/ walk-in closets. Finished LL w/ kitchen (fridge, sink & micro/conv oven), stone fireplace, gaming area & bed/bath. Impressive backyard w/ protected wetlands, tons of space, impeccable landscaping & firepit. NEW roof, garage doors & gutters (2021). Cstm window treatments. Garage w/ EV changer (stage 2), epoxied flrs, water & drain. Home fully wired ($30,000+). Impeccably maintained by original owners. Sought-after Taryn Hills community w/ private nbhood pool & park.
Closed
Street View
$950,000
14920 61st Pl N, Plymouth, MN 55446
6beds
4,679sqft
Single Family Residence
Built in 2011
0.62 Acres Lot
$1,017,000 Zestimate®
$203/sqft
$4,938 Estimated rent
Home value
$1,017,000
$966,000 - $1.07M
$4,938/mo
Zestimate® history
Owner options
List your home for rent
$4,938/mo
Rent Zestimate®
Find your next renter with Zillow Rental Manager. Plus, with online applications, you can quickly screen prospective tenants – for free.
$4,938/mo
Rent Zestimate®
Refinance and save
$6,417/mo
Est. payment
Refinancing to a lower rate could help reduce your monthly payments and save thousands over the life of the loan.
$6,417/mo
Est. payment
Explore your selling options
Work with a Zillow partner agent
Leverage their expertise and Zillow's premium Showcase listings to get your home seen by more buyers.
Get startedList with your own agent
Get your home in front of millions of buyers by listing it on Zillow.
Learn how to do itSell it yourself
Take full control of how buyers see your home on Zillow by listing For Sale by Owner (FSBO).
List your homeWhat's special
Stone fireplaceImpressive backyardOpen floor planVaulted primary steProtected wetlandsFinished llGas range
Zillow last checked:
Listing updated:
Listed by:
BROWN & Co Residential 763-416-1279,
eXp Realty
Bought with:
Joseph Lomando
JPW Realty
Source: NorthstarMLS as distributed by MLS GRID,MLS#: 6506264
Facts & features
Interior
Bedrooms & bathrooms
- Bedrooms: 6
- Bathrooms: 5
- Full bathrooms: 2
- 3/4 bathrooms: 3
Bedroom
- Level: Upper
- Area: 217 Square Feet
- Dimensions: 15.5x14
Bedroom 2
- Level: Upper
- Area: 180 Square Feet
- Dimensions: 15x12
Bedroom 3
- Level: Upper
- Area: 150 Square Feet
- Dimensions: 12.5x12
Bedroom 4
- Level: Upper
- Area: 195 Square Feet
- Dimensions: 15x13
Bedroom 5
- Level: Lower
- Area: 174 Square Feet
- Dimensions: 14.5x12
Bedroom 6
- Level: Main
- Area: 195.75 Square Feet
- Dimensions: 14.5x13.5
Other
- Level: Lower
- Area: 105 Square Feet
- Dimensions: 10.5x10
Deck
- Level: Main
- Area: 56 Square Feet
- Dimensions: 8x7
Dining room
- Level: Main
- Area: 123.5 Square Feet
- Dimensions: 13x9.5
Family room
- Level: Main
- Area: 285 Square Feet
- Dimensions: 19x15
Family room
- Level: Lower
- Area: 280 Square Feet
- Dimensions: 20x14
Foyer
- Level: Main
- Area: 54 Square Feet
- Dimensions: 9x6
Informal dining room
- Level: Main
- Area: 60 Square Feet
- Dimensions: 8x7.5
Kitchen
- Level: Main
- Area: 310 Square Feet
- Dimensions: 20x15.5
Laundry
- Level: Upper
Living room
- Level: Main
- Area: 154 Square Feet
- Dimensions: 14x11
Loft
- Level: Upper
- Area: 234 Square Feet
- Dimensions: 18x13
Mud room
- Level: Main
- Area: 45.5 Square Feet
- Dimensions: 7x6.5
Porch
- Level: Main
- Area: 224 Square Feet
- Dimensions: 16x14
Porch
- Level: Main
- Area: 224 Square Feet
- Dimensions: 28x8
Recreation room
- Level: Lower
- Area: 253.75 Square Feet
- Dimensions: 17.5x14.5
Heating
- Forced Air
Cooling
- Central Air
Appliances
- Included: Dishwasher, Exhaust Fan, Water Filtration System, Range, Refrigerator, Stainless Steel Appliance(s), Water Softener Owned
- Laundry: Upper Level
Features
- Basement: Daylight,Drain Tiled,Finished,Concrete,Sump Pump
- Number of fireplaces: 2
- Fireplace features: Family Room, Living Room
Interior area
- Total structure area: 4,679
- Total interior livable area: 4,679 sqft
- Finished area above ground: 3,442
- Finished area below ground: 1,237
Property
Parking
- Total spaces: 3
- Parking features: Attached
- Attached garage spaces: 3
Accessibility
- Accessibility features: None
Features
- Levels: Two
- Stories: 2
- Patio & porch: Deck, Front Porch, Rear Porch, Screened
- Pool features: Shared
Lot
- Size: 0.62 Acres
- Dimensions: 164 x 58 x 136 x 256 x 51 x 34
Details
- Foundation area: 1624
- Parcel number: 0411822120058
- Zoning description: Residential-Single Family
Construction
Type & style
- Home type: SingleFamily
- Property subtype: Single Family Residence
Materials
- Roof: Age 8 Years or Less
Condition
- New construction: No
- Year built: 2011
Utilities & green energy
- Gas: Natural Gas
- Sewer: City Sewer/Connected
- Water: City Water/Connected
Community & HOA
Community
- Subdivision: Taryn Hills 10th Add
HOA
- Has HOA: Yes
- Services included: Professional Mgmt
- HOA fee: $297 quarterly
- HOA name: Associa Minnesota
- HOA phone: 763-225-6400
Location
- Region: Plymouth
Financial & listing details
- Price per square foot: $203/sqft
- Tax assessed value: $915,000
- Annual tax amount: $9,297
- Date on market: 5/16/2024
- Cumulative days on market: 2 days
Price history
| Date | Event | Price |
|---|---|---|
| 6/14/2024 | Sold | $950,000$203/sqft |
Source:  NorthstarMLS as distributed by MLS GRID #6506264 Report a problem NorthstarMLS as distributed by MLS GRID #6506264 Report a problem | ||
| 5/16/2024 | Pending sale | $950,000$203/sqft |
Source: NorthstarMLS as distributed by MLS GRID #6506264 Report a problem | ||
| 5/12/2024 | Listing removed | -- |
Source: NorthstarMLS as distributed by MLS GRID #6506264 Report a problem | ||
| 5/10/2024 | Listed for sale | $950,000+50.1%$203/sqft |
Source: NorthstarMLS as distributed by MLS GRID #6506264 Report a problem | ||
| 8/5/2011 | Sold | $633,038$135/sqft |
Source:  Lake Superior Area Realtors as distributed by MLS GRID #1591307 Report a problem Lake Superior Area Realtors as distributed by MLS GRID #1591307 Report a problem | ||
Public tax history
| Year | Property taxes | Tax assessment |
|---|---|---|
| 2025 | $11,049 +5% | $915,000 +1% |
| 2024 | $10,525 +13.2% | $905,900 +0.3% |
| 2023 | $9,297 +1.6% | $903,100 +13.5% |
| 2022 | $9,148 +2.8% | $796,000 +13.1% |
| 2021 | $8,900 -0.2% | $704,000 +1.9% |
| 2020 | $8,913 +0.2% | $691,000 +2.5% |
| 2019 | $8,900 -0.2% | $674,000 +0.9% |
| 2018 | $8,913 -1.7% | $668,000 -0.4% |
| 2017 | $9,068 +0.9% | $671,000 +5.2% |
| 2016 | $8,985 +3.1% | $638,000 +0.1% |
| 2015 | $8,717 -2.3% | $637,500 +2.9% |
| 2014 | $8,922 +1.3% | $619,800 -0.4% |
| 2013 | $8,805 +533.4% | $622,600 +389.5% |
| 2012 | $1,390 | $127,200 |
Find assessor info on the county website
Neighborhood: 55446
Nearby homes
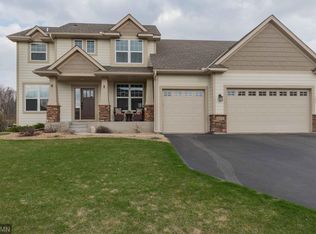
- $849,1005 bd4 ba3.8k sqft14910 61st Pl N, Plymouth, MN 55446Off Market
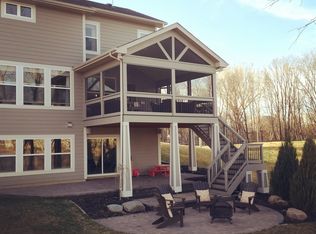
- $884,5004 bd3 ba2.8k sqft14930 61st Pl N, Plymouth, MN 55446Off Market
- $969,1006 bd5 ba4.6k sqft6140 Lanewood Ln N, Plymouth, MN 55446Off Market
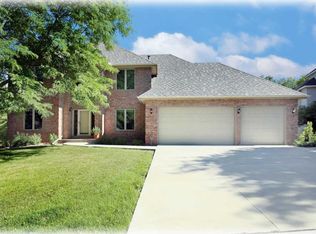
- $670,6005 bd4 ba3.4k sqft14941 62nd Ave N, Maple Grove, MN 55311Off Market
- $716,5005 bd4 ba2.9k sqft14923 62nd Ave N, Maple Grove, MN 55311Off Market
- $936,2004 bd4 ba6.7k sqft14900 61st Pl N, Plymouth, MN 55446Off Market
- $1,069,2005 bd5 ba5k sqft14925 61st Pl N, Plymouth, MN 55446Off Market
- $---- bd-- ba-- sqft14925 61st Pl N, Minneapolis, MN 55446Off Market
Nearby schools
GreatSchools rating
- 10/10Meadow Ridge Elementary SchoolGrades: K-5Distance: 1.9 mi
- 9/10Wayzata Central Middle SchoolGrades: 6-8Distance: 5.9 mi
- 10/10Wayzata High SchoolGrades: 9-12Distance: 2.5 mi
Get a cash offer in 3 minutes
Find out how much your home could sell for in as little as 3 minutes with a no-obligation cash offer.
Estimated market value
$1,017,000
Get a cash offer in 3 minutes
Find out how much your home could sell for in as little as 3 minutes with a no-obligation cash offer.
Estimated market value
$1,017,000
- Minnesota
- Hennepin County
- Plymouth
- 55446
- 14920 61st Pl N
Nearby cities
Nearby zip codes
Other Plymouth Topics
