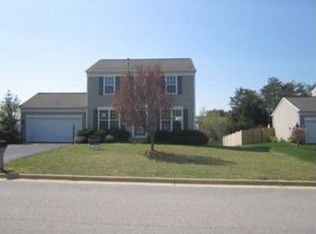
Multiple Offers received - Open House canceled**Impressive Brick Front Pulte 'Ashton' Model Home in sought-after Winding Creek Estates features 3500+ SqFt with 5 spacious bedrooms and 4 bathrooms on 3 finished levels. This fabulous neighborhood with a resort outdoor pool, tennis courts, and playgrounds in the top school district, Ashland/Benton/Colgan offers an outstanding location close to 95, Rt 1, 234, the VRE Commuter Train, several DC/Pentagon Express lots, Quantico, and Ft Belvoir. Welcome friends and family in the elegant 2-story foyer leading to the formal living and dining rooms with hardwood floors, bay window extensions, and extensive custom molding. This home is ideal for entertaining with a contemporary open floorplan and spacious rooms - perfect for elegant holiday celebrations. The dining room leads to the gourmet kitchen with Italian granite countertops, a breakfast bar, solid oak cabinetry, and stainless steel appliances. The breakfast room overlooks the fenced backyard patio and garden. The family great room features a gas fireplace with a stylish fireplace mantle for cozy Fall and Winter evenings. This main floor has a convenient powder room, coat and family mud closet, and a door to the over-sized sideload 2-car garage. The upper floor has an owner's wing with a tray ceiling, an en suite bath with a soaking tub and standing shower, plus a double granite vanity and generous walk-in closet. This top-level offers the convenience of an upper level laundry room. Three additional bedrooms share a hall full bathroom with a granite double vanity and a shower/tub combo. The finished basement has a walk-up stair to the backyard, an enormous recreation/game/media room, a 5th legal bedroom, a 4th bathroom with a shower/tub combo, and an enormous storage room with built-in shelving. This is the home you have waited to find! Ideally located off Minnieville Road surrounded by parks, this sought-after neighborhood is minutes away from Stonebridge/Wegman's, Potomac Mills, and historic Occoquan with world-class shopping, dining, and cinemas. Enjoy the active Prince William lifestyle at nearby Prince William Forest, the waterfront of the Potomac and Occoquan, and several nearby golf courses! Welcome HOME!
Sold for $760,000
Street View
Zillow last checked:
Listing updated:
Bought with:
Ben getachew, 0225178684
Samson Properties
Source: Bright MLS,MLS#: VAPW2069122
Price history
| Date | Event | Price |
|---|---|---|
| 6/18/2024 | Sold | $760,000+1.3%$203/sqft |
Source:  Bright MLS #VAPW2069122 Report a problem Bright MLS #VAPW2069122 Report a problem | ||
| 5/19/2024 | Listing removed | $750,000$200/sqft |
Source: Bright MLS #VAPW2069122 Report a problem | ||
| 5/3/2024 | Listed for sale | $750,000+84.3%$200/sqft |
Source: Bright MLS #VAPW2069122 Report a problem | ||
| 3/24/2021 | Listing removed | -- |
Source: Owner Report a problem | ||
| 4/30/2013 | Sold | $407,000-5.1%$109/sqft |
Source: Public Record Report a problem | ||
| 3/22/2013 | Pending sale | $429,000$115/sqft |
Source: Owner Report a problem | ||
| 2/22/2013 | Listed for sale | $429,000$115/sqft |
Source: Owner Report a problem | ||
| 4/28/2012 | Listing removed | $429,000$115/sqft |
Source: Owner Report a problem | ||
| 3/19/2012 | Listed for sale | $429,000-0.2%$115/sqft |
Source: Owner Report a problem | ||
| 12/26/2007 | Sold | $430,000-28.2%$115/sqft |
Source: Public Record Report a problem | ||
| 6/9/2005 | Sold | $599,000+80.6%$160/sqft |
Source: Public Record Report a problem | ||
| 8/27/2001 | Sold | $331,740+21.9%$89/sqft |
Source: Public Record Report a problem | ||
| 5/30/2001 | Sold | $272,065$73/sqft |
Source: Public Record Report a problem | ||
Nearby homes


Get a cash offer in 3 minutes
Find out how much your home could sell for in as little as 3 minutes with a no-obligation cash offer.
Estimated market value
$776,500
