Skip main navigation
Off market
  • $562,200

    14920 Chais Ct E, Hinckley, IL 60520

    4beds
    4,050sqft
    SingleFamily
    Built in 2005
    1.21 Acres Lot
    $562,200 Zestimate®
    $139/sqft
    $4,188 Estimated rent

    Home value

    $562,200

    $534,000 - $590,000

    $4,188/mo

    Zestimate® history
    Loading
    Loading...

    Owner options

    List your home for rent

    $4,188/mo

    Rent Zestimate®

    Find your next renter with Zillow Rental Manager. Plus, with online applications, you can quickly screen prospective tenants – for free.

    Learn more

    $4,188/mo

    Rent Zestimate®

    Refinance and save

    $4,177/mo

    Est. payment

    Refinancing to a lower rate could help reduce your monthly payments and save thousands over the life of the loan.

    See today's rates

    $4,177/mo

    Est. payment

    Explore your selling options

    Work with a Zillow partner agent

    Leverage their expertise and Zillow's premium Showcase listings to get your home seen by more buyers.

    Get started

    List with your own agent

    Get your home in front of millions of buyers by listing it on Zillow.

    Learn how to do it

    Sell it yourself

    Take full control of how buyers see your home on Zillow by listing For Sale by Owner (FSBO).

    List your home

    What's special

    Oak wainscotingCement patioVaulted ceilingsFreshly paintedCrown moldingsCrown moldingHardwood floors

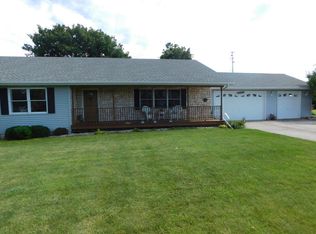
    The Holidays are coming. Why not Celebrate in this Beautiful 2 Story Home on over an Acre located in a Desirable Subdivision just outside Downtown Hinckley! This Custom built 4/5 bedroom, 3.5 bath home Features: 9 ft Ceilings Thru-out ~ Solid Oak Trim, Crown Moldings, and 6 Panel Doors ~ Oak Wainscoting on the stairway ~ 42" Cherry Cabinets with Granite Counter Tops, Island, Stainless Steel Appliances, Wine Refrigerator, and Spacious Breakfast Area in the Kitchen ~ Spacious Family Room has a Wood Burning Fireplace with Oak Built-In Cabinets on each side, Wet Bar, Crown Molding, and many windows which overlooking the 1 acre yard ~ Formal Living Room has Vaulted Ceilings off the Foyer ~ Huge Dining Room with Crown Molding ~ Hardwood Floors in Lr, Dr, & Fr ~ The King Size Master Bedroom has a Tray Ceiling, Ceiling Fan, His & Her Walk-in Closets and updated Private Bath which features His & Her Vanities with Granite Counter Tops, Separate Shower, Whirlpool Tub, Built in Storage Shelf, Skylight, & Water Closet ~ Bedrooms 2-3 have Ceiling Fans and Plenty of Closet Space ~ Full Bath has Double Vanity & Separate Bath with Commode ~ First Floor Laundry Room includes W/D, Utility Closet & Sink ~ Fun in the Finished Basement!! Recreation Room has Beautiful Oak Wet Bar with TV & Refrigerator ~ Exercise Room with TV ~ 5th Bedroom or Office with Oak Built-in Desk & Closet ~ Full Bath with Walk-in Shower ~ And a Grand Theater Room with Reclining Theater Chairs & Custom Screen ~ 3 Car Garage has 12 foot ceilings, extra space, & an 8 foot overhead door ~ Interior has been Freshly Painted along with the exterior trim ~ New Metal Balusters on the Deck ~ 30 Ft Pool with Heater ~ Cement Patio with Fireplace for those chilly evenings. This home also has Zoned heating & cooling, Speakers Through Out the Entire Home, and Cement Driveway. Enjoy all the Great Foods, Spirits, & Shopping in Downtown Hinckley. Serene Country Setting all within minutes to I88. A Small Town with a Big Heart!

    This property is off market, which means it's not currently listed for sale or rent on Zillow. This may be different from what's available on other websites or public sources.

    Facts & features

    Interior

    Bedrooms & bathrooms
    • Bedrooms: 4
    • Bathrooms: 4
    • Full bathrooms: 3
    • 1/2 bathrooms: 1
    Interior area
    • Total interior livable area: 4,050 sqft

    Property

    Lot
    • Size: 1.21 Acres
    Details
    • Parcel number: 1516276004

    Construction

    Type & style
    • Home type: SingleFamily
    Condition
    • Year built: 2005

    Community & HOA

    Location
    • Region: Hinckley

    Financial & listing details

    • Price per square foot: $139/sqft
    • Tax assessed value: $436,362
    • Annual tax amount: $10,089

    Price history

    DateEventPrice
    11/28/2022Sold$479,900$118/sqft
    Source: MRED as distributed by MLS GRID #11646139 Report a problem
    10/5/2022Listed for sale$479,900$118/sqft
    Source: MRED as distributed by MLS GRID #11646139 Report a problem

    Public tax history

    YearProperty taxesTax assessment
    2024$10,089 -0.5%$145,454 +9.8%
    2023$10,136 +15.5%$132,532 +10.4%
    2022$8,772 -3.6%$120,004 +4.4%
    2021$9,102 +2.9%$114,925 +4.7%
    2020$8,845 +1.3%$109,787 +1.7%
    2019$8,732 -0.9%$107,942 +4%
    2018$8,815 +4.2%$103,760 +6.3%
    2017$8,460 +3.7%$97,629 +7%
    2016$8,161 $91,242 +7.7%
    2015-- $84,703 +1.1%
    2014-- $83,814 -2.5%
    2013-- $85,985 -1.7%
    2012-- $87,472 -5.4%
    2011-- $92,467 -7.1%
    2010-- $99,484 -2.9%
    2009-- $102,487 -3.3%
    2008-- $105,976 +4.6%
    2007-- $101,335 +7.1%
    2006-- $94,623
    Find assessor info on the county website

    Neighborhood: 60520

    Nearby schools

    GreatSchools rating
    Get a cash offer in 3 minutes
    Find out how much your home could sell for in as little as 3 minutes with a no-obligation cash offer.
    Estimated market value
    $562,200
    Get a cash offer in 3 minutes
    Find out how much your home could sell for in as little as 3 minutes with a no-obligation cash offer.
    Estimated market value
    $562,200