**Sellers offering 5k in Closing Help!** Immaculately maintained and beautifully appointed, this stunning Ryan Homes Hudson model offers the perfect blend of luxury, functionality, and modern design. Step inside to discover soaring 9-foot ceilings, recessed lighting, and gorgeous LVP flooring flowing throughout the expansive main level. A welcoming living room with versatile flex space greets you upon entry, while the open-concept layout seamlessly connects the spacious family room, formal dining area, and chef-inspired kitchen. The kitchen is truly the heart of the home, featuring quartz countertops, a designer tile backsplash, oversized pantry, 42-inch cabinetry, and abundant prep and storage space ideal for entertaining and everyday living. The main level also features a stylish powder room accented with ceramic tile detailing and an additional bonus room perfect for a home office, den, study, or optional bedroom. Upstairs, retreat to the grand primary suite showcasing elegant tray ceilings, dual walk-in closets, and a spa-like ensuite bath complete with dual vanities and upgraded fixtures. Three generously sized secondary bedrooms, an additional full bath, and a conveniently located upper-level laundry area complete the second floor. The fully finished basement provides even more living space with a spacious rec room, a built-in Murphy bed that conveys with the home, a full bath with shower, and additional storage space. Perfectly situated just minutes from shopping, dining, entertainment, and commuter routes, this exceptional home offers the lifestyle you've been searching for. This one will not last long — schedule your private showing today.
For sale
Price cut: $5K (7/20)
$685,000
14920 Earl Mitchell Ave, Brandywine, MD 20613
5beds
4,024sqft
Single Family Residence
Built in 2024
7,301 Square Feet Lot
$683,700 Zestimate®
$170/sqft
$105/mo HOA
What's special
Beautifully appointedAdditional storage spaceImmaculately maintainedRecessed lightingSpacious rec roomQuartz countertopsFormal dining area
- 56 days |
- 467 |
- 32 |
Zillow last checked:
Listing updated:
Listed by:
John Lesniewski 301-908-8438,
RE/MAX United Real Estate 301-702-4200
Source: Bright MLS,MLS#: MDPG2203276
Facts & features
Interior
Bedrooms & bathrooms
- Bedrooms: 5
- Bathrooms: 4
- Full bathrooms: 3
- 1/2 bathrooms: 1
- Main level bathrooms: 1
- Main level bedrooms: 1
Basement
- Description: Percent Finished: 90.0
- Area: 1482
Heating
- Forced Air, Natural Gas
Cooling
- Central Air, Electric
Appliances
- Included: Microwave, Dishwasher, Disposal, Dryer, Exhaust Fan, Ice Maker, Oven/Range - Gas, Range Hood, Refrigerator, Stainless Steel Appliance(s), Washer, Water Heater, Tankless Water Heater, Gas Water Heater
- Laundry: Upper Level
Features
- Bathroom - Walk-In Shower, Breakfast Area, Ceiling Fan(s), Entry Level Bedroom, Open Floorplan, Kitchen Island, Pantry, Primary Bath(s), Upgraded Countertops, Walk-In Closet(s), 9'+ Ceilings, Dry Wall, Tray Ceiling(s)
- Flooring: Luxury Vinyl
- Doors: Insulated
- Basement: Finished,Full
- Has fireplace: No
Interior area
- Total structure area: 4,306
- Total interior livable area: 4,024 sqft
- Finished area above ground: 2,824
- Finished area below ground: 1,200
Property
Parking
- Total spaces: 2
- Parking features: Garage Faces Front, Attached
- Attached garage spaces: 2
Accessibility
- Accessibility features: None
Features
- Levels: Three
- Stories: 3
- Exterior features: Sidewalks
- Pool features: None
Lot
- Size: 7,301 Square Feet
- Features: Backs to Trees
Details
- Additional structures: Above Grade, Below Grade
- Parcel number: 17115707594
- Zoning: R
- Zoning description: residential
- Special conditions: Standard
Construction
Type & style
- Home type: SingleFamily
- Architectural style: Colonial
- Property subtype: Single Family Residence
Materials
- Frame, Brick Front, Vinyl Siding
- Foundation: Slab
- Roof: Asphalt,Shingle
Condition
- Excellent
- New construction: No
- Year built: 2024
Details
- Builder model: Hudson
- Builder name: Ryan Homes
Utilities & green energy
- Sewer: Public Sewer
- Water: Public
Community & HOA
Community
- Security: Fire Sprinkler System
- Subdivision: Timothy Branch Singles
HOA
- Has HOA: Yes
- Amenities included: Clubhouse, Common Grounds, Fitness Center, Jogging Path, Meeting Room, Party Room, Pool, Recreation Facilities, Tot Lots/Playground
- Services included: Common Area Maintenance, Health Club, Management, Recreation Facility, Snow Removal, Pool(s)
- HOA fee: $105 monthly
- HOA name: TIMOTHY BRANCH
Location
- Region: Brandywine
Financial & listing details
- Price per square foot: $170/sqft
- Tax assessed value: $660,067
- Annual tax amount: $9,315
- Date on market: 5/27/2026
- Listing agreement: Exclusive Right To Sell
- Listing terms: FHA,Cash,Conventional,VA Loan
- Ownership: Fee Simple
Estimated market value
$683,700
$650,000 - $718,000
$4,867/mo
Price history
| Date | Event | Price |
|---|---|---|
| 7/20/2026 | Price change | $685,000-0.7%$170/sqft |
Source:  Bright MLS #MDPG2203276 Report a problem Bright MLS #MDPG2203276 Report a problem | ||
| 7/13/2026 | Price change | $690,000-0.7%$171/sqft |
Source: Bright MLS #MDPG2203276 Report a problem | ||
| 6/29/2026 | Price change | $695,000-0.4%$173/sqft |
Source: Bright MLS #MDPG2203276 Report a problem | ||
| 6/5/2026 | Price change | $697,500-0.4%$173/sqft |
Source: Bright MLS #MDPG2203276 Report a problem | ||
| 5/27/2026 | Listed for sale | $700,000+5.9%$174/sqft |
Source: Bright MLS #MDPG2203276 Report a problem | ||
| 11/26/2024 | Sold | $660,765+243.4%$164/sqft |
Source: Public Record Report a problem | ||
| 8/8/2024 | Sold | $192,395-68.7%$48/sqft |
Source: Public Record Report a problem | ||
| 3/3/2024 | Listing removed | -- |
Source: Bright MLS #MDPG2104384 Report a problem | ||
| 2/29/2024 | Listed for sale | $614,990$153/sqft |
Source: Bright MLS #MDPG2104384 Report a problem | ||
Public tax history
| Year | Property taxes | Tax assessment |
|---|---|---|
| 2025 | $9,336 +3693.2% | $645,100 +2814.7% |
| 2024 | $246 +8.1% | $22,133 +8.1% |
| 2023 | $228 | $20,467 |
Find assessor info on the county website
Monthly payment
Est. payment
Payment breakdown
Explore the cost of this home by adjusting the details. Changes won't be saved.Climate risks
Neighborhood: 20613
Nearby schools
GreatSchools rating
- 3/10Brandywine Elementary SchoolGrades: K-5Distance: 1.1 mi
- 3/10Gwynn Park Middle SchoolGrades: 6-8Distance: 1.6 mi
- 3/10Gwynn Park High SchoolGrades: 9-12Distance: 1.3 mi
Schools provided by the listing agent
- Elementary: Brandywine
- Middle: Gwynn Park
- High: Gwynn Park
- District: Prince George's County Public Schools
Source: Bright MLS. This data may not be complete. We recommend contacting the local school district to confirm school assignments for this home.
- $637,930-- bd3 ba2.3k sqft14918 Earl Mitchell Ave, Brandywine, MD 20613Sold
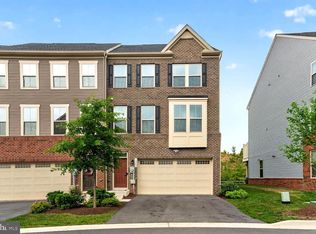
- $692,445-- bd-- ba2.8k sqft14922 Earl Mitchell Ave, Brandywine, MD 20613Sold
- $663,000-- bd-- ba2.8k sqft14916 Earl Mitchell Ave, Brandywine, MD 20613Sold
- $699,980-- bd-- ba3.1k sqft14924 Earl Mitchell Ave, Brandywine, MD 20613Sold
- $739,465-- bd-- ba2.7k sqft14914 Earl Mitchell Ave, Brandywine, MD 20613Sold
- $707,230-- bd-- ba3.1k sqft14925 Earl Mitchell Ave, Brandywine, MD 20613Sold
- $699,845-- bd-- ba3k sqft14917 Earl Mitchell Ave, Brandywine, MD 20613Sold
- $675,930-- bd-- ba2.8k sqft14912 Earl Mitchell Ave, Brandywine, MD 20613Sold
A local agent can set up tours, give advice and negotiate with sellers.
Similar homes
- $695,0006 bd4 ba3.8k sqft14614 Silver Hammer Way, Brandywine, MD 20613For Sale

 MLS ID #MDPG2202314, Hong-Hoa Phuong, Samson Properties. Bright MLS
 - $782,9005 bd4 ba4.7k sqft13006 Davenport Dr, Brandywine, MD 20613For Sale
 MLS ID #MDPG2209528, Russell Chandler, Redfin Corp. Bright MLS
 - $564,9904 bd4 ba3k sqft14963 Ring House Rd #D, Brandywine, MD 20613For Sale
 MLS ID #MDPG2203728, Pat Dowtin, Long & Foster Real Estate, Inc.. Bright MLS
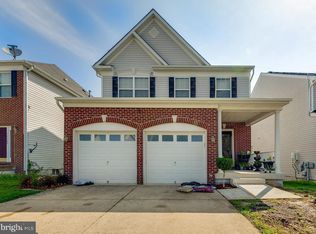
 - $519,9004 bd3 ba2.8k sqft15628 Chadsey Ln, Brandywine, MD 20613For Sale
 MLS ID #MDPG2201794, Herman Bonaparte, Coldwell Banker Realty. Bright MLS
 - $679,9904 bd3 ba3.5k sqft10507 Guy Ct, Cheltenham, MD 20623For SaleMLS ID #MDPG2199060, Ron Hair, RE/MAX Leading Edge. Bright MLS
- $674,9004 bd4 ba3.3k sqft1908 Orchard Hill Dr, Fort Washington, MD 20744For SaleMLS ID #MDPG2204070, Christopher Suranna, RLAH @properties. Bright MLS
- $690,0005 bd5 ba4.8k sqft10602 Starfire Ln, Waldorf, MD 20603For SaleMLS ID #MDCH2056158, Evelyn Walker, Keller Williams Preferred Properties. Bright MLS
- $665,0005 bd4 ba3.6k sqft2641 Skeeter Ct, Waldorf, MD 20603For SaleMLS ID #MDCH2056100, Victor Young, Two Mile Property Solutions LLC. Bright MLS
- $630,0005 bd4 ba3.7k sqft10050 Selkie Ln, Waldorf, MD 20601For SaleMLS ID #MDCH2057168, Gayle Boone, The Home Team Realty Group, LLC. Bright MLS
- $425,0004 bd4 ba2.2k sqft14309 Peace Treaty Cir, Brandywine, MD 20613For SaleMLS ID #MDPG2201992, Jennifer Young, Keller Williams Realty. Bright MLS
- $675,0005 bd4 ba3.6k sqft5568 Old Colony Ct, White Plains, MD 20695For SaleMLS ID #MDCH2054236, Arnita Greene, Compass. Bright MLS
- $620,0004 bd4 ba2.6k sqft8705 Delphi Dr, Clinton, MD 20735For SaleMLS ID #MDPG2205618, Wemmy Collins, Redfin Corp. Bright MLS
- $750,0005 bd4 ba4.7k sqft14409 Frontier Trails Ct, Waldorf, MD 20601For SaleMLS ID #MDCH2053214, Christy Gartland, CENTURY 21 New Millennium. Bright MLS
- $699,9906 bd5 ba3k sqft9932 Pesade Way, Upper Marlboro, MD 20772For SaleMLS ID #MDPG2158004, Corey Lancaster, Samson Properties. Bright MLS
- $650,0005 bd4 ba4.3k sqft11292 Saint Christopher Dr, White Plains, MD 20695For SaleMLS ID #MDCH2055590, Sarah Reynolds, Keller Williams Realty. Bright MLS
- $575,0005 bd5 ba3.1k sqft12000 Berrybrook Ter, Upper Marlboro, MD 20772For SaleMLS ID #MDPG2209776, Frank Evans, Samson Properties. Bright MLS
- $660,0005 bd4 ba4.9k sqft5451 Dundee Ln, White Plains, MD 20695For SaleMLS ID #MDCH2056180, Karen Wooten, Weichert, REALTORS. Bright MLS
- $595,0004 bd4 ba3.6k sqft3114 Sedgewick Dr, Waldorf, MD 20603For SaleMLS ID #MDCH2056222, Chris Craddock, EXP Realty, LLC. Bright MLS
- $699,0004 bd4 ba3.5k sqft2854 Bridgewater Dr, Bryans Road, MD 20616For SaleMLS ID #MDCH2056336, Kara Richetti, Real Broker, LLC. Bright MLS
- $590,0005 bd3 ba3.4k sqft7311 Webster Ln, Fort Washington, MD 20744For SaleMLS ID #MDPG2208622, Bethany Stalder, KW Metro Center. Bright MLS
