Welcome to your dream home—this spacious 4-bedroom, 3-bath beauty offers 2,893 square feet of comfortable living and a 3-car garage, all tucked away on a cul-de-sac in a charming, friendly neighborhood. The kitchen is a chef’s paradise, featuring elegant shaker-style cabinets with soft-close drawers and doors, plus tons of pull-outs for easy storage. A large Blanco work sink adds both function and style. You'll appreciate the stainless steel appliances, including a 5-burner propane cooktop, Bosch dishwasher, built-in oven and microwave/convection combo, and a large-capacity fridge. Gorgeous granite countertops and a stylish backsplash tie it all together. This home comes loaded with quality features—Carrier Infinity HVAC system, insulated windows, tankless water heater, water softener, and surround sound that flows both inside and out. The primary suite is a true retreat with an en-suite bath that features a spa tub, spacious walk-in shower, and dual vanities with a full counter-to-ceiling backsplash. Not one, but two closets in the primary bedroom—both fully organized for maximum storage. Step outside to your private backyard oasis. The lush landscaping is fully irrigated and surrounds a stunning lagoon-style pool with spa, water feature, and ambient lighting. Hosting is a breeze with the recently added outdoor kitchen under a tropical Tiki Hut—complete with a large grill, two side burners, refrigerator, and TV. Plus, there's a second built-in gas grill for those bigger gatherings. The home also includes a security system and a transferable termite warranty for added peace of mind. Ready to see it in person? Give us a call to schedule your private tour!
Sold for $790,000
$790,000
14920 EVERSHINE STREET, TAMPA, FL 33624
4beds
2,893sqft
Single Family Residence
Built in 2000
0.29 Acres Lot
$771,000 Zestimate®
$273/sqft
$4,152 Estimated rent
Home value
$771,000
$709,000 - $840,000
$4,152/mo
Zestimate® history
Owner options
List your home for rent
$4,152/mo
Rent Zestimate®
Find your next renter with Zillow Rental Manager. Plus, with online applications, you can quickly screen prospective tenants – for free.
$4,152/mo
Rent Zestimate®
Refinance and save
$5,524/mo
Est. payment
Refinancing to a lower rate could help reduce your monthly payments and save thousands over the life of the loan.
$5,524/mo
Est. payment
Explore your selling options
Work with a Zillow partner agent
Leverage their expertise and Zillow's premium Showcase listings to get your home seen by more buyers.
Get startedList with your own agent
Get your home in front of millions of buyers by listing it on Zillow.
Learn how to do itSell it yourself
Take full control of how buyers see your home on Zillow by listing For Sale by Owner (FSBO).
List your homeWhat's special
Elegant shaker-style cabinetsOutdoor kitchenGorgeous granite countertopsPrivate backyard oasisEn-suite bathWater featureTiki hut
Zillow last checked:
Listing updated:
Listed by:
Collette Richardson 727-224-6333,
SMITH & ASSOCIATES REAL ESTATE 727-342-3800
Bought with:
Matthew Brooks, 617159
COLDWELL BANKER REALTY
Source: Stellar MLS,MLS#: TB8375736 Originating MLS: Suncoast Tampa
Originating MLS: Suncoast Tampa
Facts & features
Interior
Bedrooms & bathrooms
- Bedrooms: 4
- Bathrooms: 3
- Full bathrooms: 3
Rooms
- Room types: Den/Library/Office, Dining Room, Living Room, Utility Room
Primary bedroom
- Features: Walk-In Closet(s)
- Level: First
- Area: 336.34 Square Feet
- Dimensions: 25.1x13.4
Bedroom 2
- Features: Built-in Closet
- Level: First
- Area: 153.12 Square Feet
- Dimensions: 13.2x11.6
Bedroom 3
- Features: Built-in Closet
- Level: First
- Area: 153.12 Square Feet
- Dimensions: 13.2x11.6
Bedroom 4
- Features: Built-in Closet
- Level: First
- Area: 151.96 Square Feet
- Dimensions: 13.1x11.6
Dining room
- Level: First
- Area: 154 Square Feet
- Dimensions: 14x11
Family room
- Level: First
- Area: 360 Square Feet
- Dimensions: 24x15
Kitchen
- Level: First
- Area: 260 Square Feet
- Dimensions: 13x20
Laundry
- Level: First
- Area: 66 Square Feet
- Dimensions: 11x6
Living room
- Level: First
- Area: 283.14 Square Feet
- Dimensions: 19.8x14.3
Office
- Level: First
- Area: 137.8 Square Feet
- Dimensions: 13x10.6
Heating
- Central
Cooling
- Central Air
Appliances
- Included: Oven, Cooktop, Dishwasher, Disposal, Dryer, Electric Water Heater, Microwave, Range Hood, Refrigerator, Tankless Water Heater, Washer, Water Softener
- Laundry: Inside
Features
- Ceiling Fan(s), Crown Molding, Eating Space In Kitchen, High Ceilings, Kitchen/Family Room Combo, Primary Bedroom Main Floor, Solid Surface Counters, Solid Wood Cabinets, Split Bedroom, Walk-In Closet(s)
- Flooring: Carpet, Porcelain Tile, Hardwood
- Doors: Outdoor Grill
- Windows: Blinds, Thermal Windows, Window Treatments
- Has fireplace: Yes
- Fireplace features: Wood Burning
Interior area
- Total structure area: 3,796
- Total interior livable area: 2,893 sqft
Property
Parking
- Total spaces: 3
- Parking features: Garage - Attached
- Attached garage spaces: 3
Features
- Levels: One
- Stories: 1
- Patio & porch: Covered, Patio, Porch, Screened
- Exterior features: Irrigation System, Outdoor Grill
- Has private pool: Yes
- Pool features: Gunite, Heated, Lighting, Screen Enclosure
- Has spa: Yes
- Spa features: Heated
- Fencing: Fenced
Lot
- Size: 0.29 Acres
- Dimensions: 90 x 139
- Features: Cul-De-Sac, City Lot, In County, Landscaped
- Residential vegetation: Mature Landscaping
Details
- Additional structures: Shed(s)
- Parcel number: U3227180QI00000000014.0
- Zoning: RSC-4
- Special conditions: None
Construction
Type & style
- Home type: SingleFamily
- Architectural style: Florida
- Property subtype: Single Family Residence
Materials
- Block, Brick, Stucco
- Foundation: Slab
- Roof: Shingle
Condition
- New construction: No
- Year built: 2000
Utilities & green energy
- Sewer: Public Sewer
- Water: Public
- Utilities for property: Propane, Public
Community & HOA
Community
- Features: Deed Restrictions
- Security: Security System, Security System Owned, Smoke Detector(s)
- Pet fee: $0 monthly
- Subdivision: SUNSHINE VILLAGE
HOA
- Has HOA: Yes
- HOA fee: $58 monthly
- HOA name: N/A
Location
- Region: Tampa
Financial & listing details
- Price per square foot: $273/sqft
- Tax assessed value: $698,132
- Annual tax amount: $11,464
- Date on market: 4/17/2025
- Cumulative days on market: 4 days
- Listing terms: Cash,Conventional
- Ownership: Fee Simple
- Total actual rent: 0
- Road surface type: Paved
Price history
| Date | Event | Price |
|---|---|---|
| 5/24/2025 | Sold | $790,000+1.9%$273/sqft |
Source:  Stellar MLS #TB8375736 Report a problem Stellar MLS #TB8375736 Report a problem | ||
| 4/21/2025 | Pending sale | $775,000$268/sqft |
Source: Stellar MLS #TB8375736 Report a problem | ||
| 4/17/2025 | Listed for sale | $775,000+66.5%$268/sqft |
Source: Stellar MLS #TB8375736 Report a problem | ||
| 5/23/2018 | Sold | $465,500+0.1%$161/sqft |
Source: Public Record Report a problem | ||
| 4/6/2018 | Listed for sale | $465,000$161/sqft |
Source: RE/MAX REALTEC GROUP INC #U7851684 Report a problem | ||
| 4/6/2018 | Pending sale | $465,000$161/sqft |
Source: RE/MAX REALTEC GROUP INC #U7851684 Report a problem | ||
| 4/6/2018 | Pending sale | $465,000$161/sqft |
Source: RE/MAX REALTEC GROUP INC #U7851684 Report a problem | ||
| 3/15/2018 | Listed for sale | $465,000+125.2%$161/sqft |
Source: RE/MAX REALTEC GROUP INC #U7851684 Report a problem | ||
| 7/18/2000 | Sold | $206,500$71/sqft |
Source: Public Record Report a problem | ||
Public tax history
| Year | Property taxes | Tax assessment |
|---|---|---|
| 2025 | $12,889 +7.9% | $698,132 +2.6% |
| 2024 | $11,942 +8.5% | $680,614 +19% |
| 2023 | $11,008 +6.2% | $572,124 +10% |
| 2022 | $10,362 +12.8% | $520,113 +10% |
| 2021 | $9,186 +5.7% | $472,830 +10% |
| 2020 | $8,690 +3.6% | $429,845 +4.3% |
| 2019 | $8,391 | $412,171 +64.3% |
| 2018 | $8,391 +79.2% | $250,800 -25.7% |
| 2017 | $4,682 +1.2% | $337,752 +40.4% |
| 2016 | $4,627 +1.4% | $240,590 +0.7% |
| 2015 | $4,562 -1% | $238,918 +0.8% |
| 2014 | $4,608 +0.6% | $237,022 +1.5% |
| 2013 | $4,581 +0.3% | $233,519 +1.7% |
| 2012 | $4,568 -9.3% | $229,616 -9% |
| 2011 | $5,037 -0.6% | $252,358 -1.3% |
| 2010 | $5,069 +2.4% | $255,705 +2.7% |
| 2009 | $4,952 +2.6% | $248,982 +0.1% |
| 2008 | $4,826 -2.1% | $248,740 +5.7% |
| 2007 | $4,927 -2.4% | $235,362 +2.5% |
| 2006 | $5,049 0% | $229,621 +3% |
| 2005 | $5,050 | $222,933 +3% |
| 2004 | -- | $216,440 +1.9% |
| 2003 | -- | $212,404 +11.2% |
| 2002 | -- | $191,022 +1.6% |
| 2001 | -- | $188,014 +443.9% |
| 2000 | $1,159 | $34,570 |
Find assessor info on the county website
Neighborhood: 33624
Nearby homes
- $761,9004 bd3 ba2.9k sqft14922 Evershine St, Tampa, FL 33624Off Market
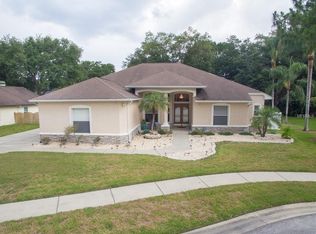
- $719,5004 bd3 ba2.8k sqft14918 Evershine St, Tampa, FL 33624Off Market
- $643,1004 bd2 ba2.6k sqft14925 Devonshire Woods Pl, Tampa, FL 33624Off Market
- $694,7004 bd2 ba2.3k sqft14923 Devonshire Woods Pl, Tampa, FL 33624Off Market
- $586,4003 bd2 ba2.3k sqft14921 Devonshire Woods Pl, Tampa, FL 33624Off Market
- $694,3004 bd3 ba2.9k sqft14916 Evershine St, Tampa, FL 33624Off Market
- $751,4005 bd3 ba2.9k sqft14921 Evershine St, Tampa, FL 33624Off Market
- $703,5004 bd3 ba2.6k sqft14924 Evershine St, Tampa, FL 33624Off Market
Nearby schools
GreatSchools rating
- 10/10Northwest Elementary SchoolGrades: PK-5Distance: 2.1 mi
- 6/10Hill Middle SchoolGrades: 6-8Distance: 0.9 mi
- 8/10Sickles High SchoolGrades: 9-12Distance: 4 mi
Get a cash offer in 3 minutes
Find out how much your home could sell for in as little as 3 minutes with a no-obligation cash offer.
Estimated market value
$771,000
Get a cash offer in 3 minutes
Find out how much your home could sell for in as little as 3 minutes with a no-obligation cash offer.
Estimated market value
$771,000
- Florida
- Hillsborough County
- Greater Northdale
- 33624
- 14920 EVERSHINE STREET
Nearby cities
Nearby zip codes
Other Greater Northdale Topics
- Apartments for Rent in 33624
- Houses for Sale in 33624
- Houses for Rent in 33624
- 33624 Real Estate
- Greater Northdale Condos
- Houses for Sale in Greater Northdale
- Newest Listings in Greater Northdale
- Greater Northdale Home Values
- Greater Northdale Real Estate Agents
- Greater Northdale Refinance
- Greater Northdale Mortgage Rates
