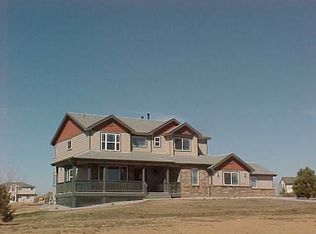
Open House is canceled due to Pending Contract. Don't miss this exceptional property under 850K w/ a main floor primary bedroom on nearly 2 acres of useable land in the desirable Todd Creek community! The cheerful kitchen provides brand New Quartz Countertops, New Duel Fuel Range + Hood 2023, New Dishwasher 2023, New Sink + Faucet, Freshly Painted Kitchen Cabinets, Plenty of Storage & Counter Space. The eat-in kitchen is filled w/ natural light overlooking the backyard & the formal dining room accommodates larger gatherings. The living room offers impressive high ceilings, large windows, inviting Gas Fireplace w/ New Fireplace Surround & Mantle. The main floor primary bedroom creates a serene feeling offering a brand New Private Bathroom & New Primary Walk-In Closet 2023. The powder room & laundry room complete the main level (New Washer & Dryer 2023 included). Upstairs you will find the 3rd bathroom & 2 additional bedrooms, one being as large as the primary. Basement is spacious & bright w/ egress windows to finish as you'd like. Radon System 2022, Whole House Water Filtration 2023, New Door Hardware & Interior Paint throughout, New Light Fixtures, New LVP Flooring in primary bedroom & upper level, New Windows & French Doors 2023 & New Paid Off Security System Equipment included! Wait until you walk the grounds of this 2 acre lot surrounded by classic white split rail fencing, front & back patios- plenty of space to install a pool, build a workshop or barn for horses, this truly is a special property offering tranquility and privacy! Attached 4 car garage & affordable HOA. Todd Creek Farms is a friendly community connected by 78 acres of private open spaces & over 3 miles of walking, biking & horse trails. Quick access to I-25, E-470 & Denver International Airport. Minutes to shops, restaurants & recreation. If viewing on Zillow, scroll down to "facts & features" and click "virtual tour" for 360 views, 3D tour & video.
Sold for $830,000
$830,000
14920 Hanover Street, Brighton, CO 80602
3beds
3,299sqft
Single Family Residence
Built in 2000
1.55 Acres Lot
$853,000 Zestimate®
$252/sqft
$3,709 Estimated rent
Home value
$853,000
$810,000 - $896,000
$3,709/mo
Zestimate® history
Owner options
List your home for rent
$3,709/mo
Rent Zestimate®
Find your next renter with Zillow Rental Manager. Plus, with online applications, you can quickly screen prospective tenants – for free.
$3,709/mo
Rent Zestimate®
Refinance and save
$4,138/mo
Est. payment
Refinancing to a lower rate could help reduce your monthly payments and save thousands over the life of the loan.
$4,138/mo
Est. payment
Explore your selling options
Work with a Zillow partner agent
Leverage their expertise and Zillow's premium Showcase listings to get your home seen by more buyers.
Get startedList with your own agent
Get your home in front of millions of buyers by listing it on Zillow.
Learn how to do itSell it yourself
Take full control of how buyers see your home on Zillow by listing For Sale by Owner (FSBO).
List your homeWhat's special
Zillow last checked:
Listing updated:
Listed by:
Allison Cassieri 303-464-1125 Allison@northmetrorealty.com,
North Metro Realty LLC
Bought with:
Taryn King, 100076290
eXp Realty, LLC
Source: REcolorado as distributed by MLS GRID,MLS#: 2225042
Facts & features
Interior
Bedrooms & bathrooms
- Bedrooms: 3
- Bathrooms: 3
- Full bathrooms: 1
- 3/4 bathrooms: 1
- 1/4 bathrooms: 1
- Main level bathrooms: 2
- Main level bedrooms: 1
Primary bedroom
- Description: Relaxing And Spacious
- Level: Main
Bedroom
- Description: 2nd Bedroom As Large As The Primary Bedroom
- Level: Upper
Bedroom
- Description: 3rd Bedroom, Office Or Hobby Room
- Level: Upper
Primary bathroom
- Description: Brand New... Wait Til You See It!
- Level: Main
Bathroom
- Description: Powder Room
- Level: Main
Bathroom
- Description: Updated And Fresh
- Level: Upper
Dining room
- Description: Great For Larger Gatherings
- Level: Main
Dining room
- Description: Eat-In Kitchen, Sunny & Cheerful
- Level: Main
Exercise room
- Description: Perfect Space For A Home Gym!
- Level: Basement
Kitchen
- Description: New Painted Cabinets And Quartz Countertops
- Level: Main
Laundry
- Description: New Washer/Dryer Included
- Level: Main
Living room
- Description: Fresh Interior Paint, High Ceilings
- Level: Main
Heating
- Natural Gas
Cooling
- Central Air
Appliances
- Included: Dishwasher, Dryer, Oven, Range, Refrigerator, Washer
Features
- Eat-in Kitchen, Five Piece Bath, High Ceilings, Kitchen Island, Primary Suite, Quartz Counters, Radon Mitigation System, Smoke Free, Walk-In Closet(s)
- Flooring: Vinyl, Wood
- Basement: Unfinished
- Number of fireplaces: 1
- Fireplace features: Living Room
Interior area
- Total structure area: 3,299
- Total interior livable area: 3,299 sqft
- Finished area above ground: 1,985
- Finished area below ground: 0
Property
Parking
- Total spaces: 4
- Parking features: Garage - Attached
- Attached garage spaces: 4
Features
- Levels: Two
- Stories: 2
- Patio & porch: Patio
- Exterior features: Garden, Private Yard
Lot
- Size: 1.55 Acres
- Features: Landscaped, Level, Sprinklers In Front, Sprinklers In Rear
Details
- Parcel number: R0117718
- Special conditions: Standard
Construction
Type & style
- Home type: SingleFamily
- Property subtype: Single Family Residence
Materials
- Brick
- Roof: Composition
Condition
- Year built: 2000
Utilities & green energy
- Water: Public
Community & neighborhood
Security
- Security features: Carbon Monoxide Detector(s), Smoke Detector(s)
Location
- Region: Brighton
- Subdivision: Todd Creek Farms
HOA & financial
HOA
- Has HOA: Yes
- HOA fee: $193 quarterly
- Services included: Recycling, Road Maintenance, Trash
- Association name: Todd Creek Farms
- Association phone: 303-539-5492
Other
Other facts
- Listing terms: Cash,Conventional,FHA,Jumbo,VA Loan
- Ownership: Individual
- Road surface type: Paved
Price history
| Date | Event | Price |
|---|---|---|
| 8/8/2024 | Sold | $830,000-1.1%$252/sqft |
Source:  REcolorado as distributed by MLS GRID #2225042 Report a problem REcolorado as distributed by MLS GRID #2225042 Report a problem | ||
| 7/20/2024 | Pending sale | $839,000$254/sqft |
Source: REcolorado as distributed by MLS GRID #2225042 Report a problem | ||
| 7/18/2024 | Listed for sale | $839,000+16.5%$254/sqft |
Source: REcolorado as distributed by MLS GRID #2225042 Report a problem | ||
| 11/1/2022 | Sold | $720,000+227.4%$218/sqft |
Source: Public Record Report a problem | ||
| 10/6/2011 | Listing removed | $219,888$67/sqft |
Source: GV Estates Realty, LLC #832115 Report a problem | ||
| 9/28/2011 | Listed for sale | $219,888-16.7%$67/sqft |
Source: GV Estates Realty, LLC #832115 Report a problem | ||
| 12/2/2010 | Sold | $263,900-4%$80/sqft |
Source: Public Record Report a problem | ||
| 9/4/2010 | Price change | $274,900+25%$83/sqft |
Source: Liberty Associates, LLC #925821 Report a problem | ||
| 8/12/2010 | Listed for sale | -- |
Source: foreclosure.com Report a problem | ||
| 12/5/2009 | Listing removed | $219,888$67/sqft |
Source: GV Estates Realty, LLC #832115 Report a problem | ||
| 11/26/2009 | Listed for sale | $219,888-17.8%$67/sqft |
Source: GV Estates Realty, LLC #832115 Report a problem | ||
| 5/2/2000 | Sold | $267,597$81/sqft |
Source: Public Record Report a problem | ||
Public tax history
| Year | Property taxes | Tax assessment |
|---|---|---|
| 2025 | $4,885 +0.5% | $46,750 -7.7% |
| 2024 | $4,860 +39.2% | $50,670 |
| 2023 | $3,491 +7.4% | $50,670 +49.8% |
| 2022 | $3,252 | $33,830 -2.8% |
| 2021 | -- | $34,810 -11.7% |
| 2020 | $3,617 | $39,420 -0.2% |
| 2019 | $3,617 +12.1% | $39,510 +12.9% |
| 2018 | $3,227 | $34,990 |
| 2017 | $3,227 | $34,990 +17.2% |
| 2016 | -- | $29,860 |
| 2015 | $3,023 | $29,860 +10.1% |
| 2014 | -- | $27,120 |
| 2013 | -- | $27,120 +4.7% |
| 2012 | -- | $25,910 |
| 2011 | -- | $25,910 -10.4% |
| 2010 | -- | $28,910 |
| 2009 | -- | $28,910 +0.3% |
| 2008 | -- | $28,810 |
| 2007 | -- | $28,810 -2.5% |
| 2006 | -- | $29,540 |
| 2005 | -- | $29,540 +26.7% |
| 2004 | -- | $23,320 -19.5% |
| 2003 | $2,972 -7.3% | $28,960 +0% |
| 2002 | $3,206 +139.7% | $28,950 +162.9% |
| 2001 | $1,338 | $11,010 |
| 2000 | -- | $11,010 |
Find assessor info on the county website
Neighborhood: 80602

Nearby schools
GreatSchools rating
- 6/10Brantner Elementary SchoolGrades: PK-5Distance: 2.6 mi
- 4/10Rodger Quist Middle SchoolGrades: 6-8Distance: 2.1 mi
- 5/10Riverdale Ridge High SchoolGrades: 9-12Distance: 2.1 mi
Schools provided by the listing agent
- Elementary: Brantner
- Middle: Roger Quist
- High: Brighton
- District: School District 27-J
Source: REcolorado as distributed by MLS GRID. This data may not be complete. We recommend contacting the local school district to confirm school assignments for this home.
Get a cash offer in 3 minutes
Find out how much your home could sell for in as little as 3 minutes with a no-obligation cash offer.
Estimated market value
$853,000
Get a cash offer in 3 minutes
Find out how much your home could sell for in as little as 3 minutes with a no-obligation cash offer.
Estimated market value
$853,000
- Colorado
- Adams County
- Todd Creek
- 80602
- 14920 Hanover Street
Nearby cities
Nearby zip codes
Other Todd Creek Topics
