Welcome to an exceptional opportunity in the desirable Eaglebrook community! Nestled in the vibrant Citrus Park/Carrollwood area of Tampa. This prime location offers convenient access to a plethora of local restaurants, entertainment options, and shopping destinations. As you arrive, the curb appeal is immediately apparent with its low-maintenance landscaping, complemented by a stunning paved driveway and walkway. This charming 3-bedroom, 2-bathroom home features a spacious, open, and split floor plan, designed for both comfort and entertaining. The expansive family and dining room combo is perfect for hosting gatherings. The home also boasts a brand new kitchen, equipped with modern appliances to inspire your culinary adventures. Step through the sliding glass doors to a large, private, screened lanai overlooking a serene backyard, enclosed by a vinyl privacy fence—your own private oasis. The impressive owner's suite offers a walk-in closet, a full-size stand-up shower, a water closet, relaxing garden tub, a second walk-in closet, and a vaulted ceiling. This meticulously maintained home is move-in ready for its new owners, featuring the added benefit of no HOA or CDD fees. Enjoy easy access to the Veteran's Expressway, Dale Mabry Highway, I-275, Tampa Airport, and a short drive to the breathtaking Gulf beaches.
Sold for $440,000
$440,000
14920 ROCKY LEDGE DRIVE, TAMPA, FL 33625
3beds
1,515sqft
Single Family Residence
Built in 1992
7,000 Square Feet Lot
$429,500 Zestimate®
$290/sqft
$2,510 Estimated rent
Home value
$429,500
$395,000 - $468,000
$2,510/mo
Zestimate® history
Owner options
List your home for rent
$2,510/mo
Rent Zestimate®
Find your next renter with Zillow Rental Manager. Plus, with online applications, you can quickly screen prospective tenants – for free.
$2,510/mo
Rent Zestimate®
Refinance and save
$3,046/mo
Est. payment
Refinancing to a lower rate could help reduce your monthly payments and save thousands over the life of the loan.
$3,046/mo
Est. payment
Explore your selling options
Work with a Zillow partner agent
Leverage their expertise and Zillow's premium Showcase listings to get your home seen by more buyers.
Get startedList with your own agent
Get your home in front of millions of buyers by listing it on Zillow.
Learn how to do itSell it yourself
Take full control of how buyers see your home on Zillow by listing For Sale by Owner (FSBO).
List your homeWhat's special
Private screened lanaiVinyl privacy fenceSerene backyardGarden tubBrand new kitchenVaulted ceilingLow-maintenance landscaping
Zillow last checked:
Listing updated:
Listed by:
Lauren Swoboda, PA 863-398-1783,
COMPASS FLORIDA LLC 305-851-2820
Bought with:
Carlos Llanes, 3602027
HOME PRIME REALTY LLC
Source: Stellar MLS,MLS#: TB8379820 Originating MLS: Suncoast Tampa
Originating MLS: Suncoast Tampa
Facts & features
Interior
Bedrooms & bathrooms
- Bedrooms: 3
- Bathrooms: 2
- Full bathrooms: 2
Primary bedroom
- Features: En Suite Bathroom, Walk-In Closet(s)
- Level: First
- Area: 225 Square Feet
- Dimensions: 15x15
Bedroom 2
- Features: Built-in Closet
- Level: First
- Area: 121 Square Feet
- Dimensions: 11x11
Bedroom 3
- Features: Built-in Closet
- Level: First
- Area: 121 Square Feet
- Dimensions: 11x11
Primary bathroom
- Features: Dual Sinks, En Suite Bathroom, Garden Bath, Makeup/Vanity Space, Tub with Separate Shower Stall, Built-in Closet
- Level: First
Bathroom 2
- Features: Tub With Shower
- Level: First
Dinette
- Level: First
- Area: 120 Square Feet
- Dimensions: 12x10
Great room
- Level: First
- Area: 240 Square Feet
- Dimensions: 15x16
Kitchen
- Features: Breakfast Bar, Pantry
- Level: First
- Area: 120 Square Feet
- Dimensions: 12x10
Heating
- Central
Cooling
- Central Air
Appliances
- Included: Dishwasher, Disposal, Exhaust Fan, Microwave, Range, Refrigerator
- Laundry: In Garage
Features
- Cathedral Ceiling(s), Ceiling Fan(s), Eating Space In Kitchen, High Ceilings, Kitchen/Family Room Combo, Open Floorplan, Primary Bedroom Main Floor, Solid Surface Counters, Solid Wood Cabinets, Thermostat, Walk-In Closet(s)
- Flooring: Ceramic Tile, Laminate, Vinyl
- Doors: Sliding Doors
- Has fireplace: No
Interior area
- Total structure area: 1,515
- Total interior livable area: 1,515 sqft
Property
Parking
- Total spaces: 2
- Parking features: Driveway, Garage Door Opener, Oversized, Parking Pad
- Attached garage spaces: 2
- Has uncovered spaces: Yes
Features
- Levels: One
- Stories: 1
- Patio & porch: Enclosed, Rear Porch
- Exterior features: Irrigation System, Private Mailbox, Sidewalk
- Fencing: Vinyl
Lot
- Size: 7,000 Square Feet
- Dimensions: 70 x 100
- Features: Landscaped, Sidewalk
Details
- Parcel number: U35271702Z00000900012.0
- Zoning: PD
- Special conditions: None
Construction
Type & style
- Home type: SingleFamily
- Property subtype: Single Family Residence
Materials
- Block, Stucco
- Foundation: Slab
- Roof: Shingle
Condition
- Completed
- New construction: No
- Year built: 1992
Utilities & green energy
- Sewer: Public Sewer
- Water: Public
- Utilities for property: Cable Connected, Electricity Connected, Sewer Connected, Water Connected
Community & HOA
Community
- Pet fee: $0 monthly
- Subdivision: EAGLEBROOK PH 2
HOA
- Has HOA: No
Location
- Region: Tampa
Financial & listing details
- Price per square foot: $290/sqft
- Tax assessed value: $330,654
- Annual tax amount: $5,271
- Date on market: 5/9/2025
- Cumulative days on market: 7 days
- Listing terms: Cash,Conventional,FHA,VA Loan
- Ownership: Fee Simple
- Total actual rent: 0
- Electric utility on property: Yes
- Road surface type: Paved
Price history
| Date | Event | Price |
|---|---|---|
| 6/4/2025 | Sold | $440,000-6.4%$290/sqft |
Source:  Stellar MLS #TB8379820 Report a problem Stellar MLS #TB8379820 Report a problem | ||
| 5/16/2025 | Pending sale | $469,900$310/sqft |
Source: Stellar MLS #TB8379820 Report a problem | ||
| 5/9/2025 | Listed for sale | $469,900+0.5%$310/sqft |
Source: Stellar MLS #TB8379820 Report a problem | ||
| 6/16/2022 | Sold | $467,500+3.9%$309/sqft |
Source: Public Record Report a problem | ||
| 5/7/2022 | Pending sale | $450,000$297/sqft |
Source: Stellar MLS #T3370646 Report a problem | ||
| 5/4/2022 | Listed for sale | $450,000+69.8%$297/sqft |
Source: Stellar MLS #T3370646 Report a problem | ||
| 8/16/2019 | Sold | $265,000$175/sqft |
Source: Public Record Report a problem | ||
| 6/13/2019 | Listed for sale | $265,000$175/sqft |
Source: COVENANT REALTY #T3180437 Report a problem | ||
Public tax history
| Year | Property taxes | Tax assessment |
|---|---|---|
| 2025 | $5,730 +8.7% | $330,654 +7% |
| 2024 | $5,272 +3.6% | $308,994 +3% |
| 2023 | $5,089 +52% | $299,994 +46.6% |
| 2022 | $3,347 +1.6% | $204,591 +3% |
| 2021 | $3,294 +2.8% | $198,632 +1.4% |
| 2020 | $3,205 +96.3% | $195,890 +76.5% |
| 2019 | $1,633 | $110,978 +1.9% |
| 2018 | $1,633 +3.3% | $108,909 -31.7% |
| 2017 | $1,581 +2% | $159,531 +52.7% |
| 2016 | $1,550 +2.3% | $104,475 +0.7% |
| 2015 | $1,515 +0.7% | $103,749 +0.8% |
| 2014 | $1,506 | $102,926 +1.5% |
| 2013 | $1,506 +0.7% | $101,405 +1.7% |
| 2012 | $1,495 -2.6% | $99,710 -1.8% |
| 2011 | $1,534 +1.4% | $101,501 +0.3% |
| 2010 | $1,512 +3.7% | $101,184 +2.7% |
| 2009 | $1,459 +0.6% | $98,524 +0.1% |
| 2008 | $1,450 -13.3% | $98,426 +3% |
| 2007 | $1,672 -3.7% | $95,559 +2.5% |
| 2006 | $1,736 +0.6% | $93,228 +3% |
| 2005 | $1,725 | $90,513 +3% |
| 2004 | -- | $87,877 +1.9% |
| 2003 | -- | $86,238 +2.4% |
| 2002 | -- | $84,217 +1.6% |
| 2001 | -- | $82,891 -4.8% |
| 2000 | $1,559 | $87,088 |
Find assessor info on the county website
Neighborhood: 33625
Nearby homes
- $452,3003 bd2 ba1.8k sqft14922 Rocky Ledge Dr, Tampa, FL 33625Off Market
- $491,2004 bd2 ba1.9k sqft14918 Rocky Ledge Dr, Tampa, FL 33625Off Market
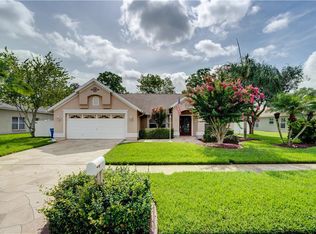
- $450,1003 bd2 ba1.2k sqft6607 Honey Bear Ct, Tampa, FL 33625Off Market

- $545,9003 bd2 ba1.7k sqft6608 Timber Brook Ct, Tampa, FL 33625Off Market
- $518,0003 bd2 ba1.7k sqft14919 Rocky Ledge Dr, Tampa, FL 33625Sold
- $501,9004 bd3 ba1.7k sqft14916 Rocky Ledge Dr, Tampa, FL 33625Off Market
- $470,2004 bd2 ba1.7k sqft14916R Rocky Ledge Dr, Tampa, FL 33625Off Market
- $500,9003 bd2 ba1.8k sqft14927 Rocky Ledge Dr, Tampa, FL 33625Off Market
Nearby schools
GreatSchools rating
- 7/10Citrus Park Elementary SchoolGrades: PK-5Distance: 0.7 mi
- 8/10Sergeant Paul R Smith Middle SchoolGrades: 6-8Distance: 0.7 mi
- 8/10Sickles High SchoolGrades: 9-12Distance: 1.1 mi
Schools provided by the listing agent
- Elementary: Citrus Park-HB
- Middle: Sergeant Smith Middle-HB
- High: Sickles-HB
Source: Stellar MLS. This data may not be complete. We recommend contacting the local school district to confirm school assignments for this home.
Get a cash offer in 3 minutes
Find out how much your home could sell for in as little as 3 minutes with a no-obligation cash offer.
Estimated market value
$429,500
Get a cash offer in 3 minutes
Find out how much your home could sell for in as little as 3 minutes with a no-obligation cash offer.
Estimated market value
$429,500
- Florida
- Hillsborough County
- Citrus Park
- 33625
- 14920 ROCKY LEDGE DRIVE
Nearby cities
Nearby zip codes
Other Citrus Park Topics
