One of the cleanest homes you will find on the market top to bottom - it shows as good as the pictures. All new Quartz countertops, hardware and light fixtures throughout gives the inside a very fresh feel along with the updated stone around the fireplace. You are greeted by a covered porch with inlaid cedar planks followed by stepping into a very inviting entry way. With 3 bedrooms, office and bonus/loft area (could be converted to 4th bedroom) its a perfect home for relaxing, entertaining and remote working. Kitchen has waterfall countertop on the island, updated appliances, tons of storage plus a pantry. Upstairs is an open floorplan featuring a curved staircase, large loft/bonus room and a laundry room that actually gives you space to wash, dry, iron, and storage galore. Vaulted primary and oversized ensuite with separate shower from soaking tub. Out back relax on one of two patios next to the fire pit or BBQ with friends and family. Private fully fenced yard.
Active
Price cut: $15K (9/17)
$679,999
14920 SW Jonagold Ter, Portland, OR 97224
3beds
2,657sqft
Residential, Single Family Residence
Built in 2007
5,662 Square Feet Lot
$-- Zestimate®
$256/sqft
$36/mo HOA
What's special
All new quartz countertopsPrivate fully fenced yardUpdated appliancesOpen floorplanCurved staircaseVery inviting entry way
- 34 days
- 379
- 41
Zillow last checked:
Listing updated:
Listed by:
Jamie Meushaw 360-798-7127,
eXp Realty, LLC
Source: RMLS (OR),MLS#: 659481847
Facts & features
Interior
Bedrooms & bathrooms
- Bedrooms: 3
- Bathrooms: 3
- Full bathrooms: 2
- Partial bathrooms: 1
- Main level bathrooms: 1
Rooms
- Room types: Office, Bedroom 2, Bedroom 3, Dining Room, Family Room, Kitchen, Living Room, Primary Bedroom
Primary bedroom
- Features: Ceiling Fan, Ensuite, Vaulted Ceiling, Walkin Closet, Wallto Wall Carpet
- Level: Upper
- Area: 210
- Dimensions: 14 x 15
Bedroom 2
- Features: High Ceilings, Wallto Wall Carpet
- Level: Upper
- Area: 132
- Dimensions: 11 x 12
Bedroom 3
- Features: High Ceilings, Walkin Closet, Wallto Wall Carpet
- Level: Upper
- Area: 100
- Dimensions: 10 x 10
Dining room
- Features: Formal, Wallto Wall Carpet
- Level: Main
- Area: 132
- Dimensions: 12 x 11
Family room
- Level: Main
Kitchen
- Features: Disposal, Gas Appliances, Island, Microwave, Pantry, Free Standing Range, Free Standing Refrigerator, Granite
- Level: Main
- Area: 180
- Width: 15
Office
- Features: French Doors, Wallto Wall Carpet
- Level: Main
- Area: 132
- Dimensions: 11 x 12
Heating
- Forced Air
Cooling
- Central Air
Appliances
- Included: Dishwasher, Disposal, Free-Standing Gas Range, Free-Standing Refrigerator, Gas Appliances, Microwave, Plumbed For Ice Maker, Stainless Steel Appliance(s), Washer/Dryer, Free-Standing Range, Gas Water Heater
- Laundry: Laundry Room
Features
- Ceiling Fan(s), Granite, High Ceilings, Soaking Tub, Vaulted Ceiling(s), Walk-In Closet(s), Formal, Kitchen Island, Pantry, Quartz
- Flooring: Wall to Wall Carpet
- Doors: French Doors
- Windows: Double Pane Windows, Vinyl Frames
- Basement: Crawl Space
- Number of fireplaces: 1
- Fireplace features: Gas
Interior area
- Total structure area: 2,657
- Total interior livable area: 2,657 sqft
Video & virtual tour
Property
Parking
- Total spaces: 2
- Parking features: Driveway, On Street, Garage Door Opener, Attached
- Attached garage spaces: 2
- Has uncovered spaces: Yes
Features
- Levels: Two
- Stories: 2
- Patio & porch: Patio, Porch
- Exterior features: Raised Beds, Yard
- Fencing: Fenced
Lot
- Size: 5,662 Square Feet
- Features: Corner Lot, Gentle Sloping, Trees, SqFt 5000 to 6999
Details
- Additional structures: ToolShed
- Parcel number: R2145209
Construction
Type & style
- Home type: SingleFamily
- Architectural style: Craftsman
- Property subtype: Residential, Single Family Residence
Materials
- Cement Siding, Cultured Stone
- Foundation: Concrete Perimeter
- Roof: Composition
Condition
- Resale
- New construction: No
- Year built: 2007
Utilities & green energy
- Gas: Gas
- Sewer: Public Sewer
- Water: Public
Community & HOA
HOA
- Has HOA: Yes
- HOA fee: $109 quarterly
Location
- Region: Portland
Financial & listing details
- Price per square foot: $256/sqft
- Tax assessed value: $679,080
- Annual tax amount: $7,874
- Date on market: 9/2/2026
- Listing terms: Cash,Conventional,FHA
- Road surface type: Paved
Estimated market value
Not available
Estimated sales range
Not available
Not available
Price history
| Date | Event | Price |
|---|---|---|
| 9/17/2026 | Price change | $679,999-2.2%$256/sqft |
Source:  RMLS (OR) #659481847 Report a problem RMLS (OR) #659481847 Report a problem | ||
| 9/2/2026 | Listed for sale | $695,000+3.7%$262/sqft |
Source: eXp Realty #659481847 Report a problem | ||
| 5/15/2025 | Sold | $670,000-1.5%$252/sqft |
Source: RMLS (OR) #368109392 Report a problem | ||
| 4/28/2025 | Pending sale | $680,000$256/sqft |
Source: RMLS (OR) #368109392 Report a problem | ||
| 4/17/2025 | Listed for sale | $680,000+94.3%$256/sqft |
Source: RMLS (OR) #368109392 Report a problem | ||
| 7/11/2023 | Listing removed | -- |
Source: Zillow Rentals Report a problem | ||
| 6/23/2023 | Listed for rent | $2,995$1/sqft |
Source: Zillow Rentals Report a problem | ||
| 9/4/2009 | Sold | $350,000-10.2%$132/sqft |
Source: Public Record Report a problem | ||
| 4/12/2009 | Listed for sale | $389,900$147/sqft |
Source: Postlets Report a problem | ||
Public tax history
| Year | Property taxes | Tax assessment |
|---|---|---|
| 2025 | $7,874 +9.6% | $421,240 +3% |
| 2024 | $7,182 +2.8% | $408,980 +3% |
| 2023 | $6,989 +3% | $397,070 +3% |
| 2022 | $6,788 +2.6% | $385,510 |
| 2021 | $6,618 +3.1% | -- |
| 2020 | $6,419 +4.5% | $363,390 +3% |
| 2019 | $6,141 +4.2% | $352,810 |
| 2018 | $5,892 | $352,810 +6.1% |
| 2017 | $5,892 +9.4% | $332,570 +3% |
| 2016 | $5,386 | $322,890 +3% |
| 2015 | $5,386 +5.3% | $313,490 +3% |
| 2014 | $5,113 +6.2% | $304,360 +3% |
| 2013 | $4,814 +3.6% | $295,500 +3% |
| 2012 | $4,648 +3.1% | $286,900 -14% |
| 2011 | $4,510 +1.7% | $333,570 -10.3% |
| 2010 | $4,436 +1.4% | $371,730 -6.3% |
| 2009 | $4,375 +19.1% | $396,690 -0.2% |
| 2008 | $3,675 +147.9% | $397,670 +139.9% |
| 2007 | $1,482 +160.7% | $165,750 +136.1% |
| 2006 | $569 | $70,213 |
Find assessor info on the county website
Monthly payment
Est. payment
Payment breakdown
Explore the cost of this home by adjusting the details. Changes won't be saved.Climate risks
Neighborhood: Southview
Nearby schools
Schools provided by the listing agent
- Elementary: Templeton
- Middle: Twality
- High: Tigard
Source: RMLS (OR). This data may not be complete. We recommend contacting the local school district to confirm school assignments for this home.
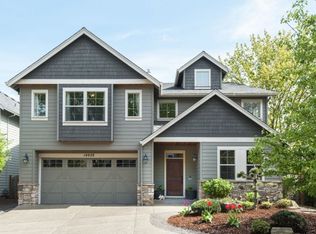
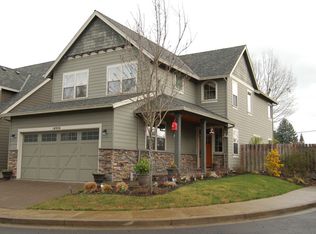

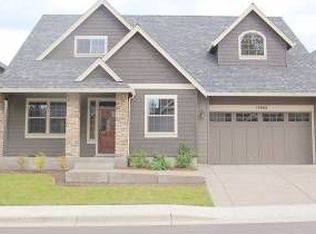
Similar homes
- $659,0004 bd3 ba2.9k sqft13405 SW Deergrove Ln, Tigard, OR 97224Active

 MLS ID #514125013, Rebecca Jurevicius, Reger Homes, LLC. RMLS (OR)
 - $619,9004 bd3 ba2.4k sqft14674 SW Mulberry Dr, Portland, OR 97224Active
 MLS ID #338025034, John Walsh, John L. Scott. RMLS (OR)
 - $639,9004 bd3 ba2.4k sqft12701 SW Sorrel Dock Ct, Tigard, OR 97223Active
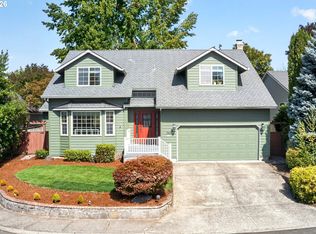 MLS ID #221264234, Narin Lay, Opt. RMLS (OR)
 - $614,9003 bd3 ba1.8k sqft14435 SW Equestrian Ln, Beaverton, OR 97008Active
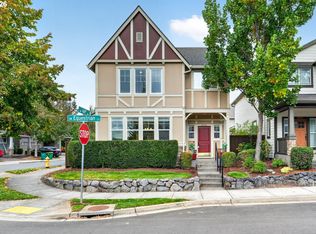 MLS ID #745282732, Amy Nelson, Better Homes & Gardens Realty. RMLS (OR)
 - $675,0003 bd2 ba1.9k sqft11255 SW Timberline Dr, Beaverton, OR 97008ActiveMLS ID #309479777, Tanya Smith, Redfin. RMLS (OR)
- $675,0004 bd3 ba3.4k sqft22858 SW Cowlitz Dr, Tualatin, OR 97062ActiveMLS ID #742145209, Amy Savage, A Group Real Estate. RMLS (OR)
- $675,0003 bd3 ba2.2k sqft7145 SW Bouchaine St, Wilsonville, OR 97070ActiveMLS ID #189475540, Alexander Clark, Keller Williams Realty Portland Premiere. RMLS (OR)
- $565,0003 bd3 ba1.5k sqft15821 SW Sundew Dr, Portland, OR 97223ActiveMLS ID #315484048, Michelle McCabe, Windermere Realty Trust. RMLS (OR)
- $675,0004 bd3 ba2.4k sqft19485 Hummingbird Loop, Oregon City, OR 97045ActiveMLS ID #732587478, Travis Carver, The Agency Lake Oswego. RMLS (OR)
- $699,9004 bd3 ba2.1k sqft19477 View Dr, West Linn, OR 97068ActiveMLS ID #122608249, Beth Livingston, Berkshire Hathaway HomeServices NW Real Estate. RMLS (OR)
- $718,5004 bd3 ba2.8k sqft7799 SW 173rd Pl, Beaverton, OR 97007ActiveMLS ID #685359108, John Cantwell, Keller Williams Realty Professionals. RMLS (OR)
- $635,0004 bd3 ba1.9k sqft9260 SW Skokomish Ln, Tualatin, OR 97062ActiveMLS ID #654477862, Drew Walters, Harcourts Real Estate Network Group. RMLS (OR)
- $725,0004 bd3 ba3.1k sqft5352 SW Sequoia Dr, Tualatin, OR 97062ActiveMLS ID #398966754, Sean Shepard, Opt. RMLS (OR)
- $715,0003 bd3 ba1.8k sqft2526 NW Marsden Pl, Portland, OR 97229ActiveMLS ID #527417507, Jennifer O'Brien, Living Room Realty. RMLS (OR)
- $995,0004 bd3 ba3.8k sqft15243 SW Seine Dr, Portland, OR 97224ActiveMLS ID #209395251, Kari Court, MORE Realty. RMLS (OR)
- $610,0004 bd2 ba1.9k sqft11370 SW Blakeney St, Beaverton, OR 97008ActiveMLS ID #698558288, Sharon Loffelmacher, Cascade Hasson Sotheby's International Realty. RMLS (OR)
- $679,0005 bd3 ba2.7k sqft5625 SE Clayson Ave, Milwaukie, OR 97267ActiveMLS ID #216357782, Jack Waddle, Keller Williams Realty Portland Elite. RMLS (OR)
- $639,9004 bd3 ba2k sqft11541 SW Woodlee Heights Ct, Portland, OR 97219ActiveMLS ID #244018504, Marcie McAuliffe, Eleete Real Estate. RMLS (OR)
- $569,0003 bd3 ba1.4k sqft8962 SW 75th Pl, Portland, OR 97223ActiveMLS ID #377353907, Marissa Sainz, Living Room Realty. RMLS (OR)
- $660,0004 bd3 ba2.1k sqft11197 SW Belnap Ct, Wilsonville, OR 97070ActiveMLS ID #507833005, Jennie Hill, Keller Williams Realty Portland Premiere. RMLS (OR)
