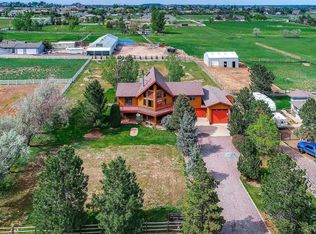
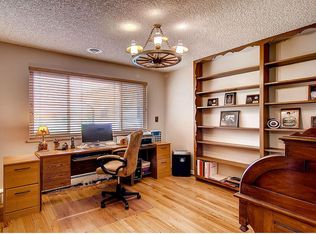
Nestled on a generous 2-acre lot, this quaint property offers the ideal canvas for your vision of country living. With three bedrooms, three bathrooms, and a two-car attached garage, this home provides ample space for you, your family and the family pets. This property boasts a traditional tri-level layout with an emphasis on comfort and functionality. While the home does require some updates (Carpet is NEW), it provides an excellent opportunity to put your personal touch on the space. Highlights of the interior include: Spacious Living Areas: The living room, dining room, and kitchen are designed with a country feel in mind, ensuring a welcoming atmosphere for gatherings and everyday living. There is a large patio for those evening BBQ's just off the kitchen and dining area. The Primary Suite has a private bathroom and large space providing a peaceful retreat for relaxation. There are also two other bedrooms on the upper level for the kids or office. The charm of this property extends outdoors, where the true potential of country living unfolds: Two Acres of Space: The two-acre lot offers endless possibilities for gardening, landscaping, or even expansion. Horse-Friendly: Equine enthusiasts will appreciate the convenience of having a loafing shed for their horses or livestock. The property allows you to turn your passion for horses into a reality. Situated in a serene and picturesque setting, this property provides a peaceful respite from the hustle and bustle of urban life. Enjoy the tranquility of country living while still being within a reasonable distance from essential amenities and services.
Sold for $775,000
$775,000
14920 Zuni Street, Broomfield, CO 80023
3beds
2,000sqft
Single Family Residence
Built in 1976
2 Acres Lot
$853,200 Zestimate®
$388/sqft
$3,197 Estimated rent
Home value
$853,200
$802,000 - $913,000
$3,197/mo
Zestimate® history
Owner options
List your home for rent
$3,197/mo
Rent Zestimate®
Find your next renter with Zillow Rental Manager. Plus, with online applications, you can quickly screen prospective tenants – for free.
$3,197/mo
Rent Zestimate®
Refinance and save
$4,523/mo
Est. payment
Refinancing to a lower rate could help reduce your monthly payments and save thousands over the life of the loan.
$4,523/mo
Est. payment
Explore your selling options
Work with a Zillow partner agent
Leverage their expertise and Zillow's premium Showcase listings to get your home seen by more buyers.
Get startedList with your own agent
Get your home in front of millions of buyers by listing it on Zillow.
Learn how to do itSell it yourself
Take full control of how buyers see your home on Zillow by listing For Sale by Owner (FSBO).
List your homeWhat's special
Zillow last checked:
Listing updated:
Listed by:
Nate Jarvis 720-785-4229 nate@communityventuresplus.net,
Keller Williams DTC
Bought with:
Nate Jarvis
Keller Williams DTC
Source: REcolorado as distributed by MLS GRID,MLS#: 1644565
Facts & features
Interior
Bedrooms & bathrooms
- Bedrooms: 3
- Bathrooms: 3
- Full bathrooms: 1
- 3/4 bathrooms: 2
Primary bedroom
- Level: Upper
- Area: 210 Square Feet
- Dimensions: 14 x 15
Bedroom
- Description: East Side If Home
- Level: Upper
- Area: 126.5 Square Feet
- Dimensions: 11 x 11.5
Bedroom
- Description: South East Corner Of Home
- Level: Upper
- Area: 132 Square Feet
- Dimensions: 11 x 12
Primary bathroom
- Level: Upper
- Area: 44 Square Feet
- Dimensions: 5.5 x 8
Bathroom
- Level: Lower
- Area: 40 Square Feet
- Dimensions: 5 x 8
Bathroom
- Level: Upper
- Area: 68 Square Feet
- Dimensions: 8.5 x 8
Dining room
- Level: Main
- Area: 135 Square Feet
- Dimensions: 10 x 13.5
Family room
- Description: Large Window Looks West. Great Sunsets!
- Level: Main
- Area: 286 Square Feet
- Dimensions: 13 x 22
Great room
- Level: Lower
- Area: 587.5 Square Feet
- Dimensions: 25 x 23.5
Kitchen
- Level: Main
- Area: 104.5 Square Feet
- Dimensions: 9.5 x 11
Utility room
- Description: Laundry Room As Well
- Level: Lower
- Area: 80 Square Feet
- Dimensions: 10 x 8
Heating
- Baseboard, Forced Air
Cooling
- None
Appliances
- Included: Dishwasher, Disposal, Dryer, Gas Water Heater, Microwave, Oven, Range, Refrigerator, Washer
- Laundry: In Unit
Features
- Pantry, Primary Suite, Smoke Free, Synthetic Counters
- Flooring: Carpet, Tile
- Windows: Double Pane Windows, Window Coverings
- Has basement: No
Interior area
- Total structure area: 2,000
- Total interior livable area: 2,000 sqft
- Finished area above ground: 2,000
Property
Parking
- Total spaces: 8
- Parking features: Garage - Attached
- Attached garage spaces: 2
- Details: Off Street Spaces: 4, RV Spaces: 2
Features
- Levels: Tri-Level
- Patio & porch: Patio
- Exterior features: Dog Run, Lighting, Private Yard, Rain Gutters
- Fencing: Fenced,Full
- Has view: Yes
- View description: Mountain(s)
Lot
- Size: 2 Acres
- Features: Corner Lot, Level, Suitable For Grazing
- Residential vegetation: Natural State
Details
- Parcel number: R0014724
- Zoning: A-2
- Special conditions: Standard
- Horses can be raised: Yes
- Horse amenities: Loafing Shed, Paddocks
Construction
Type & style
- Home type: SingleFamily
- Architectural style: Traditional
- Property subtype: Single Family Residence
Materials
- Brick, Frame, Stucco
- Foundation: Concrete Perimeter
- Roof: Composition
Condition
- Fixer
- Year built: 1976
Utilities & green energy
- Electric: 110V, 220 Volts
- Water: Public
- Utilities for property: Cable Available, Electricity Connected, Natural Gas Connected, Phone Available
Community & HOA
Community
- Security: Carbon Monoxide Detector(s), Smoke Detector(s)
- Subdivision: Waddle Sub Amd
HOA
- Has HOA: No
Location
- Region: Broomfield
Financial & listing details
- Price per square foot: $388/sqft
- Tax assessed value: $773,000
- Annual tax amount: $3,896
- Date on market: 10/20/2023
- Listing terms: 1031 Exchange,Cash,Conventional,Jumbo,VA Loan
- Exclusions: None
- Ownership: Corporation/Trust
- Electric utility on property: Yes
- Road surface type: Paved
Price history
| Date | Event | Price |
|---|---|---|
| 6/3/2025 | Listing removed | $3,800$2/sqft |
Source: Zillow Rentals Report a problem | ||
| 5/29/2025 | Listed for rent | $3,800$2/sqft |
Source: Zillow Rentals Report a problem | ||
| 12/21/2023 | Sold | $775,000-3%$388/sqft |
Source:  REcolorado as distributed by MLS GRID #1644565 Report a problem REcolorado as distributed by MLS GRID #1644565 Report a problem | ||
| 11/27/2023 | Pending sale | $799,000$400/sqft |
Source: REcolorado as distributed by MLS GRID #1644565 Report a problem | ||
| 11/18/2023 | Price change | $799,000-13.6%$400/sqft |
Source: REcolorado as distributed by MLS GRID #1644565 Report a problem | ||
| 10/20/2023 | Listed for sale | $925,000$463/sqft |
Source: REcolorado as distributed by MLS GRID #1644565 Report a problem | ||
Public tax history
| Year | Property taxes | Tax assessment |
|---|---|---|
| 2025 | $5,083 +18% | $48,310 -4.9% |
| 2024 | $4,307 +10.6% | $50,810 |
| 2023 | $3,896 -3.1% | $50,810 +24.2% |
| 2022 | $4,022 | $40,920 -2.8% |
| 2021 | -- | $42,090 -4% |
| 2020 | $4,241 | $43,830 -0.3% |
| 2019 | $4,241 +55.8% | $43,950 +46.7% |
| 2018 | $2,722 | $29,960 |
| 2017 | $2,722 | $29,960 +40.8% |
| 2016 | -- | $21,280 +59.8% |
| 2015 | $1,493 | $13,320 +1.4% |
| 2014 | -- | $13,140 |
| 2013 | -- | $13,140 -35.5% |
| 2012 | -- | $20,360 |
| 2011 | -- | $20,360 -5.8% |
| 2010 | -- | $21,620 +58.3% |
| 2009 | -- | $13,660 +1.8% |
| 2008 | -- | $13,420 -37.2% |
| 2007 | -- | $21,380 +0% |
| 2006 | -- | $21,370 |
| 2005 | -- | $21,370 +25.6% |
| 2004 | -- | $17,020 |
| 2003 | $1,516 +1.9% | $17,020 +12.3% |
| 2002 | $1,487 +14.1% | $15,150 +20.7% |
| 2001 | $1,304 | $12,550 |
| 2000 | -- | $12,550 |
Find assessor info on the county website
Neighborhood: 80023
Nearby homes
- $1,042,6005 bd3 ba2.9k sqft2281 W 149th Ave, Broomfield, CO 80023Off Market
- $1,381,1006 bd4 ba4.1k sqft14980 Zuni St, Broomfield, CO 80023Off Market
- $878,9003 bd2 ba1.8k sqft2231 W 149th Ave, Broomfield, CO 80023Off Market
- $1,038,5003 bd2 ba1.7k sqft14981 Zuni St, Broomfield, CO 80023Off Market
- $1,043,4005 bd3 ba2.5k sqft170 West Ave, Broomfield, CO 80023Off Market
- $8,716,6006 bd6 ba16k sqft14880 Zuni St, Broomfield, CO 80023Off Market
- $966,300-- bd-- ba-- sqft152 West Ave, Broomfield, CO 80023Off Market
- $837,4003 bd3 ba2.2k sqft2181 W 149th Ave, Broomfield, CO 80023Off Market
Nearby schools
GreatSchools rating
- 8/10Meridian Elementary SchoolGrades: K-5Distance: 0.9 mi
- 7/10Rocky Top Middle SchoolGrades: 6-8Distance: 3.3 mi
- 9/10Legacy High SchoolGrades: 9-12Distance: 1.6 mi
Schools provided by the listing agent
- Elementary: Meridian
- Middle: Rocky Top
- High: Legacy
- District: Adams 12 5 Star Schl
Source: REcolorado as distributed by MLS GRID. This data may not be complete. We recommend contacting the local school district to confirm school assignments for this home.
Get a cash offer in 3 minutes
Find out how much your home could sell for in as little as 3 minutes with a no-obligation cash offer.
Estimated market value
$853,200
Get a cash offer in 3 minutes
Find out how much your home could sell for in as little as 3 minutes with a no-obligation cash offer.
Estimated market value
$853,200
- Colorado
- Adams County
- Broomfield
- 80023
- 14920 Zuni Street
Nearby cities
Nearby neighborhoods
Nearby zip codes
Other Broomfield Topics
