Recently renovated!!!Brand new appliances!!! Brand new fence coming!!!Less then 6 year old roof!!!Brand new flooring through out!!! All financing welcome right in the heart of laurel shopping centers, parks, & restaurants lies this brick 3 bedroom with mastersuite 2.5 bathroom oasis of a home tucked away with a fully fenced in concrete patio with built in flower beds ready for your enjoyment!! Plenty of open spaces with ample built in shelving and storage making this home way larger than what you expect. Freshly painted and truly move in ready compared to the rest of the market. Hoa covers home owner's insurance master policy for one less bill to worry about. Washer & dryer is included. Don't wait on this one- come call this home today!!!
Sold for $360,000
$360,000
14921 Belle Ami Dr #69, Laurel, MD 20707
3beds
2,657sqft
Townhouse
Built in 1975
-- sqft lot
$382,200 Zestimate®
$135/sqft
$3,076 Estimated rent
Home value
$382,200
$363,000 - $401,000
$3,076/mo
Zestimate® history
Owner options
List your home for rent
$3,076/mo
Rent Zestimate®
Find your next renter with Zillow Rental Manager. Plus, with online applications, you can quickly screen prospective tenants – for free.
$3,076/mo
Rent Zestimate®
Refinance and save
$2,310/mo
Est. payment
Refinancing to a lower rate could help reduce your monthly payments and save thousands over the life of the loan.
$2,310/mo
Est. payment
Explore your selling options
Work with a Zillow partner agent
Leverage their expertise and Zillow's premium Showcase listings to get your home seen by more buyers.
Get startedList with your own agent
Get your home in front of millions of buyers by listing it on Zillow.
Learn how to do itSell it yourself
Take full control of how buyers see your home on Zillow by listing For Sale by Owner (FSBO).
List your homeWhat's special
Zillow last checked:
Listing updated:
Listed by:
Brian Marzo 202-480-9383,
Keller Williams Preferred Properties
Bought with:
David Jeun, 5015379
Corner House Realty
Source: Bright MLS,MLS#: MDPG2114754
Facts & features
Interior
Bedrooms & bathrooms
- Bedrooms: 3
- Bathrooms: 3
- Full bathrooms: 2
- 1/2 bathrooms: 1
- Main level bathrooms: 1
Rooms
- Room types: Dining Room, Primary Bedroom, Bedroom 2, Bedroom 3, Kitchen, Family Room, Den, Laundry, Recreation Room, Bathroom 2, Primary Bathroom, Half Bath
Basement
- Description: Percent Finished: 97.0
- Area: 800
Heating
- Central, ENERGY STAR Qualified Equipment, Forced Air, Programmable Thermostat, Other, Electric
Cooling
- Central Air, Ceiling Fan(s), ENERGY STAR Qualified Equipment, Programmable Thermostat, Other, Electric
Appliances
- Included: Microwave, Dishwasher, Disposal, Dryer, Energy Efficient Appliances, ENERGY STAR Qualified Dishwasher, ENERGY STAR Qualified Refrigerator, Exhaust Fan, Ice Maker, Oven/Range - Electric, Refrigerator, Six Burner Stove, Stainless Steel Appliance(s), Washer, Water Dispenser, Water Heater, Electric Water Heater
- Laundry: Dryer In Unit, Has Laundry, In Basement, Lower Level, Washer In Unit, Hookup, Laundry Room
Features
- Attic, Breakfast Area, Built-in Features, Ceiling Fan(s), Dining Area, Family Room Off Kitchen, Floor Plan - Traditional, Eat-in Kitchen, Primary Bath(s), Bathroom - Tub Shower, Other, High Ceilings, Dry Wall
- Flooring: Ceramic Tile, Luxury Vinyl
- Doors: Insulated
- Windows: Double Pane Windows, Energy Efficient
- Basement: Full,Finished,Partial,Interior Entry,Shelving,Windows,Other
- Number of fireplaces: 1
- Fireplace features: Equipment, Glass Doors, Mantel(s), Screen, Wood Burning
Interior area
- Total structure area: 2,707
- Total interior livable area: 2,657 sqft
- Finished area above ground: 1,907
- Finished area below ground: 750
Property
Parking
- Parking features: Parking Lot
Accessibility
- Accessibility features: None
Features
- Levels: Two
- Stories: 2
- Patio & porch: Patio
- Exterior features: Extensive Hardscape, Lighting, Flood Lights, Play Area, Sidewalks, Street Lights, Other
- Pool features: None
- Fencing: Full,Privacy,Wood
- Has view: Yes
- View description: Street
Lot
- Features: Backs to Trees, Front Yard, Level, Landscaped, Private, Rear Yard, Other, Suburban, Unknown Soil Type
Details
- Additional structures: Above Grade, Below Grade
- Parcel number: 17101129568
- Zoning: R
- Zoning description: Residential
- Special conditions: Standard
Construction
Type & style
- Home type: Townhouse
- Architectural style: Colonial
- Property subtype: Townhouse
Materials
- Brick, Combination, Concrete, Mixed, Other
- Foundation: Other
- Roof: Architectural Shingle
Condition
- Excellent,Very Good
- New construction: No
- Year built: 1975
- Major remodel year: 2024
Utilities & green energy
- Electric: 200+ Amp Service
- Sewer: Public Sewer
- Water: Public
- Utilities for property: Cable Available, Phone Available, Sewer Available, Underground Utilities, Water Available, Other, Broadband, Cable, DSL, Fiber Optic, Fixed Wireless, LTE Internet Service, Satellite Internet Service, Other Internet Service
Green energy
- Energy efficient items: Appliances, Lighting
Community & HOA
Community
- Security: Carbon Monoxide Detector(s), Smoke Detector(s)
- Condo and coop fee: $195 monthly
- Subdivision: None Available
HOA
- Has HOA: No
- Amenities included: Common Grounds, Jogging Path, Picnic Area, Tot Lots/Playground, Other
- Services included: Insurance, Lawn Care Front, Lawn Care Rear, Common Area Maintenance, Reserve Funds, Snow Removal, Trash, Other
- HOA name: Bell Ami
Location
- Region: Laurel
- Municipality: Laurel
Financial & listing details
- Price per square foot: $135/sqft
- Tax assessed value: $254,067
- Annual tax amount: $3,619
- Date on market: 6/14/2024
- Listing agreement: Exclusive Right To Sell
- Listing terms: FHA,VA Loan,Conventional,Negotiable
- Inclusions: All Fixed Property & Appliances
- Exclusions: Seller's Personal Property.
- Ownership: Condominium
- Road surface type: Concrete
Price history
| Date | Event | Price |
|---|---|---|
| 7/19/2024 | Sold | $360,000-4%$135/sqft |
Source:  Bright MLS #MDPG2114754 Report a problem Bright MLS #MDPG2114754 Report a problem | ||
| 6/17/2024 | Pending sale | $375,000+7.2%$141/sqft |
Source: Bright MLS #MDPG2114754 Report a problem | ||
| 6/14/2024 | Listed for sale | $349,900+88.1%$132/sqft |
Source: Bright MLS #MDPG2114754 Report a problem | ||
| 6/1/2017 | Sold | $186,000+0.5%$70/sqft |
Source: Public Record Report a problem | ||
| 5/6/2017 | Pending sale | $185,000$70/sqft |
Source: Keller Williams Integrity #PG9920893 Report a problem | ||
| 5/3/2017 | Price change | $185,000+2.8%$70/sqft |
Source: Ellicott City #PG9920893 Report a problem | ||
| 5/2/2017 | Pending sale | $180,000$68/sqft |
Source: Ellicott City #PG9920893 Report a problem | ||
| 4/29/2017 | Price change | $180,000-2.7%$68/sqft |
Source: Ellicott City #PG9920893 Report a problem | ||
| 4/26/2017 | Pending sale | $185,000+5.7%$70/sqft |
Source: Keller Williams - Ellicott City #PG9920893 Report a problem | ||
| 4/20/2017 | Listed for sale | $175,000$66/sqft |
Source: Keller Williams Integrity #PG9920893 Report a problem | ||
Public tax history
| Year | Property taxes | Tax assessment |
|---|---|---|
| 2025 | $5,438 +27.6% | $290,900 +14.5% |
| 2024 | $4,261 +17.7% | $254,067 +17% |
| 2023 | $3,619 +21.7% | $217,233 +20.4% |
| 2022 | $2,975 +10.6% | $180,400 +9.8% |
| 2021 | $2,689 +11% | $164,267 +10.9% |
| 2020 | $2,423 +47.5% | $148,133 +14.5% |
| 2019 | $1,643 | $129,333 |
| 2018 | -- | $129,333 +2.1% |
| 2017 | $1,882 -41.3% | $126,667 +2.2% |
| 2016 | $3,206 | $124,000 |
| 2015 | $3,206 | $124,000 |
| 2014 | $3,206 | $124,000 -35.4% |
| 2013 | -- | $192,000 |
| 2012 | -- | $192,000 |
| 2011 | -- | $192,000 -34.9% |
| 2010 | -- | $295,000 +12% |
| 2009 | -- | $263,332 +13.7% |
| 2008 | -- | $231,666 +15.8% |
| 2007 | -- | $200,000 +14.5% |
| 2006 | -- | $174,666 +17% |
| 2005 | -- | $149,333 +20.4% |
| 2004 | -- | $124,000 |
| 2003 | -- | $124,000 +4.5% |
| 2002 | -- | $118,666 +9.9% |
| 2001 | -- | $108,000 |
Find assessor info on the county website
Neighborhood: 20707
Nearby homes
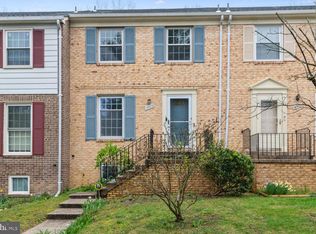
- $320,0003 bd3 ba1.9k sqft14925 Belle Ami Dr #67, Laurel, MD 20707Sold
- $300,2002 bd2 ba-- sqft14004 Vista Dr APT 5B, Laurel, MD 20707Off Market

- $335,7003 bd3 ba1.9k sqft14976 Belle Ami Dr, Laurel, MD 20707Off Market
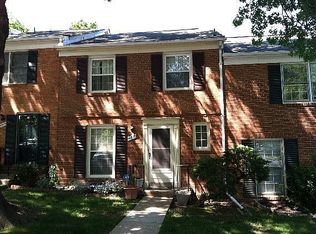
- $342,0003 bd3 ba2.2k sqft14821 Belle Ami Dr #90, Laurel, MD 20707Off Market
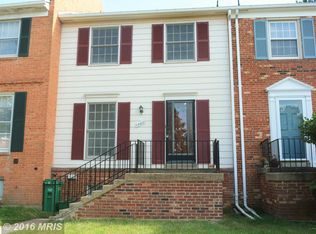
- $327,3003 bd3 ba1.9k sqft14807 Belle Ami Dr #97, Laurel, MD 20707Off Market
- $---- bd-- ba-- sqft14807 Belle Ami Dr, Laurel, MD 20707Off Market
- $484,1004 bd4 ba2.8k sqft14923 Belle Ami Dr, Laurel, MD 20707Off Market
- $365,0004 bd4 ba1.9k sqft14811 Belle Ami Dr #95, Laurel, MD 20707Sold
Nearby schools
GreatSchools rating
- 4/10Scotchtown Hills Elementary SchoolGrades: PK-5Distance: 1 mi
- 3/10Dwight D. Eisenhower Middle SchoolGrades: 6-8Distance: 1.4 mi
- 2/10Laurel High SchoolGrades: 9-12Distance: 0.1 mi
Schools provided by the listing agent
- Elementary: Scotch Town Hills
- Middle: Dwight D. Eisenhower
- High: Laurel
- District: Prince George's County Public Schools
Source: Bright MLS. This data may not be complete. We recommend contacting the local school district to confirm school assignments for this home.
Get a cash offer in 3 minutes
Find out how much your home could sell for in as little as 3 minutes with a no-obligation cash offer.
Estimated market value
$382,200
Get a cash offer in 3 minutes
Find out how much your home could sell for in as little as 3 minutes with a no-obligation cash offer.
Estimated market value
$382,200
- Maryland
- Prince Georges County
- Laurel
- 20707
- 14921 Belle Ami Dr Unit 69
Nearby cities
Nearby zip codes
Other Laurel Topics
