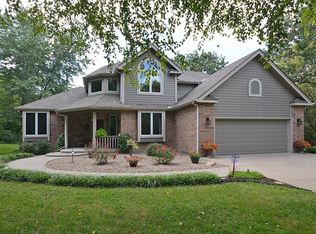
Back on market with inspections completed and repairs underway, move forward with confidence! Previous contract fell through creating a second chance at this incredible opportunity on 4.08 private wooded acres in Smithville! Buyers can move forward with confidence knowing this home has already undergone extensive inspections, with reports available in MLS including whole home, septic, radon, roof, pest and mold evaluations. The septic system, radon test, and wood destroying insect inspection all came back favorable, and the home inspection revealed a property with solid bones and functional major systems with no big surprises, leaving the next owner free to focus primarily on cosmetic updates and personal touches to make it their own.
Professional mold remediation has been completed. 1-year transferrable warranty is included with the sale of the home creating even more value and peace of mind for the next owner.
This spacious home offers an incredible layout, beautiful wooded privacy, generous square footage, and the rare chance to own acreage without HOA restrictions. Big-ticket improvements have already been addressed over the years, making this an exceptional opportunity for buyers wanting space, privacy, and potential without starting from scratch. Homes with this much land, privacy, and upside rarely come available at this price point, especially with this level of inspection transparency already provided. Don’t miss your second chance before it’s gone again!
Sold
Zillow last checked:
Listing updated:
Bought with:
John Bailey, 2023048982
Show-Me Real Estate
Source: Heartland MLS as distributed by MLS GRID,MLS#: 2607338
Price history
| Date | Event | Price |
|---|---|---|
| 6/15/2026 | Sold | -- |
Source:  Heartland MLS as distributed by MLS GRID #2607338 Report a problem Heartland MLS as distributed by MLS GRID #2607338 Report a problem | ||
| 5/16/2026 | Pending sale | $760,000$226/sqft |
Source: Heartland MLS as distributed by MLS GRID #2607338 Report a problem | ||
| 5/10/2026 | Listed for sale | $760,000$226/sqft |
Source: Heartland MLS as distributed by MLS GRID #2607338 Report a problem | ||
| 4/27/2026 | Pending sale | $760,000$226/sqft |
Source: Heartland MLS as distributed by MLS GRID #2607338 Report a problem | ||
| 4/21/2026 | Price change | $760,000-1.9%$226/sqft |
Source: Heartland MLS as distributed by MLS GRID #2607338 Report a problem | ||
| 4/15/2026 | Price change | $775,000-3.1%$231/sqft |
Source: Heartland MLS as distributed by MLS GRID #2607338 Report a problem | ||
| 4/10/2026 | Listed for sale | $800,000$238/sqft |
Source: Heartland MLS as distributed by MLS GRID #2607338 Report a problem | ||
Nearby homes
- $669,6003 bd4 ba2k sqft14925 Black Oak Dr, Smithville, MO 64089Off Market
- $474,7003 bd2 ba1.8k sqft4823 Whispering Oaks Ln, Smithville, MO 64089Off Market
- $533,0003 bd2 ba1.7k sqft5000 Whispering Oaks Ln, Smithville, MO 64089Off Market
- $555,5003 bd2 ba2.7k sqft4812 Whispering Oaks Ln, Smithville, MO 64089Off Market
Get a cash offer in 3 minutes
Find out how much your home could sell for in as little as 3 minutes with a no-obligation cash offer.
Estimated market value
$725,600
