Stunning custom home in the sought-after nature’s paradise Bellbrook Estates, featuring grand living room bathed in natural light with gorgeous view of lush landscaping, matured trees, outdoor kitchen + bar, outdoor dining + Living, pool + spa + half bath, & putting green. Boasting five en suite bedrooms & two additional half baths, this spacious home provides ample room for luxurious living and entertaining. The upstairs & downstairs owner's suites offer convenience & privacy, while the secret hideaway in the upstairs bedroom w balcony adds a touch of whimsy & charm. The chef's kitchen is a true culinary haven with top-of-the-line appliances & ample counter space. The catering kitchen in the 3-car AC garage is an added plus. The royal media room w wet bar, office w fireplace & breathtaking sun lounge offers additional spaces for relaxation or productivity, ensuring that every need is met within this versatile dream home surrounded by the beautiful Celestial park and White Rock Creek.
Sold
Price Unknown
14921 Havenshire Pl, Dallas, TX 75254
5beds
6,369sqft
Single Family Residence
Built in 1996
0.59 Acres Lot
$2,201,200 Zestimate®
$--/sqft
$6,674 Estimated rent
Home value
$2,201,200
$1.98M - $2.47M
$6,674/mo
Zestimate® history
Owner options
List your home for rent
$6,674/mo
Rent Zestimate®
Find your next renter with Zillow Rental Manager. Plus, with online applications, you can quickly screen prospective tenants – for free.
$6,674/mo
Rent Zestimate®
Refinance and save
Refinancing to a lower rate could help reduce your monthly payments and save thousands over the life of the loan.
Explore your selling options
Work with a Zillow partner agent
Leverage their expertise and Zillow's premium Showcase listings to get your home seen by more buyers.
Get startedList with your own agent
Get your home in front of millions of buyers by listing it on Zillow.
Learn how to do itSell it yourself
Take full control of how buyers see your home on Zillow by listing For Sale by Owner (FSBO).
List your homeWhat's special
Outdoor kitchenOutdoor diningNatural lightCustom homeWet barRoyal media roomAmple counter space
Zillow last checked:
Listing updated:
Listed by:
Corey Simpson 0646131 972-800-7409,
Corey Simpson & Associates 469-919-2647,
Elizabeth O'Brien 0789472 704-957-4864,
Corey Simpson & Associates
Bought with:
Saima Mohammed
Fathom Realty
Source: NTREIS,MLS#: 20531233
Facts & features
Interior
Bedrooms & bathrooms
- Bedrooms: 5
- Bathrooms: 7
- Full bathrooms: 5
- 1/2 bathrooms: 2
Primary bedroom
- Features: Closet Cabinetry, Dual Sinks, Double Vanity, Separate Shower, Walk-In Closet(s)
- Level: Second
- Dimensions: 16 x 15
Primary bedroom
- Features: Built-in Features, Double Vanity, Separate Shower
- Level: First
- Dimensions: 16 x 12
Bedroom
- Features: Walk-In Closet(s)
- Level: Second
- Dimensions: 15 x 11
Bedroom
- Features: Walk-In Closet(s)
- Level: Second
- Dimensions: 21 x 11
Bedroom
- Features: Walk-In Closet(s)
- Level: Second
- Dimensions: 12 x 11
Primary bathroom
- Features: Dual Sinks, Double Vanity, Separate Shower
- Level: Second
- Dimensions: 19 x 11
Breakfast room nook
- Features: Eat-in Kitchen
- Level: First
- Dimensions: 16 x 9
Dining room
- Level: First
- Dimensions: 23 x 16
Kitchen
- Features: Breakfast Bar, Built-in Features, Eat-in Kitchen, Granite Counters
- Level: First
- Dimensions: 18 x 16
Living room
- Level: First
- Dimensions: 20 x 23
Living room
- Features: Built-in Features
- Level: First
- Dimensions: 15 x 13
Media room
- Features: Built-in Features
- Level: Second
- Dimensions: 27 x 22
Office
- Features: Built-in Features
- Level: First
- Dimensions: 17 x 14
Sunroom
- Level: First
- Dimensions: 16 x 15
Utility room
- Features: Built-in Features, Utility Room, Utility Sink
- Level: First
- Dimensions: 11 x 9
Heating
- Central, Natural Gas
Cooling
- Central Air, Electric
Appliances
- Included: Built-In Refrigerator, Double Oven, Dishwasher, Gas Cooktop, Disposal, Microwave, Refrigerator
Features
- Wet Bar, Eat-in Kitchen, Granite Counters, Kitchen Island, Multiple Staircases, Pantry, Walk-In Closet(s)
- Flooring: Ceramic Tile, Marble, Wood
- Windows: Window Coverings
- Has basement: No
- Number of fireplaces: 3
- Fireplace features: Gas, Gas Log, Gas Starter
Interior area
- Total interior livable area: 6,369 sqft
Property
Parking
- Total spaces: 3
- Parking features: Circular Driveway, Epoxy Flooring, Garage, Garage Door Opener, Garage Faces Side
- Attached garage spaces: 3
- Has uncovered spaces: Yes
Features
- Levels: Two
- Stories: 2
- Patio & porch: Patio, Balcony, Covered
- Exterior features: Balcony, Lighting, Outdoor Grill, Outdoor Kitchen, Other, Rain Gutters
- Pool features: Gunite, In Ground, Pool, Water Feature
- Has spa: Yes
- Spa features: Hot Tub
Lot
- Size: 0.59 Acres
- Features: Back Yard, Interior Lot, Lawn, Landscaped, Other, Sprinkler System
Details
- Additional structures: Other
- Parcel number: 10002090030130000
Construction
Type & style
- Home type: SingleFamily
- Architectural style: Traditional,Detached
- Property subtype: Single Family Residence
- Attached to another structure: Yes
Materials
- Brick, Concrete
- Foundation: Slab
- Roof: Composition
Condition
- Year built: 1996
Utilities & green energy
- Sewer: Public Sewer
- Water: Public
- Utilities for property: Natural Gas Available, Sewer Available, Underground Utilities, Water Available
Community & HOA
Community
- Security: Security System, Smoke Detector(s)
- Subdivision: Bellbrook Estates
HOA
- Has HOA: No
Location
- Region: Dallas
Financial & listing details
- Tax assessed value: $1,875,000
- Annual tax amount: $47,634
- Date on market: 2/13/2024
- Cumulative days on market: 46 days
- Listing terms: Cash,Conventional
- Exclusions: Media room equipment, speakers, screen, & projector. Dining room chandelier.
Price history
| Date | Event | Price |
|---|---|---|
| 4/29/2024 | Sold | -- |
Source: NTREIS #20531233 Report a problem | ||
| 4/21/2024 | Pending sale | $1,990,000$312/sqft |
Source: NTREIS #20531233 Report a problem | ||
| 3/31/2024 | Contingent | $1,990,000$312/sqft |
Source: NTREIS #20531233 Report a problem | ||
| 3/23/2024 | Price change | $1,990,000-5.2%$312/sqft |
Source: NTREIS #20531233 Report a problem | ||
| 2/13/2024 | Listed for sale | $2,100,000-4.5%$330/sqft |
Source: NTREIS #20531233 Report a problem | ||
| 10/15/2023 | Listing removed | -- |
Source: NTREIS #20312820 Report a problem | ||
| 7/12/2023 | Price change | $2,199,000-6.4%$345/sqft |
Source: NTREIS #20312820 Report a problem | ||
| 5/4/2023 | Listed for sale | $2,350,000+88%$369/sqft |
Source: NTREIS #20312820 Report a problem | ||
| 9/13/2016 | Listing removed | $1,250,000$196/sqft |
Source: Dave Perry Miller & Associates - An Ebby Halliday Company #13342578 Report a problem | ||
| 8/15/2016 | Pending sale | $1,250,000$196/sqft |
Source: Dave Perry Miller & Associates - An Ebby Halliday Company #13342578 Report a problem | ||
| 7/21/2016 | Listed for sale | $1,250,000$196/sqft |
Source: Dave Perry Miller & Associates - An Ebby Halliday Company #13342578 Report a problem | ||
| 7/12/2016 | Pending sale | $1,250,000$196/sqft |
Source: Dave Perry Miller & Associates - An Ebby Halliday Company #13342578 Report a problem | ||
| 7/11/2016 | Price change | $1,250,000-10.7%$196/sqft |
Source: Dave Perry Miller & Associates - An Ebby Halliday Company #13342578 Report a problem | ||
| 6/13/2016 | Price change | $1,399,000-3.5%$220/sqft |
Source: Dave Perry Miller & Associates - An Ebby Halliday Company #13342578 Report a problem | ||
| 3/26/2016 | Listed for sale | $1,450,000$228/sqft |
Source: Dave Perry Miller & Associates - An Ebby Halliday Company #13342578 Report a problem | ||
Public tax history
| Year | Property taxes | Tax assessment |
|---|---|---|
| 2025 | $40,050 +21.5% | $1,875,000 |
| 2024 | $32,975 +2.7% | $1,875,000 -14.6% |
| 2023 | $32,112 -1.5% | $2,196,220 +20.5% |
| 2022 | $32,617 +4.8% | $1,822,840 +22.3% |
| 2021 | $31,116 -0.5% | $1,490,690 -1.7% |
| 2020 | $31,259 +10.3% | $1,517,140 |
| 2019 | $28,352 +6.6% | $1,517,140 +25.9% |
| 2018 | $26,594 +5.2% | $1,205,140 -0.3% |
| 2017 | $25,292 -0.3% | $1,208,540 |
| 2016 | $25,373 +2.1% | $1,208,540 -5.3% |
| 2015 | $24,860 | $1,275,670 +8.7% |
| 2014 | $24,860 | $1,173,720 |
| 2013 | -- | -- |
| 2012 | -- | -- |
| 2011 | -- | -- |
| 2010 | -- | -- |
| 2009 | -- | -- |
| 2008 | -- | -- |
| 2007 | -- | -- |
| 2005 | -- | -- |
| 2004 | -- | -- |
| 2003 | -- | -- |
| 2002 | -- | -- |
| 2001 | -- | -- |
Find assessor info on the county website
Neighborhood: 75254
Nearby homes
- $1,830,3005 bd5 ba6.7k sqft14925 Havenshire Pl, Dallas, TX 75254Off Market
- $2,639,3004 bd6 ba7.1k sqft14917 Havenshire Pl, Dallas, TX 75254Off Market
- $841,6003 bd3 ba2.7k sqft14854 Oaks North Pl, Dallas, TX 75254Off Market
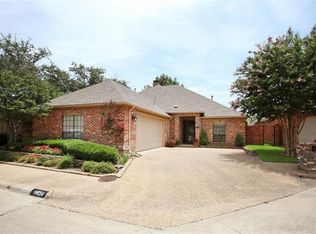
- $755,8003 bd3 ba3k sqft14856 Oaks North Pl, Dallas, TX 75254Off Market
- $590,5003 bd3 ba2.2k sqft14852 Oaks North Pl, Dallas, TX 75254Off Market
- $2,273,0004 bd7 ba6.6k sqft14801 Lake Forest Dr, Dallas, TX 75254Off Market
- $843,3003 bd3 ba3.5k sqft14858 Oaks North Pl, Dallas, TX 75254Off Market
- $1,012,4003 bd3 ba3.1k sqft14850 Oaks North Pl, Dallas, TX 75254Off Market
Nearby schools
GreatSchools rating
- 7/10Anne Frank Elementary SchoolGrades: PK-5Distance: 0.3 mi
- 5/10Benjamin Franklin Middle SchoolGrades: 6-8Distance: 4.7 mi
- 4/10Hillcrest High SchoolGrades: 9-12Distance: 4.9 mi
Schools provided by the listing agent
- Elementary: Bush
- Middle: Benjamin Franklin
- High: Hillcrest
- District: Dallas ISD
Source: NTREIS. This data may not be complete. We recommend contacting the local school district to confirm school assignments for this home.
Get a cash offer in 3 minutes
Find out how much your home could sell for in as little as 3 minutes with a no-obligation cash offer.
Estimated market value
$2,201,200
Get a cash offer in 3 minutes
Find out how much your home could sell for in as little as 3 minutes with a no-obligation cash offer.
Estimated market value
$2,201,200
- Texas
- Dallas County
- Addison
- 75254
- 14921 Havenshire Pl
Nearby cities
Nearby zip codes
Other Addison Topics
