Skip main navigation
Off market
  • $1,778,700

    14921 Meriwether Dr, Glenelg, MD 21737

    7beds
    10,000sqft
    SingleFamily
    Built in 2013
    1.18 Acres Lot
    $1,778,700 Zestimate®
    $178/sqft
    $4,486 Estimated rent

    Home value

    $1,778,700

    $1.65M - $1.90M

    $4,486/mo

    Zestimate® history
    Loading
    Loading...

    Owner options

    List your home for rent

    $4,486/mo

    Rent Zestimate®

    Find your next renter with Zillow Rental Manager. Plus, with online applications, you can quickly screen prospective tenants – for free.

    Learn more

    $4,486/mo

    Rent Zestimate®

    Refinance and save

    $11,244/mo

    Est. payment

    Refinancing to a lower rate could help reduce your monthly payments and save thousands over the life of the loan.

    See today's rates

    $11,244/mo

    Est. payment

    Explore your selling options

    Work with a Zillow partner agent

    Leverage their expertise and Zillow's premium Showcase listings to get your home seen by more buyers.

    Get started

    List with your own agent

    Get your home in front of millions of buyers by listing it on Zillow.

    Learn how to do it

    Sell it yourself

    Take full control of how buyers see your home on Zillow by listing For Sale by Owner (FSBO).

    List your home

    What's special

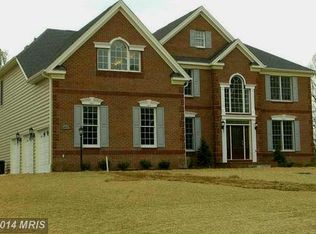
    Situated on a premium lot in the community of Cattail Overlook, this beautiful Toll Brothers estate home is absolutely loaded with amenities. Taking full advantage of its privileged position on a hill at the tip of cul-de-sac, a private drive, stone front, and welcoming front porch are a perfect beginning to a very special residence. Inside, architectural drama is expressed with columns, strong moldings, lofty windows, and soaring ceilings. A grand, two-story foyer and dual curved staircases are sided by living and dining formals that add to the drama and set the stage for luxury living. Amenities and upgrades include an expansive conservatory wrapped in windows with arched transoms steaming light in from three sides. On perfect axis with the extended foyer, a sweeping arch, with paired architectural columns frames the opening to the central family room and gas fireplace. An open floor plan provides access to a private study and adjacent powder room on one side, and an expansive gourmet kitchen and breakfast room on the other. The wrap-around cabinetry is enhanced by an expanded Palladian bump-out that adds to the space plan in just the right measure of work space. At center stage, a commanding contrast island offers bar seating and two pendant chandeliers above. Radiating outward from the island are professional SS Kitchen Aid appliances, an extended walk-in pantry, mud room access, and an atrium door to a brand new 22x25 screened porch with retractable, drop-down TV media. The arrival center completes the main level with a second powder room, custom built-in cubbies, utility sink, and an access door to a three-car, side-loading garage. The secondary back stair and two curved front stairs converge onto an open landing on the upper level. The private owner's suite wing offers a sitting room defined by columns, a large bedroom with a deep tray ceiling, and a luxury bath with an extended walk-in closet, two vanities and two toilet rooms. Secondary bedrooms each have a private attached bath in every suite, and sitting room option in two suites. The unfinished lower level rises up with ten-foot ceilings and stands at the ready offering the versatility to be customized and finished as needed for today's changing culture. Come home and enjoy convenience, luxury and privacy all at once!

    This property is off market, which means it's not currently listed for sale or rent on Zillow. This may be different from what's available on other websites or public sources.

    Facts & features

    Interior

    Bedrooms & bathrooms
    • Bedrooms: 7
    • Bathrooms: 9
    • Full bathrooms: 7
    • 1/2 bathrooms: 2
    Heating
    • Forced air, Propane / Butane
    Cooling
    • Central
    Appliances
    • Included: Dishwasher, Dryer, Freezer, Garbage disposal, Microwave, Range / Oven, Refrigerator, Trash compactor, Washer
    Features
    • Flooring: Tile, Carpet, Concrete, Hardwood
    • Basement: Unfinished
    • Has fireplace: Yes
    Interior area
    • Total interior livable area: 10,000 sqft

    Property

    Parking
    • Total spaces: 3
    • Parking features: Garage - Attached
    Features
    • Exterior features: Stone, Vinyl
    • Has view: Yes
    • View description: Park, Water
    • Has water view: Yes
    • Water view: Water
    Lot
    • Size: 1.18 Acres
    Details
    • Parcel number: 04593668

    Construction

    Type & style
    • Home type: SingleFamily
    Materials
    • Frame
    • Roof: Other
    Condition
    • Year built: 2013

    Community & neighborhood

    Location
    • Region: Glenelg

    HOA & financial

    HOA
    • Has HOA: Yes
    • HOA fee: $114 monthly

    Price history

    DateEventPrice
    10/14/2021Sold$1,436,000+2.6%$144/sqft
    Source: Public Record Report a problem
    8/24/2021Pending sale$1,400,000$140/sqft
    Source: Long & Foster Broker Feed #MDHW2003402 Report a problem
    8/20/2021Listed for sale$1,400,000+25.1%$140/sqft
    Source: Long & Foster Broker Feed #MDHW2003402 Report a problem
    9/26/2013Sold$1,119,477$112/sqft
    Source: Public Record Report a problem

    Public tax history

    YearProperty taxesTax assessment
    2025-- $1,349,500 +9%
    2024$13,936 +9.9%$1,237,633 +9.9%
    2023$12,676 +11%$1,125,767 +11%
    2022$11,417 $1,013,900
    2021$11,417 $1,013,900
    2020$11,417 -2.9%$1,013,900 -2.9%
    2019$11,757 -7.4%$1,044,100
    2018$12,696 -13.9%$1,044,100
    2017$14,744 $1,044,100 -2.4%
    2016-- $1,069,600 +2.9%
    2015-- $1,039,067 +3%
    2014-- $1,008,533 +399.8%
    2013-- $201,800
    2012-- $201,800

    Find assessor info on the county website

    Neighborhood: 21737

    Nearby schools

    GreatSchools rating
    Schools provided by the listing agent
    • Elementary: BUSHY PARK
    • Middle: FOLLY QUARTER
    • High: GLENELG
    • District: HOWARD COUNTY PUBLIC SCHOOL SYSTEM

    Source: The MLS. This data may not be complete. We recommend contacting the local school district to confirm school assignments for this home.

    Get a cash offer in 3 minutes
    Find out how much your home could sell for in as little as 3 minutes with a no-obligation cash offer.
    Estimated market value
    $1,778,700
    Get a cash offer in 3 minutes
    Find out how much your home could sell for in as little as 3 minutes with a no-obligation cash offer.
    Estimated market value
    $1,778,700