Welcome to Pheasant Run Estates, just outside of Tahlequah, quietly placed on a single block neighborhood where privacy is at your fingertips. This new construction is built by Harris Homes with style in mind. This builder is creating timeless beauty and durability with architecture blends into the scenic surroundings, enhancing the overall appeal of the neighborhood. Step inside to discover a spacious and well-designed layout that caters to the needs of modern living. The interior boasts a warm and inviting atmosphere, with carefully chosen finishes and materials that elevate the home's overall aesthetic. The heart of the home centers around an open-concept living area, creating a seamless flow between the living room, dining area, and kitchen. The living room provides an ideal spot for relaxation and entertaining, while the dining area offers ample space for hosting family gatherings and dinner parties. kitchen is anyone's dream, featuring appliances, beautiful countertops, and ample storage space for all your culinary needs. Whether you're preparing a quick meal for yourself or cooking up a feast for guests, this kitchen will inspire your culinary creativity. The property offers three generously-sized bedrooms, each providing a comfortable sanctuary for rest and relaxation. The master suite boasts a private en-suite bathroom. The property offers three generously-sized bedrooms, each providing a comfortable sanctuary for rest and relaxation. The master suite boasts a private en-suite bathroom, creating a luxurious retreat within the home. This all-brick 3-bed, 2-bath home is an excellent opportunity for those seeking a modern and comfortable lifestyle in a desirable location. Embrace the charm of Pheasant Run Estates and make this beautiful property your forever home.
Sold for $240,000
$240,000
14921 N Iredelle Way, Tahlequah, OK 74464
3beds
1,375sqft
Single Family Residence
Built in 2023
0.46 Acres Lot
$258,500 Zestimate®
$175/sqft
$1,859 Estimated rent
Home value
$258,500
$246,000 - $271,000
$1,859/mo
Zestimate® history
Owner options
List your home for rent
$1,859/mo
Rent Zestimate®
Find your next renter with Zillow Rental Manager. Plus, with online applications, you can quickly screen prospective tenants – for free.
$1,859/mo
Rent Zestimate®
Refinance and save
$1,522/mo
Est. payment
Refinancing to a lower rate could help reduce your monthly payments and save thousands over the life of the loan.
$1,522/mo
Est. payment
Explore your selling options
Work with a Zillow partner agent
Leverage their expertise and Zillow's premium Showcase listings to get your home seen by more buyers.
Get startedList with your own agent
Get your home in front of millions of buyers by listing it on Zillow.
Learn how to do itSell it yourself
Take full control of how buyers see your home on Zillow by listing For Sale by Owner (FSBO).
List your homeWhat's special
Single block neighborhoodPrivate en-suite bathroomPheasant run estatesMaster suiteAmple storage spaceBeautiful countertops
Zillow last checked:
Listing updated:
Listed by:
Angela Tinsley 918-457-6601,
RE/MAX Select
Bought with:
Anthony Stoltzfus, 185214
RE/MAX Select
Source: MLS Technology, Inc.,MLS#: 2325436 Originating MLS: MLS Technology
Originating MLS: MLS TechnologyFacts & features
Interior
Bedrooms & bathrooms
- Bedrooms: 3
- Bathrooms: 2
- Full bathrooms: 2
Primary bedroom
- Description: Master Bedroom,Dress,Private Bath,Walk-in Closet
- Level: First
Primary bathroom
- Description: Master Bath,Full Bath,Shower Only
- Level: First
Bathroom
- Description: Hall Bath,Bathtub,Full Bath
- Level: First
Kitchen
- Description: Kitchen,Island,Pantry
- Level: First
Living room
- Description: Living Room,Combo
- Level: First
Utility room
- Description: Utility Room,Inside
- Level: First
Heating
- Central, Electric
Cooling
- Central Air
Appliances
- Included: Dishwasher, Microwave, Oven, Range, Electric Oven, Electric Range, Electric Water Heater
- Laundry: Electric Dryer Hookup
Features
- Granite Counters, High Ceilings, Vaulted Ceiling(s), Ceiling Fan(s)
- Flooring: Vinyl
- Windows: Vinyl
- Basement: None
- Has fireplace: No
Interior area
- Total structure area: 1,375
- Total interior livable area: 1,375 sqft
Property
Parking
- Total spaces: 2
- Parking features: Attached, Garage
- Attached garage spaces: 2
Features
- Levels: One
- Stories: 1
- Patio & porch: Porch
- Pool features: None
- Fencing: None
Lot
- Size: 0.46 Acres
- Features: Cul-De-Sac
Details
- Additional structures: None
- Parcel number: 404200000005000000
Construction
Type & style
- Home type: SingleFamily
- Architectural style: Contemporary
- Property subtype: Single Family Residence
Materials
- Brick, Wood Frame
- Foundation: Slab
- Roof: Asphalt,Fiberglass
Condition
- Year built: 2023
Utilities & green energy
- Sewer: Aerobic Septic
- Water: Rural
- Utilities for property: Electricity Available
Community & HOA
Community
- Features: Sidewalks
- Security: No Safety Shelter, Smoke Detector(s)
- Subdivision: Pheasant Run Estates
HOA
- Has HOA: No
Location
- Region: Tahlequah
Financial & listing details
- Price per square foot: $175/sqft
- Tax assessed value: $187,062
- Annual tax amount: $2
- Date on market: 7/17/2023
- Cumulative days on market: 15 days
- Listing terms: Conventional,FHA,USDA Loan,VA Loan
Price history
| Date | Event | Price |
|---|---|---|
| 9/19/2023 | Sold | $240,000+3.9%$175/sqft |
Source:  MLS Technology, Inc. #2325436 Report a problem MLS Technology, Inc. #2325436 Report a problem | ||
| 8/2/2023 | Pending sale | $231,000$168/sqft |
Source: MLS Technology, Inc. #2325436 Report a problem | ||
| 7/20/2023 | Listed for sale | $231,000$168/sqft |
Source: MLS Technology, Inc. #2325436 Report a problem | ||
Public tax history
| Year | Property taxes | Tax assessment |
|---|---|---|
| 2025 | -- | $20,577 -22.1% |
| 2024 | $2,109 +74159.2% | $26,400 +77547.1% |
| 2023 | $3 +21.4% | $34 +3% |
| 2022 | $2 +6.4% | $33 +6.5% |
| 2021 | $2 +3.3% | $31 +3.3% |
| 2020 | $2 +6.5% | $30 +7.1% |
| 2019 | $2 | $28 +3.7% |
| 2018 | $2 | $27 +3.8% |
| 2017 | $2 +1% | $26 +4% |
| 2016 | $2 +10% | $25 +8.7% |
| 2015 | $2 +4% | $23 +4.5% |
| 2014 | $2 | $22 |
Find assessor info on the county website
Neighborhood: 74464
Nearby homes
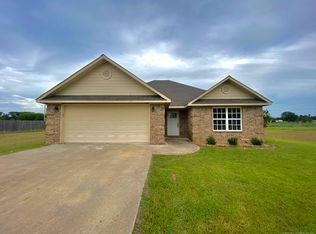
- $217,8003 bd2 ba1.3k sqft14920 N Iredelle Way, Tahlequah, OK 74464Off Market
- $--72.5 Acres750 W Woodard Rd, Tahlequah, OK 74464Off Market
- $208,5003 bd2 ba1.3k sqft14931 N Iredelle Way, Tahlequah, OK 74464Off Market

- $1,8503 bd2 ba1.4k sqft14901 N Iredelle Way, Tahlequah, OK 74464For Rent
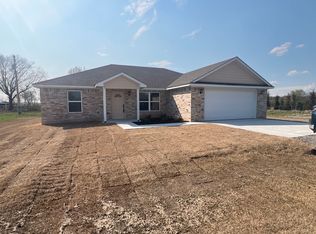
- $231,8003 bd2 ba1.5k sqft14930 N Iredelle Way, Tahlequah, OK 74464Off Market
- $239,1003 bd2 ba1.5k sqft14900 N Iredelle Way, Tahlequah, OK 74464Off Market
- $285,4004 bd3 ba1.4k sqft790 W Woodard Rd, Tahlequah, OK 74464Off Market
- $152,6563 bd2 ba2.8k sqft3001 N Rice Rd, Tahlequah, OK 74464Off Market
Nearby schools
GreatSchools rating
- 7/10Grand View Public SchoolGrades: PK-8Distance: 1 mi
Schools provided by the listing agent
- Elementary: Grand View
- High: Tahlequah
- District: Grandview - Sch Dist (C4)
Source: MLS Technology, Inc.. This data may not be complete. We recommend contacting the local school district to confirm school assignments for this home.


Get pre-qualified for a loan
At Zillow Home Loans, we can pre-qualify you in as little as 5 minutes with no impact to your credit score.An equal housing lender. NMLS #10287.
- Oklahoma
- Cherokee County
- Tahlequah
- 74464
- 14921 N Iredelle Way
Nearby cities
Nearby neighborhoods
Nearby zip codes
Other Tahlequah Topics
