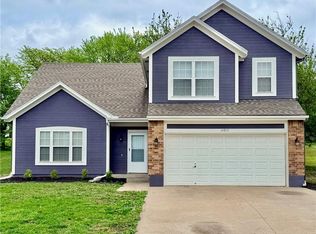
Welcome home to 14921 Pine View Dr. Grandview, MO 64030. Nestled on a desirable corner lot in the charming Shalimar South neighborhood! This inviting home offers the perfect blend of comfort, space, and convenience. Inside, you'll find two spacious family rooms, giving everyone plenty of room to relax, entertain, or create the perfect flex space. The eat-in kitchen is ideal for everyday meals and gathering with family, while the spacious primary suite provides a peaceful retreat. The additional bedrooms are all generously sized, offering flexibility for family, guests, or a home office. Step outside and enjoy your morning coffee on the covered front porch, or spend evenings hosting friends and family on the back patio. With a newer roof and paid-off solar panels, you'll appreciate the added value and energy savings for years to come. Located in one of Grandview's most established neighborhoods, this home offers easy access to shopping, dining, parks, and major highways while maintaining the charm of a great community.
Sold
Zillow last checked:
Listing updated:
Bought with:
Ivy Graham, 2025049426
KW KANSAS CITY METRO
Source: Heartland MLS as distributed by MLS GRID,MLS#: 2620259
Price history
| Date | Event | Price |
|---|---|---|
| 8/31/2026 | Sold | -- |
Source:  Heartland MLS as distributed by MLS GRID #2620259 Report a problem Heartland MLS as distributed by MLS GRID #2620259 Report a problem | ||
| 8/10/2026 | Pending sale | $310,000$154/sqft |
Source: Heartland MLS as distributed by MLS GRID #2620259 Report a problem | ||
| 7/30/2026 | Listed for sale | $310,000+3.7%$154/sqft |
Source: Heartland MLS as distributed by MLS GRID #2620259 Report a problem | ||
| 7/15/2024 | Sold | -- |
Source: Heartland MLS as distributed by MLS GRID #2486309 Report a problem | ||
| 5/30/2024 | Pending sale | $299,000$148/sqft |
Source: Heartland MLS as distributed by MLS GRID #2486309 Report a problem | ||
| 5/9/2024 | Listed for sale | $299,000-0.3%$148/sqft |
Source: Heartland MLS as distributed by MLS GRID #2486309 Report a problem | ||
| 5/1/2024 | Listing removed | -- |
Source: Owner Report a problem | ||
| 4/24/2024 | Listed for sale | $300,000+93.5%$149/sqft |
Source: Owner Report a problem | ||
| 11/30/2018 | Sold | -- |
Source: Heartland MLS as distributed by MLS GRID #2121204 Report a problem | ||
| 10/1/2018 | Pending sale | $155,000$77/sqft |
Source: ReeceNichols CC Plaza #2121204 Report a problem | ||
| 9/25/2018 | Price change | $155,000-8.8%$77/sqft |
Source: ReeceNichols CC Plaza #2121204 Report a problem | ||
| 8/10/2018 | Price change | $169,900-5.6%$84/sqft |
Source: ReeceNichols CC Plaza #2121204 Report a problem | ||
| 6/20/2018 | Price change | $179,900-1.7%$89/sqft |
Source: BHG Kansas City Homes #2108597 Report a problem | ||
| 5/24/2018 | Pending sale | $183,000$91/sqft |
Source: BHG Kansas City Homes #2108597 Report a problem | ||
| 5/23/2018 | Listed for sale | $183,000+33.8%$91/sqft |
Source: BHG Kansas City Homes #2108597 Report a problem | ||
| 8/10/2014 | Listing removed | $136,800$68/sqft |
Source: Owner #1866434 Report a problem | ||
| 8/7/2014 | Sold | -- |
Source: Agent Provided Report a problem | ||
| 1/20/2014 | Listed for sale | $136,800+15.1%$68/sqft |
Source: Owner #1866434 Report a problem | ||
| 1/10/2012 | Sold | -- |
Source: Agent Provided Report a problem | ||
| 10/19/2011 | Price change | $118,900-0.1%$59/sqft |
Source: Glad Heart Realty #1751500 Report a problem | ||
| 9/13/2011 | Price change | $119,000-8.4%$59/sqft |
Source: Reece and Nichols Realtors #1736225 Report a problem | ||
| 7/20/2011 | Price change | $129,900-4.4%$64/sqft |
Source: Reece and Nichols Realtors #1736225 Report a problem | ||
| 7/1/2011 | Listed for sale | $135,900-7.9%$67/sqft |
Source: Reece and Nichols Realtors #1736225 Report a problem | ||
| 11/10/2010 | Listing removed | $147,500$73/sqft |
Source: Keller Williams Realty Diamond Partners Inc. #1694130 Report a problem | ||
| 9/14/2010 | Listed for sale | $147,500$73/sqft |
Source: Keller Williams Realty Diamond Partners Inc. #1694130 Report a problem | ||
Get a cash offer in 3 minutes
Find out how much your home could sell for in as little as 3 minutes with a no-obligation cash offer.
Estimated market value
$317,700
