Skip main navigation
Sold for $2,345,000
  • Listing Provided by: Compass
    Bought with: Pacific Sotheby's Int'l Realty
    $2,345,000

    14921 Tercer Verde, Del Mar, CA 92014

    3beds
    2,660sqft
    Single Family Residence
    Built in 1986
    4.04 Acres Lot
    $2,703,200 Zestimate®
    $882/sqft
    $7,953 Estimated rent

    Home value

    $2,703,200

    $2.49M - $2.97M

    $7,953/mo

    Zestimate® history
    Loading
    Loading...

    Owner options

    List your home for rent

    $7,953/mo

    Rent Zestimate®

    Find your next renter with Zillow Rental Manager. Plus, with online applications, you can quickly screen prospective tenants – for free.

    Learn more

    $7,953/mo

    Rent Zestimate®

    Refinance and save

    $15,288/mo

    Est. payment

    Refinancing to a lower rate could help reduce your monthly payments and save thousands over the life of the loan.

    See today's rates

    $15,288/mo

    Est. payment

    Explore your selling options

    Work with a Zillow partner agent

    Leverage their expertise and Zillow's premium Showcase listings to get your home seen by more buyers.

    Get started

    List with your own agent

    Get your home in front of millions of buyers by listing it on Zillow.

    Learn how to do it

    Sell it yourself

    Take full control of how buyers see your home on Zillow by listing For Sale by Owner (FSBO).

    List your home

    What's special

    Golf course viewsNew fireplaceQuartz countertopsNew electric fireplaceNewly remodeled propertyExceptional coastal diningNew laundry room
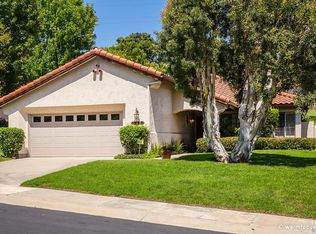
    Welcome to this newly remodeled property in the highly sought-after Las Vistas gated community of Del Mar. This stunning home features a gorgeous brand-new kitchen, new primary bathrooms, and high-end finishes throughout. Situated on the 12th green of the Lomas Santa Fe Golf Course, it offers breathtaking panoramic views. Inside, you'll find three spacious bedrooms and a versatile upstairs bonus room, a formal living room with a new fireplace and a formal dining room. The all-new open concept eat-in kitchen is a chef's dream, with custom hardwood cabinetry, quartz countertops, and all new appliances with induction range. It seamlessly connects to cozy dining area with window seat and the spacious family room, ideal for entertaining. Natural light fills the home through an abundance of windows, and vaulted ceilings enhance the spaciousness. The oversized master retreat includes an all-new spa-like bathroom, with dual sinks, quartz counter tops, walk-in shower, a walk-in closet plus two additional closets. Upgrades abound, including new concrete finish on front walkway, new garage door, new flooring, new electric fireplace, new interior hardware, freshly painted throughout and all new laundry room with custom cabinets, utility sink and quartz countertop. For comfort and energy efficiency, the home has a new A/C unit with a heat pump and warranty, as well as a new hot water heater and new EV subpanel. Enjoy ocean breezes and golf course views from your home. Explore exceptional coastal dining, shopping, golfing, and beaches nearby. Community amenities include a pool, tennis/pickle ball pickleball courts and rec room. Call Tercer Verde home and experience luxury, comfort, and convenience in one of Del Mar's premier neighborhoods.

    Zillow last checked:

    Listing updated:

    Listing Provided by:

    Jeff DeChamplain DRE #01342224 858-883-3324,

    Compass

    Bought with:

    Lisa Stennes, DRE #01144460

    Pacific Sotheby's Int'l Realty

    Gwyn Rice, DRE #00889370

    Pacific Sotheby's Int'l Realty

    Source: CRMLS,MLS#: NDP2304842MLS LogoOriginating MLS: California Regional MLS (North San Diego County & Pacific Southwest AORs)

    Facts & features

    Interior

    Bedrooms & bathrooms
    • Bedrooms: 3
    • Bathrooms: 3
    • Full bathrooms: 2
    • 1/4 bathrooms: 1
    • Main level bathrooms: 1
    Primary bedroom
    • Features: Primary Suite
    Bedroom
    • Features: All Bedrooms Up
    Bathroom
    • Features: Bathtub, Closet, Dual Sinks, Quartz Counters, Remodeled, Separate Shower, Walk-In Shower
    Kitchen
    • Features: Kitchen/Family Room Combo, Quartz Counters, Remodeled, Self-closing Cabinet Doors, Self-closing Drawers, Updated Kitchen
    Heating
    • Forced Air
    Cooling
    • Central Air
    Appliances
    • Included: Dishwasher, Electric Range, Disposal, Refrigerator, Range Hood, Water Heater
    • Laundry: Inside, Laundry Room, Upper Level
    Features
    • Built-in Features, Cathedral Ceiling(s), Separate/Formal Dining Room, Eat-in Kitchen, Open Floorplan, Pantry, Stone Counters, Recessed Lighting, Unfurnished, All Bedrooms Up, Loft, Primary Suite
    • Flooring: Carpet, Tile
    • Doors: Double Door Entry, French Doors
    • Windows: Bay Window(s), Double Pane Windows
    • Has fireplace: Yes
    • Fireplace features: Electric, Living Room
    • Common walls with other units/homes: No Common Walls
    Interior area
    • Total interior livable area: 2,660 sqft

    Property

    Parking
    • Total spaces: 2
    • Parking features: Driveway
    • Attached garage spaces: 2
    Features
    • Levels: Two
    • Stories: 2
    • Entry location: Front Door
    • Patio & porch: Concrete, Patio
    • Exterior features: Lighting
    • Pool features: Community, Association
    • Has spa: Yes
    • Fencing: Partial
    • Has view: Yes
    • View description: Park/Greenbelt, Golf Course
    Lot
    • Size: 4.04 Acres
    • Features: Back Yard, Cul-De-Sac, Front Yard, Lawn, Landscaped, Level
    Details
    • Parcel number: 2985520859
    • Zoning: R-1:SINGLE FAM-RES
    • Special conditions: Standard

    Construction

    Type & style
    • Home type: SingleFamily
    • Property subtype: Single Family Residence
    Materials
    • Roof: Tile
    Condition
    • Updated/Remodeled,Termite Clearance,Turnkey
    • New construction: No
    • Year built: 1986

    Utilities & green energy

    • Water: Public

    Community & neighborhood

    Security
    • Security features: Carbon Monoxide Detector(s), Security Gate, Gated Community, Smoke Detector(s)
    Community
    • Community features: Street Lights, Gated, Pool
    Location
    • Region: Del Mar

    HOA & financial

    HOA
    • Has HOA: Yes
    • HOA fee: $582 monthly
    • Amenities included: Pickleball, Pool, Recreation Room, Spa/Hot Tub, Tennis Court(s)
    • Association name: Las Vistas HOA
    • Association phone: 858-576-5510

    Other

    Other facts
    • Listing terms: Cash,Conventional,FHA,VA Loan

    Price history

    DateEventPrice
    7/25/2023Sold$2,345,000+2%$882/sqft
    Source: CRMLS #NDP2304842 Report a problem
    7/5/2023Pending sale$2,300,000$865/sqft
    Source: CRMLS #NDP2304842 Report a problem
    6/29/2023Listed for sale$2,300,000+15%$865/sqft
    Source: CRMLS #NDP2304842 Report a problem
    6/15/2022Sold$2,000,000+11.4%$752/sqft
    Source: SDMLS #220011238 Report a problem
    5/24/2022Pending sale$1,795,000$675/sqft
    Source: SDMLS #220011238 Report a problem
    5/17/2022Listed for sale$1,795,000+28.3%$675/sqft
    Source: SDMLS #220011238 Report a problem
    5/25/2021Sold$1,399,000$526/sqft
    Source: Glendale AOR ZDD #210006327 Report a problem
    3/18/2021Pending sale$1,399,000$526/sqft
    Source: SDMLS #210006327 Report a problem
    3/11/2021Listed for sale$1,399,000$526/sqft
    Source: SDMLS #210006327 Report a problem
    8/14/2019Listing removed$4,500$2/sqft
    Source: Dave Stubbs Real Estate, Inc #190040683 Report a problem
    7/26/2019Price change$4,500-10%$2/sqft
    Source: Dave Stubbs Real Estate, Inc #190040683 Report a problem
    7/6/2019Price change$5,000-3.8%$2/sqft
    Source: Dave Stubbs Real Estate, Inc #190025885 Report a problem
    6/6/2019Price change$5,200-7.1%$2/sqft
    Source: Dave Stubbs Real Estate, Inc #190025885 Report a problem
    5/12/2019Listed for rent$5,600$2/sqft
    Source: Dave Stubbs Real Estate, Inc #190025885 Report a problem

    Public tax history

    YearProperty taxesTax assessment
    2025$26,176 +2.1%$2,397,000 +2%
    2024$25,641 +29.3%$2,350,000 +30%
    2023$19,829 +24.5%$1,808,000 +26.7%
    2022$15,923 +164.1%$1,426,980 +187.8%
    2021$6,029 +0.8%$495,792 +1%
    2020$5,982 +18.2%$490,710 +2%
    2019$5,062 -11.1%$481,089 +2%
    2018$5,691 +1.8%$471,657 +2%
    2017$5,589 +6%$462,410 +2%
    2016$5,275 +1.6%$453,344 +1.5%
    2015$5,190 +2.1%$446,535 +2%
    2014$5,081 $437,789 +0.5%
    2013-- $435,811 +2%
    2012-- $427,267 +2%
    2011-- $418,890 +0.8%
    2010-- $415,760 -0.2%
    2009-- $416,748 +2%
    2008-- $408,577 +2%
    2007-- $400,567 +2%
    2006-- $392,714 +2%
    2005-- $385,015 +2%
    2004-- $377,467 +1.9%
    2003-- $370,550 +2%
    2002-- $363,285 +2%
    2001-- $356,163

    Find assessor info on the county website

    Neighborhood: 92014

    Nearby schools

    GreatSchools rating
    Get a cash offer in 3 minutes
    Find out how much your home could sell for in as little as 3 minutes with a no-obligation cash offer.
    Estimated market value
    $2,703,200
    Get a cash offer in 3 minutes
    Find out how much your home could sell for in as little as 3 minutes with a no-obligation cash offer.
    Estimated market value
    $2,703,200