Skip main navigation
Sold for $527,000
  • $527,000

    14921 W LUNA Drive S, Litchfield Park, AZ 85340

    3beds
    2baths
    2,454sqft
    Single Family Residence
    Built in 2013
    8,355 Square Feet Lot
    $523,900 Zestimate®
    $215/sqft
    $2,726 Estimated rent

    Home value

    $523,900

    $477,000 - $576,000

    $2,726/mo

    Zestimate® history
    Loading
    Loading...

    Owner options

    List your home for rent

    $2,726/mo

    Rent Zestimate®

    Find your next renter with Zillow Rental Manager. Plus, with online applications, you can quickly screen prospective tenants – for free.

    Learn more

    $2,726/mo

    Rent Zestimate®

    Refinance and save

    $3,428/mo

    Est. payment

    Refinancing to a lower rate could help reduce your monthly payments and save thousands over the life of the loan.

    See today's rates

    $3,428/mo

    Est. payment

    Explore your selling options

    Work with a Zillow partner agent

    Leverage their expertise and Zillow's premium Showcase listings to get your home seen by more buyers.

    Get started

    List with your own agent

    Get your home in front of millions of buyers by listing it on Zillow.

    Learn how to do it

    Sell it yourself

    Take full control of how buyers see your home on Zillow by listing For Sale by Owner (FSBO).

    List your home

    What's special

    Covered patioOpen-concept layoutUpdated irrigation systemNewer carpetViews to the backyardLarge islandDining area
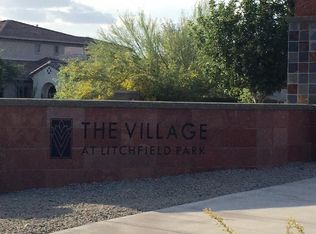
    Welcome to this beautifully maintained 3-bedroom, 2-bath home in the highly desirable Village at Litchfield Park! Enjoy an open-concept layout where the spacious great room and dining area seamlessly connect to the kitchen and offer a bright, airy feel with views to the backyard. Kitchen features granite countertops, stainless steel appliances, a large island, pantry, and stylish backsplash (2021). A huge laundry room with flexible functionality perfect for craft space, home office, or playroom. Spacious primary suite boasts a walk-in closet and newer carpet (2022). Other recent upgrades include dishwasher, water heater (2024), exterior paint, carpet in the two guest bedrooms (2025), and HVAC system (Oct 2023). Hardwood flooring in the family room, dining room, and bonus room was updated in 2021. Enjoy a low-maintenance backyard with a covered patio, no rear neighbors, and updated irrigation system (2024). Located near top-rated A+ schools, parks, golf, and local shopping. This is an incredible opportunity to live in one of the West Valley's most sought-after communities!

    Zillow last checked:

    Listing updated:

    Listed by:

    Tammy Brockman 602-758-8888,

    Russ Lyon Sotheby's International Realty,

    Patrick Touhey 623-910-6788,

    Russ Lyon Sotheby's International Realty

    Bought with:

    Brandon Edwards, SA659598000

    West USA Realty

    Source: ARMLS,MLS#: 6853586MLS Logo

    Facts & features

    Interior

    Bedrooms & bathrooms
    • Bedrooms: 3
    • Bathrooms: 2
    Heating
    • Natural Gas
    Cooling
    • Central Air, Ceiling Fan(s), Programmable Thmstat
    Features
    • High Speed Internet, Granite Counters, Double Vanity, Eat-in Kitchen, Breakfast Bar, 9+ Flat Ceilings, No Interior Steps, Kitchen Island, Pantry, Full Bth Master Bdrm, Separate Shwr & Tub
    • Flooring: Carpet, Tile, Wood
    • Windows: Low Emissivity Windows, Double Pane Windows, Vinyl Frame
    • Has basement: No
    Interior area
    • Total structure area: 2,454
    • Total interior livable area: 2,454 sqft

    Property

    Parking
    • Total spaces: 2
    • Parking features: RV Gate, Garage Door Opener, Direct Access
    • Garage spaces: 2
    Accessibility
    • Accessibility features: Bath Grab Bars
    Features
    • Stories: 1
    • Patio & porch: Covered, Patio
    • Pool features: None
    • Spa features: None
    • Fencing: Block
    Lot
    • Size: 8,355 Square Feet
    • Features: Sprinklers In Rear, Sprinklers In Front, Desert Front, Gravel/Stone Front, Gravel/Stone Back, Grass Back, Auto Timer H2O Front, Auto Timer H2O Back
    Details
    • Parcel number: 50815256

    Construction

    Type & style
    • Home type: SingleFamily
    • Architectural style: Contemporary
    • Property subtype: Single Family Residence
    Materials
    • Stucco, Wood Frame, Painted
    • Roof: Tile
    Condition
    • Year built: 2013
    Details
    • Builder name: Shea Homes

    Utilities & green energy

    • Electric: 220 Volts in Kitchen
    • Sewer: Public Sewer
    • Water: Pvt Water Company
    Green energy
    • Energy efficient items: Multi-Zones

    Community & HOA

    Community
    • Features: Golf, Playground, Biking/Walking Path
    • Security: Fire Sprinkler System
    • Subdivision: VILLAGE AT LITCHFIELD PARK PHASE 2
    HOA
    • Has HOA: Yes
    • Services included: Maintenance Grounds
    • HOA fee: $365 quarterly
    • HOA name: Litchfield Park 2
    • HOA phone: 602-957-9191
    Location
    • Region: Litchfield Park

    Financial & listing details

    • Price per square foot: $215/sqft
    • Tax assessed value: $504,100
    • Annual tax amount: $2,987
    • Date on market: 8/29/2025
    • Cumulative days on market: 89 days
    • Listing terms: Cash,Conventional,FHA,VA Loan
    • Ownership: Fee Simple
    • Electric utility on property: Yes

    Price history

    DateEventPrice
    7/23/2025Sold$527,000-2.4%$215/sqft
    Source: ARMLS #6853586 Report a problem
    7/16/2025Pending sale$540,000$220/sqft
    Source: ARMLS #6853586 Report a problem
    6/19/2025Price change$540,000-1.8%$220/sqft
    Source: ARMLS #6853586 Report a problem
    5/29/2025Price change$550,000-4.3%$224/sqft
    Source: ARMLS #6853586 Report a problem
    4/18/2025Listed for sale$575,000+45.6%$234/sqft
    Source: ARMLS #6853586 Report a problem
    9/1/2020Sold$395,000$161/sqft
    Source: ARMLS #6101869 Report a problem
    7/24/2020Pending sale$395,000$161/sqft
    Source: My Home Group Real Estate #6101869 Report a problem
    7/11/2020Listed for sale$395,000+64.8%$161/sqft
    Source: My Home Group Real Estate #6101869 Report a problem
    12/19/2012Sold$239,615$98/sqft
    Source: Public Record Report a problem

    Public tax history

    YearProperty taxesTax assessment
    2025$2,432 +3.4%$50,410 -4.3%
    2024$2,351 +3.5%$52,650 +77%
    2023$2,272 -19.8%$29,749 -12.4%
    2022$2,831 -6.4%$33,960 +7.6%
    2021$3,023 +2.6%$31,550 +6.8%
    2020$2,946 +4.7%$29,530 +8.9%
    2019$2,815 $27,110 +2%
    2018$2,815 +6.2%$26,580 +3.6%
    2017$2,650 +4.5%$25,650 +0.9%
    2016$2,535 -6.5%$25,430 +12.2%
    2015$2,712 $22,660 +9.9%
    2014-- $20,620 +243.7%
    2013-- $6,000 -77.5%
    2009-- $26,640
    Find assessor info on the county website

    Neighborhood: 85340

    Nearby schools

    GreatSchools rating
    Schools provided by the listing agent
    • Elementary: Litchfield Elementary School
    • Middle: Western Sky Middle School
    • High: Millennium High School
    • District: Litchfield Elementary District

    Source: ARMLS. This data may not be complete. We recommend contacting the local school district to confirm school assignments for this home.

    Get a cash offer in 3 minutes
    Find out how much your home could sell for in as little as 3 minutes with a no-obligation cash offer.
    Estimated market value
    $523,900
    Get a cash offer in 3 minutes
    Find out how much your home could sell for in as little as 3 minutes with a no-obligation cash offer.
    Estimated market value
    $523,900