This beautiful home in Hamilton Southeastern School District is more than just a place to live; it's a lifestyle. You'll feel it most when you are looking out over the property in it's entirety; realizing you really can do whatever your heart desires here. Whether you're entertaining, unwinding, or tending to your favorite animals, this property has something for everyone. Nestled on 2.66 picturesque acres, this stunning property generously blends the benefits of modern comfort and freedom of country living. With no HOA restrictions, you can make this home fit the life you want to build. Enjoy spacious living with 4 bedrooms, 2.5 baths, and plenty of square footage and storage. This home offers year-round comfort with state-of-the-art geothermal heating and cooling. The finished walkout basement would be perfect for gatherings, a fitness center, music studio, playroom, or movie theatre. Basement walkout gives direct access to relax in the hot tub for those peaceful evenings. The pole barn and fenced-in area make this property ideal for a mini-farm or a haven for your animals. With this huge lot size, complete with a winding creek toward the rear of the property, you have plenty of room for gardening, kayaking, outdoor activities, or simply soaking in the natural beauty around you. Don't miss out on this unique opportunity to own a piece of paradise in Noblesville. Open house 7/13/24 from 12-4pm!
Sold
$640,000
14921 Waldmer Ln, Noblesville, IN 46060
4beds
3,074sqft
Residential, Single Family Residence
Built in 1996
2.66 Acres Lot
$683,800 Zestimate®
$208/sqft
$3,064 Estimated rent
Home value
$683,800
$650,000 - $718,000
$3,064/mo
Zestimate® history
Owner options
List your home for rent
$3,064/mo
Rent Zestimate®
Find your next renter with Zillow Rental Manager. Plus, with online applications, you can quickly screen prospective tenants – for free.
$3,064/mo
Rent Zestimate®
Refinance and save
$3,953/mo
Est. payment
Refinancing to a lower rate could help reduce your monthly payments and save thousands over the life of the loan.
$3,953/mo
Est. payment
Explore your selling options
Work with a Zillow partner agent
Leverage their expertise and Zillow's premium Showcase listings to get your home seen by more buyers.
Get startedList with your own agent
Get your home in front of millions of buyers by listing it on Zillow.
Learn how to do itSell it yourself
Take full control of how buyers see your home on Zillow by listing For Sale by Owner (FSBO).
List your homeWhat's special
Zillow last checked:
Listing updated:
Listed by:
Patrick Keller 317-364-5858,
CrestPoint Real Estate,
Paul Gorrell,
CrestPoint Real Estate
Bought with:
Sean Connolly
Myers Real Estate
Source: MIBOR as distributed by MLS GRID,MLS#: 21989470
Facts & features
Interior
Bedrooms & bathrooms
- Bedrooms: 4
- Bathrooms: 4
- Full bathrooms: 2
- 1/2 bathrooms: 2
- Main level bathrooms: 1
Primary bedroom
- Features: Carpet
- Level: Upper
- Area: 216 Square Feet
- Dimensions: 18x12
Bedroom 2
- Features: Carpet
- Level: Upper
- Area: 130 Square Feet
- Dimensions: 10x13
Bedroom 3
- Features: Carpet
- Level: Upper
- Area: 110 Square Feet
- Dimensions: 11x10
Bedroom 4
- Features: Carpet
- Level: Upper
- Area: 120 Square Feet
- Dimensions: 10x12
Dining room
- Features: Hardwood
- Level: Main
- Area: 130 Square Feet
- Dimensions: 10x13
Family room
- Features: Carpet
- Level: Main
- Area: 143 Square Feet
- Dimensions: 11x13
Family room
- Features: Carpet
- Level: Basement
- Area: 180 Square Feet
- Dimensions: 15x12
Great room
- Features: Carpet
- Level: Basement
- Area: 540 Square Feet
- Dimensions: 20x27
Kitchen
- Features: Tile-Ceramic
- Level: Main
- Area: 208 Square Feet
- Dimensions: 16x13
Laundry
- Features: Vinyl
- Level: Main
- Area: 20 Square Feet
- Dimensions: 4x5
Living room
- Features: Hardwood
- Level: Main
- Area: 182 Square Feet
- Dimensions: 13x14
Heating
- Electric, Forced Air, Geothermal, Heat Pump
Cooling
- Geothermal
Appliances
- Included: Dishwasher, Electric Water Heater, Disposal, MicroHood, Electric Oven, Refrigerator
- Laundry: Main Level
Features
- Attic Access, High Ceilings, Kitchen Island, Entrance Foyer, Ceiling Fan(s), Hardwood Floors, High Speed Internet, Eat-in Kitchen, Supplemental Storage, Walk-In Closet(s)
- Flooring: Hardwood
- Windows: Screens Some, Window Bay Bow, Wood Frames, Wood Work Painted
- Basement: Daylight,Egress Window(s),Finished,Finished Ceiling,Finished Walls,Full,Storage Space
- Attic: Access Only
- Number of fireplaces: 1
- Fireplace features: Living Room
Interior area
- Total structure area: 3,074
- Total interior livable area: 3,074 sqft
- Finished area below ground: 1,058
Property
Parking
- Total spaces: 2
- Parking features: Attached
- Attached garage spaces: 2
- Details: Garage Parking Other(Finished Garage, Floor Drain, Garage Door Opener, Service Door)
Features
- Levels: Two
- Stories: 2
- Patio & porch: Covered, Deck, Wrap Around
- Has spa: Yes
- Spa features: Above Ground, Private
- Fencing: Fenced,Fence Complete,Fence Full Rear,Gate
- Has view: Yes
- View description: Creek/Stream, Pasture, Rural, Trees/Woods, Valley, Water
- Has water view: Yes
- Water view: Creek/Stream,Water
Lot
- Size: 2.66 Acres
- Features: Not In Subdivision, Rural - Not Subdivision, Mature Trees, Trees-Small (Under 20 Ft)
Details
- Additional structures: Barn Pole
- Parcel number: 290830001008000016
- Horse amenities: Barn, Boarding Facilities, Corral(s), Hay Storage, Pasture, Stable(s)
Construction
Type & style
- Home type: SingleFamily
- Architectural style: Traditional
- Property subtype: Residential, Single Family Residence
Materials
- Brick, Vinyl With Brick
- Foundation: Concrete Perimeter, Full
Condition
- Updated/Remodeled
- New construction: No
- Year built: 1996
Utilities & green energy
- Electric: 200+ Amp Service
- Sewer: Septic Tank
- Water: Private Well, Well
- Utilities for property: Electricity Connected
Community & HOA
Community
- Security: Security Service
- Subdivision: No Subdivision
HOA
- Has HOA: No
Location
- Region: Noblesville
Financial & listing details
- Price per square foot: $208/sqft
- Tax assessed value: $407,700
- Annual tax amount: $3,878
- Date on market: 7/11/2024
- Cumulative days on market: 15 days
- Electric utility on property: Yes
Price history
| Date | Event | Price |
|---|---|---|
| 10/22/2024 | Sold | $640,000-1.5%$208/sqft |
Source:  MIBOR as distributed by MLS GRID #21989470 Report a problem MIBOR as distributed by MLS GRID #21989470 Report a problem | ||
| 7/26/2024 | Pending sale | $649,900$211/sqft |
Source: MIBOR as distributed by MLS GRID #21989470 Report a problem | ||
| 7/11/2024 | Listed for sale | $649,900-7%$211/sqft |
Source: MIBOR as distributed by MLS GRID #21989470 Report a problem | ||
| 7/6/2024 | Listing removed | -- |
Source: Owner Report a problem | ||
| 6/19/2024 | Listed for sale | $699,000+111.9%$227/sqft |
Source: Owner Report a problem | ||
| 3/24/2021 | Listing removed | -- |
Source: Owner Report a problem | ||
| 3/20/2018 | Listing removed | $329,900$107/sqft |
Source: Owner Report a problem | ||
| 3/20/2018 | Listed for sale | $329,900$107/sqft |
Source: Owner Report a problem | ||
| 2/13/2018 | Pending sale | $329,900$107/sqft |
Source: Owner Report a problem | ||
| 1/17/2018 | Listed for sale | $329,900$107/sqft |
Source: Owner Report a problem | ||
| 12/8/2017 | Pending sale | $329,900$107/sqft |
Source: Owner Report a problem | ||
| 10/19/2017 | Listed for sale | $329,900$107/sqft |
Source: Owner Report a problem | ||
| 10/17/2017 | Pending sale | $329,900$107/sqft |
Source: Owner Report a problem | ||
| 10/10/2017 | Listed for sale | $329,900+5.7%$107/sqft |
Source: Owner Report a problem | ||
| 6/10/2016 | Sold | $312,000$101/sqft |
Source: MIBOR as distributed by MLS GRID #21405088 Report a problem | ||
Public tax history
| Year | Property taxes | Tax assessment |
|---|---|---|
| 2025 | $4,120 +18.5% | $407,700 -7.3% |
| 2024 | $3,476 -10% | $439,900 +14.6% |
| 2023 | $3,863 +12.9% | $384,000 -3.8% |
| 2022 | $3,422 +12.4% | $399,300 +17.2% |
| 2021 | $3,044 -1.5% | $340,800 +10.1% |
| 2020 | $3,090 +3.9% | $309,400 -2.5% |
| 2019 | $2,973 +1.2% | $317,400 +7% |
| 2018 | $2,938 +35% | $296,600 +0.9% |
| 2017 | $2,177 +3.4% | $294,100 +26.9% |
| 2016 | $2,105 -1.5% | $231,700 +0.1% |
| 2014 | $2,137 +14.7% | $231,500 +10.7% |
| 2013 | $1,863 +8.1% | $209,200 +4.7% |
| 2012 | $1,723 -1.7% | $199,800 -5.2% |
| 2011 | $1,752 +0.7% | $210,700 +0% |
| 2010 | $1,741 -5% | $210,600 -9.7% |
| 2009 | $1,833 -14.7% | $233,200 -0.2% |
| 2007 | $2,148 -15.7% | $233,700 |
| 2006 | $2,549 | $233,700 +31.3% |
| 2005 | -- | $178,000 |
Find assessor info on the county website
Neighborhood: 46060
Nearby homes
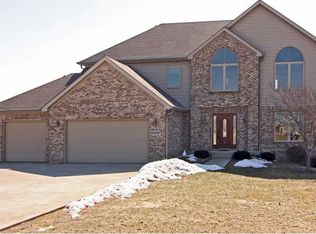
- $837,6004 bd4 ba3.5k sqft14941 Waldmer Ln, Noblesville, IN 46060Off Market
- $20,500-- bd-- ba-- sqft14901 Waldmer Ln, Noblesville, IN 46060Off Market
- $557,8003 bd2 ba2.3k sqft14901 Waldmer Ln, Noblesville, IN 46060Off Market
- $604,9003 bd2 ba3.7k sqft14961 Waldmer Ln, Noblesville, IN 46060Off Market
- $806,9004 bd3 ba4.6k sqft14841 Waldmer Ln, Noblesville, IN 46060Off Market
- $20,700-- bd-- ba-- sqft14841 Waldmer Ln, Noblesville, IN 46060Off Market
- $84,100-- bd-- ba-- sqft14840 Waldmer Ln, Noblesville, IN 46060Off Market
- $580,7003 bd2 ba3.8k sqft14840 Waldmer Ln, Noblesville, IN 46060Off Market
Nearby schools
GreatSchools rating
- 7/10Deer Creek ElementaryGrades: PK-4Distance: 4.4 mi
- 7/10Fall Creek Junior HighGrades: 7-8Distance: 7.6 mi
- 10/10Hamilton Southeastern High SchoolGrades: 9-12Distance: 7.1 mi
Schools provided by the listing agent
- Elementary: Durbin Elementary School
- Middle: Hamilton SE Int and Jr High Sch
- High: Hamilton Southeastern HS
Source: MIBOR as distributed by MLS GRID. This data may not be complete. We recommend contacting the local school district to confirm school assignments for this home.
Get a cash offer in 3 minutes
Find out how much your home could sell for in as little as 3 minutes with a no-obligation cash offer.
Estimated market value
$683,800
Get a cash offer in 3 minutes
Find out how much your home could sell for in as little as 3 minutes with a no-obligation cash offer.
Estimated market value
$683,800
- Indiana
- Hamilton County
- Noblesville
- 46060
- 14921 Waldmer Ln
Nearby cities
Nearby neighborhoods
Nearby zip codes
Other Noblesville Topics
