Skip main navigation
Off market
Street View
  • $417,800

    14922 Hawthorn Dr, Clive, IA 50325

    3beds
    4baths
    2,742sqft
    SingleFamily
    Built in 1995
    0.28 Acres Lot
    $417,800 Zestimate®
    $152/sqft
    $3,024 Estimated rent

    Home value

    $417,800

    $393,000 - $443,000

    $3,024/mo

    Zestimate® history
    Loading
    Loading...

    Owner options

    List your home for rent

    $3,024/mo

    Rent Zestimate®

    Find your next renter with Zillow Rental Manager. Plus, with online applications, you can quickly screen prospective tenants – for free.

    Learn more

    $3,024/mo

    Rent Zestimate®

    Refinance and save

    $2,743/mo

    Est. payment

    Refinancing to a lower rate could help reduce your monthly payments and save thousands over the life of the loan.

    See today's rates

    $2,743/mo

    Est. payment

    Explore your selling options

    Work with a Zillow partner agent

    Leverage their expertise and Zillow's premium Showcase listings to get your home seen by more buyers.

    Get started

    List with your own agent

    Get your home in front of millions of buyers by listing it on Zillow.

    Learn how to do it

    Sell it yourself

    Take full control of how buyers see your home on Zillow by listing For Sale by Owner (FSBO).

    List your home

    What's special

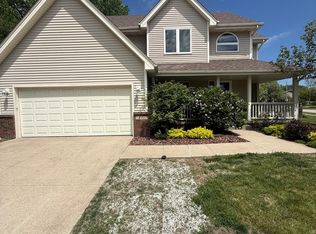
    This spotless & very nicely updated 3+BR, 3.5BA 2-story has a 3-car garage and 2,700+ total finished SF in Clive's popular Country Club West sub-division. Ceramic tile floor in the entryway, half-bath and kitchen + 9' ceilings on main. Formal LR or DR w/vaulted 25' ceiling. The oak eat-in kitchen has stainless steel appliances, center island w/pennant lightings, new windows and a new slider to the back deck. The family room has a woodburning FP w/ceramic tile surround and flanking windows. The second floor has three spacious bedrooms and two full bathrooms, including a MBR w/vaulted ceiling, walk-in closet, 2-sink vanity and ceramic tile floor. The basement has 850 professionally finished SF w/an XL rec room, 3/4 bath, and bonus room that could be a playroom, 4th non-conforming bedroom or home office. Pool table included. The garage has been wired to cable/satellite. Wonderful landscaping with river rock. Waukee Schools. Walking distance to Eason Elementary, Walnut Creek ballfields, Dahls, and the Clive Greenbelt. The exterior will be repainted by the end of May 2012. The sellers are providing a 1-year HSA warranty for your added comfort and peace of mind. This is an exclusive office listing--no MLS agents, please. To make an offer or a private appointment to see this wonderful home, call Kevin Huerkamp at 515-988-0653. Brokered And Advertised By: Next Generation Realty Listing Agent: Rob Doheny

    This property is off market, which means it's not currently listed for sale or rent on Zillow. This may be different from what's available on other websites or public sources.

    Facts & features

    Interior

    Bedrooms & bathrooms
    • Bedrooms: 3
    • Bathrooms: 4
    Heating
    • Forced air
    Cooling
    • Central
    Appliances
    • Included: Dishwasher, Microwave, Range / Oven, Refrigerator, Washer
    Features
    • Basement: Partially finished
    • Has fireplace: Yes
    Interior area
    • Total interior livable area: 2,742 sqft

    Property

    Parking
    • Total spaces: 3
    • Parking features: Garage - Attached
    Features
    • Exterior features: Brick
    Lot
    • Size: 0.28 Acres
    Details
    • Parcel number: 1236208001

    Construction

    Type & style
    • Home type: SingleFamily
    Materials
    • Other
    • Foundation: Concrete
    • Roof: Asphalt
    Condition
    • Year built: 1995

    Community & HOA

    HOA
    • Has HOA: Yes
    • HOA fee: $3 monthly
    Location
    • Region: Clive

    Financial & listing details

    • Price per square foot: $152/sqft
    • Tax assessed value: $361,700
    • Annual tax amount: $5,362

    Price history

    DateEventPrice
    7/3/2012Sold$222,000-1.3%$81/sqft
    Source: Public Record Report a problem
    5/6/2012Listed for sale$225,000+0.9%$82/sqft
    Source: Next Generation Realty Report a problem
    11/9/2009Sold$223,000-7%$81/sqft
    Source: Public Record Report a problem
    7/18/2009Listing removed$239,900$87/sqft
    Source: Iowa Realty Co., Inc. #343614 Report a problem
    7/16/2009Price change$239,900-4%$87/sqft
    Source: Iowa Realty Co., Inc. #343614 Report a problem
    5/31/2009Price change$249,900-2%$91/sqft
    Source: Iowa Realty Co., Inc. #343614 Report a problem
    4/25/2009Price change$254,900-1.2%$93/sqft
    Source: Listhub #343614 Report a problem
    3/24/2009Listed for sale$257,900$94/sqft
    Source: Listhub #343614 Report a problem

    Public tax history

    YearProperty taxesTax assessment
    2025$5,362 +1.9%$361,700 +7.2%
    2024$5,260 -2.4%$337,310
    2023$5,388 +6.3%$337,310 +13.7%
    2022$5,068 +2.3%$296,730 +5.1%
    2021$4,954 +1.9%$282,390 +7.9%
    2020$4,860 +1%$261,780
    2019$4,810 +2.4%$261,780 +6%
    2018$4,698 $246,940 +0.7%
    2017$4,698 +13.1%$245,260 +5.3%
    2016$4,154 -3.6%$232,970 +2.5%
    2015$4,308 +11.5%$227,220 +4.4%
    2014$3,862 +2.2%$217,620
    2013$3,778 --
    2012-- --
    2011$3,462 +4.2%--
    2010$3,322 +4.7%--
    2009$3,174 +4%--
    2008$3,052 -0.9%--
    2007$3,080 --
    Find assessor info on the county website

    Neighborhood: 50325

    Nearby schools

    GreatSchools rating
    Get pre-qualified for a loan
    At Zillow Home Loans, we can pre-qualify you in as little as 5 minutes with no impact to your credit score.

    An equal housing lender. NMLS #10287.

    Sell for more on Zillow
    Get a Zillow Showcase℠ listing at no additional cost and you could sell for .
    $417,800
    2% more
    +$8,356
    With Zillow Showcase(estimated)
    $426,156