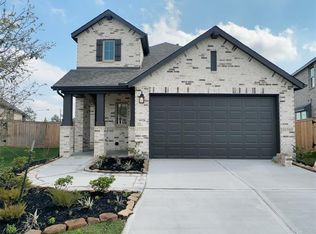
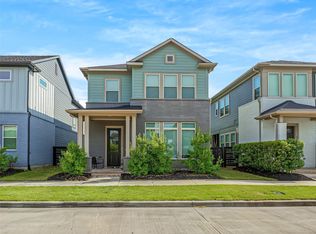
Stunning 2-story home offering 4 bedrooms, 3.5 bathrooms, and beautifully designed open-concept living spaces. The sophisticated island kitchen showcases 42” white cabinetry, quartz countertops, a stylish tile backsplash, stainless steel appliances, gas cooktop, and elegant pendant lighting. Luxury vinyl plank flooring flows throughout the main living areas, creating a seamless and refined feel. The serene primary suite features a spa-inspired bath with a dual sink vanity, soaking tub, separate shower, and generous walk-in closet. Upstairs, a spacious game room provides the perfect setting for relaxation and entertainment. Enjoy added privacy with no back neighbors and a covered patio ideal for outdoor living. Complete with four-sided brick construction and a 2-car attached garage. Zoned to highly acclaimed CFISD schools. Bridgeland amenities include pools, sports courts, splash pads, themed parks, lakes, miles of trails and is the future home of Toro District!
For sale
Price cut: $5K (8/24)
$459,900
14922 Mossycup Spur Way, Cypress, TX 77433
4beds
2,211sqft
Single Family Residence
Built in 2022
6,255 Square Feet Lot
$449,200 Zestimate®
$208/sqft
$118/mo HOA
What's special
Four-sided brick constructionStainless steel appliancesLuxury vinyl plank flooringQuartz countertopsGenerous walk-in closetSoaking tubStylish tile backsplash
- 61 days
- 225
- 20
Zillow last checked:
Listing updated:
Listed by:
Jill Smith TREC #0595168 281-704-3749,
eXp Realty LLC
Source: HAR,MLS#: 20014014
Facts & features
Interior
Bedrooms & bathrooms
- Bedrooms: 4
- Bathrooms: 4
- Full bathrooms: 3
- 1/2 bathrooms: 1
Rooms
- Room types: Family Room, Utility Room
Primary bedroom
- Level: First
- Area: 221
- Dimensions: 17x13
Bedroom
- Level: Second
- Area: 100
- Dimensions: 10x10
Bedroom
- Level: Second
- Area: 156
- Dimensions: 13x12
Bedroom
- Level: Second
- Area: 100
- Dimensions: 10x10
Dining room
- Level: First
- Area: 130
- Dimensions: 13x10
Family room
- Level: First
- Area: 272
- Dimensions: 17x16
Game room
- Level: Second
- Area: 204
- Dimensions: 17x12
Kitchen
- Level: First
- Area: 156
- Dimensions: 13x12
Heating
- Natural Gas
Cooling
- Ceiling Fan(s), Electric
Appliances
- Included: ENERGY STAR Qualified Appliances, Water Heater, Disposal, Gas Oven, Microwave, Gas Cooktop, Dishwasher
- Laundry: Electric Dryer Hookup, Washer Hookup
Features
- High Ceilings, En-Suite Bath, Primary Bed - 1st Floor, Walk-In Closet(s)
- Flooring: Carpet, Tile, Vinyl
- Windows: Insulated/Low-E windows
Interior area
- Total structure area: 2,211
- Total interior livable area: 2,211 sqft
Property
Parking
- Total spaces: 2
- Parking features: Attached, Garage Door Opener, Double-Wide Driveway
- Attached garage spaces: 2
Features
- Stories: 2
- Patio & porch: Covered
- Exterior features: Sprinkler System
- Fencing: Back Yard
Lot
- Size: 6,255 Square Feet
- Features: Subdivided, 0 Up To 1/4 Acre
Details
- Parcel number: 1450280010016
Construction
Type & style
- Home type: SingleFamily
- Architectural style: Traditional
- Property subtype: Single Family Residence
Materials
- Brick, Cement Siding
- Foundation: Slab
- Roof: Composition
Condition
- New construction: No
- Year built: 2022
Details
- Builder name: Highland Homes
Utilities & green energy
- Water: Water District
Green energy
- Energy efficient items: Attic Vents, Thermostat, Lighting, HVAC, HVAC>13 SEER
Community & HOA
Community
- Subdivision: Bridgeland Parkland Village S
HOA
- Has HOA: Yes
- Amenities included: Basketball Court, Clubhouse, Dog Park, Fitness Center, Jogging Path, Park, Picnic Area, Playground, Pond, Pool, Splash Pad, Sport Court, Tennis Court(s), Trail(s)
- HOA fee: $1,410 annually
Location
- Region: Cypress
Financial & listing details
- Price per square foot: $208/sqft
- Tax assessed value: $430,000
- Annual tax amount: $13,612
- Date on market: 7/8/2026
- Listing terms: Cash,Conventional,FHA,VA Loan
- Ownership: Full Ownership
- Road surface type: Concrete, Curbs, Gutters
Estimated market value
$449,200
$427,000 - $472,000
$2,955/mo
Price history
| Date | Event | Price |
|---|---|---|
| 8/24/2026 | Price change | $459,900-1.1%$208/sqft |
Source:  HAR #20014014 Report a problem HAR #20014014 Report a problem | ||
| 8/11/2026 | Price change | $464,900-2.1%$210/sqft |
Source: HAR #20014014 Report a problem | ||
| 7/8/2026 | Listed for sale | $475,000+5.6%$215/sqft |
Source: HAR #20014014 Report a problem | ||
| 4/24/2023 | Listing removed | -- |
Source: HAR #80227087 Report a problem | ||
| 4/15/2023 | Price change | $449,990-1.1%$204/sqft |
Source: HAR #80227087 Report a problem | ||
| 3/24/2023 | Price change | $455,000-3.2%$206/sqft |
Source: HAR #80227087 Report a problem | ||
| 2/18/2023 | Listed for sale | $470,000-5.1%$213/sqft |
Source: HAR #80227087 Report a problem | ||
| 2/14/2023 | Listing removed | -- |
Source: HAR #45945320 Report a problem | ||
| 9/19/2022 | Price change | $495,000-1.7%$224/sqft |
Source: HAR #45945320 Report a problem | ||
| 8/22/2022 | Price change | $503,380-1.9%$228/sqft |
Source: HAR #45945320 Report a problem | ||
| 7/8/2022 | Price change | $513,380-2.8%$232/sqft |
Source: HAR #45945320 Report a problem | ||
| 6/24/2022 | Price change | $528,380-5.4%$239/sqft |
Source: HAR #45945320 Report a problem | ||
| 5/2/2022 | Price change | $558,380+0.5%$253/sqft |
Source: HAR #45945320 Report a problem | ||
| 4/4/2022 | Listed for sale | $555,840$251/sqft |
Source: HAR #45945320 Report a problem | ||
Public tax history
| Year | Property taxes | Tax assessment |
|---|---|---|
| 2025 | $2,733 +1.3% | $430,000 -0.9% |
| 2024 | $2,698 -20.6% | $433,721 -12.3% |
| 2023 | $3,397 | $494,432 +556.5% |
| 2022 | -- | $75,319 |
Find assessor info on the county website
Monthly payment
Est. payment
Payment breakdown
Explore the cost of this home by adjusting the details. Changes won't be saved.Climate risks
Neighborhood: Bridgeland
Nearby schools
Schools provided by the listing agent
- Elementary: Mcgown Elementary
- Middle: Sprague Middle School
- High: Bridgeland High School
Source: HAR. This data may not be complete. We recommend contacting the local school district to confirm school assignments for this home.

Similar homes
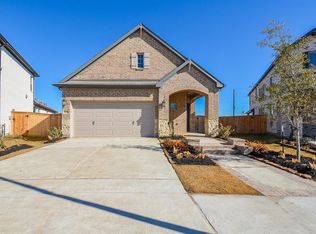
- $499,0004 bd3 ba2.4k sqft18406 Generous Ln, Cypress, TX 77433For Sale
 MLS ID #44185744, Esther Gomez, Walzel Properties - Corporate Office. HAR
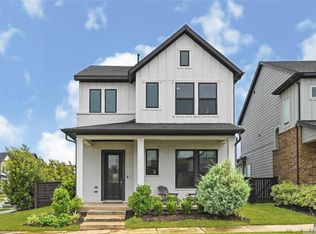
 - $399,9003 bd3 ba2.3k sqft18515 Vivacious Ln, Cypress, TX 77433For Sale
 MLS ID #31102955, Celci Logue, Jane Byrd Properties International LLC. HAR
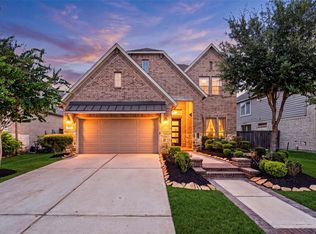
 - $485,0004 bd3 ba2.8k sqft15515 Wilsons Snipe Ct, Cypress, TX 77433For Sale
 MLS ID #48760088, Claire Liang, Houston Elite Properties LLC. HAR
 - $405,0003 bd3 ba2.1k sqft18615 Courteous Way, Cypress, TX 77433For Sale
 MLS ID #69760951, Keith Towne, Keller Williams Premier Realty. HAR
