OPEN HOUSE SUNDAY MAY 31,2026
2PM-4PM
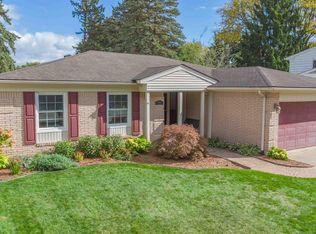
Welcome to this stunning Neo-Colonial home with its large portico surrounding the exquisite center entrance. Notice the homes' well appointed landscaping encircling mature trees and thoughtful plantings. Both beautiful, elegant and timeless. Stepping into the foyer, a center stairway leads you to the Primary ensuite bedroom with its new modern chandelier, private bathroom with shower, two walk-in closets and plantation shutters. Two additional bedrooms with plantation shutters and closets and another full bathroom enhance the upstairs.
Follow the wood banister stairway down to the wonderful circular layout of the first floor beckoning to entertain family and guests. The kitchen with breakfast nook, has plenty of cabinetry and countertops and newer appliances.The spacious dining room with plenty of light sports a new chandelier. The beautiful mantled gas fireplace sits centerstage in the spacious living room boasting wonderful large windows viewing both the front yard and the back terraced deck with a built in gas grill, surrounded by mature trees and wonderful landscaping all in a park like setting. What a wonderful family home you won't want to miss!
OPEN HOUSE SUNDAY MAY 31,2026
2PM-4PM
Sold for $514,000
$514,000
14922 Robinwood Dr, Plymouth, MI 48170
3beds
2,256sqft
Single Family Residence
Built in 1962
0.27 Acres Lot
$516,700 Zestimate®
$228/sqft
$3,418 Estimated rent
Home value
$516,700
$481,000 - $558,000
$3,418/mo
Zestimate® history
Owner options
List your home for rent
$3,418/mo
Rent Zestimate®
Find your next renter with Zillow Rental Manager. Plus, with online applications, you can quickly screen prospective tenants – for free.
$3,418/mo
Rent Zestimate®
Refinance and save
$3,623/mo
Est. payment
Refinancing to a lower rate could help reduce your monthly payments and save thousands over the life of the loan.
$3,623/mo
Est. payment
Explore your selling options
Work with a Zillow partner agent
Leverage their expertise and Zillow's premium Showcase listings to get your home seen by more buyers.
Get startedList with your own agent
Get your home in front of millions of buyers by listing it on Zillow.
Learn how to do itSell it yourself
Take full control of how buyers see your home on Zillow by listing For Sale by Owner (FSBO).
List your homeWhat's special
New modern chandelierPlantation shuttersTwo walk-in closetsPrivate bathroom with showerPrimary ensuite bedroomWood banister stairwayKitchen with breakfast nook
Zillow last checked:
Listing updated:
Listed by:
Penelope J Smith 586-739-6001,
Penny Smith Realty LLC
Bought with:
Christine Lynn, 6501379983
The Agency Hall & Hunter
Source: Realcomp II,MLS#: 20261039022
Facts & features
Interior
Bedrooms & bathrooms
- Bedrooms: 3
- Bathrooms: 3
- Full bathrooms: 2
- 1/2 bathrooms: 1
Primary bedroom
- Level: Second
- Area: 238
- Dimensions: 17 X 14
Bedroom
- Level: Second
- Area: 99
- Dimensions: 9 X 11
Bedroom
- Level: Second
- Area: 169
- Dimensions: 13 X 13
Primary bathroom
- Level: Second
- Area: 30
- Dimensions: 6 X 5
Other
- Level: Second
- Area: 70
- Dimensions: 10 X 7
Other
- Level: Entry
- Area: 20
- Dimensions: 5 X 4
Dining room
- Level: Entry
- Area: 225
- Dimensions: 15 X 15
Kitchen
- Level: Entry
- Area: 204
- Dimensions: 12 X 17
Laundry
- Level: Basement
- Area: 84
- Dimensions: 12 X 7
Living room
- Level: Entry
- Area: 450
- Dimensions: 18 X 25
Heating
- Forced Air, Natural Gas
Cooling
- Central Air
Appliances
- Included: Dishwasher, Disposal, Dryer, Exhaust Fan, Free Standing Electric Range, Free Standing Refrigerator, Microwave, Stainless Steel Appliances, Washer
- Laundry: Electric Dryer Hookup, Washer Hookup
Features
- Entrance Foyer
- Basement: Partially Finished
- Has fireplace: Yes
- Fireplace features: Gas, Living Room
Interior area
- Total interior livable area: 2,256 sqft
- Finished area above ground: 1,941
- Finished area below ground: 315
Property
Parking
- Total spaces: 2
- Parking features: Two Car Garage, Attached, Electricityin Garage, Garage Faces Front, Garage Door Opener, Workshop In Garage
- Attached garage spaces: 2
Features
- Levels: Two
- Stories: 2
- Entry location: GroundLevel
- Patio & porch: Covered, Deck, Porch, Terrace
- Pool features: None
Lot
- Size: 0.27 Acres
- Dimensions: 76.50 x 156.00
- Features: Sprinklers, Wooded
Details
- Parcel number: 78017060351000
- Special conditions: Short Sale No,Standard
Construction
Type & style
- Home type: SingleFamily
- Architectural style: Colonial
- Property subtype: Single Family Residence
Materials
- Brick, Vinyl Siding
- Foundation: Basement, Block
- Roof: Asphalt
Condition
- New construction: No
- Year built: 1962
Utilities & green energy
- Electric: Circuit Breakers
- Sewer: Public Sewer
- Water: Public
- Utilities for property: Cable Available, Underground Utilities
Community & HOA
Community
- Subdivision: LAKE POINTE VILLAGE SUB NO 5
HOA
- Has HOA: Yes
- HOA fee: $35 annually
Location
- Region: Plymouth
Financial & listing details
- Price per square foot: $228/sqft
- Tax assessed value: $230,048
- Annual tax amount: $7,328
- Date on market: 5/29/2026
- Cumulative days on market: 4 days
- Listing agreement: Exclusive Right To Sell
- Listing terms: Cash,Conventional,FHA,Warranty Deed
- Exclusions: Exclusion(s) Do Not Exist
Price history
| Date | Event | Price |
|---|---|---|
| 6/23/2026 | Sold | $514,000+0.4%$228/sqft |
Source:  Realcomp II #20261039022 Report a problem Realcomp II #20261039022 Report a problem | ||
| 6/10/2026 | Pending sale | $511,999$227/sqft |
Source: Realcomp II #20261039022 Report a problem | ||
| 6/7/2026 | Listed for sale | $511,999$227/sqft |
Source: Realcomp II #20261039022 Report a problem | ||
| 6/3/2026 | Pending sale | $511,999$227/sqft |
Source: Realcomp II #20261039022 Report a problem | ||
| 5/29/2026 | Listed for sale | $511,999+12.5%$227/sqft |
Source: Realcomp II #20261039022 Report a problem | ||
| 5/6/2024 | Sold | $455,000+13.8%$202/sqft |
Source: Realcomp II #20240020316 Report a problem | ||
| 4/12/2024 | Pending sale | $399,990$177/sqft |
Source: Realcomp II #20240020316 Report a problem | ||
| 4/6/2024 | Listed for sale | $399,990$177/sqft |
Source: Realcomp II #20240020316 Report a problem | ||
Public tax history
| Year | Property taxes | Tax assessment |
|---|---|---|
| 2025 | -- | $184,700 +10% |
| 2024 | -- | $167,900 +9.3% |
| 2023 | -- | $153,600 +2.2% |
| 2022 | -- | $150,300 +4.9% |
| 2021 | -- | $143,230 |
| 2020 | $3,059 +9.8% | $143,230 +7.7% |
| 2019 | $2,787 | $132,970 +9.8% |
| 2018 | $2,787 | $121,100 +185.6% |
| 2017 | -- | $42,400 -62.5% |
| 2016 | -- | $113,100 +4.9% |
| 2015 | -- | $107,810 +19.9% |
| 2013 | $8,564 | $89,920 +7.5% |
| 2012 | -- | $83,640 -32.1% |
| 2003 | -- | $123,120 |
| 2001 | -- | -- |
| 2000 | $2,148 | -- |
Find assessor info on the county website
Neighborhood: 48170
Nearby homes
- $383,500-- bd1 ba1.4k sqft14900 Robinwood Dr, Plymouth, MI 48170Off Market
- $508,3004 bd3 ba1.9k sqft14940 Robinwood Dr, Plymouth, MI 48170Off Market
- $426,7003 bd2 ba1.4k sqft41688 Greenbriar Ln, Plymouth, MI 48170Off Market
- $377,5003 bd2 ba2.7k sqft14956 Robinwood Dr, Plymouth, MI 48170Sold
- $281,200-- bd2 ba1.9k sqft14956 Lakewood Dr, Plymouth, MI 48170Off Market
- $450,0004 bd2 ba1.9k sqft14915 Robinwood Dr, Plymouth, MI 48170Sold
- $360,000-- bd2 ba1.6k sqft41674 Greenbriar Ln, Plymouth, MI 48170Sold
- $447,6004 bd3 ba1.9k sqft14919 Lakewood Dr, Plymouth, MI 48170Off Market
Nearby schools
GreatSchools rating
- 8/10Farrand Elementary SchoolGrades: K-5Distance: 0.2 mi
- 8/10West Middle SchoolGrades: 6-8Distance: 2 mi
- 9/10Canton High SchoolGrades: 6-12Distance: 3.5 mi
Get a cash offer in 3 minutes
Find out how much your home could sell for in as little as 3 minutes with a no-obligation cash offer.
Estimated market value
$516,700
Get a cash offer in 3 minutes
Find out how much your home could sell for in as little as 3 minutes with a no-obligation cash offer.
Estimated market value
$516,700
- Michigan
- Wayne County
- Plymouth
- 48170
- 14922 Robinwood Dr
Nearby cities
Nearby neighborhoods
Nearby zip codes
Other Plymouth Topics
