Welcome home to this charming ranch tucked away on a quiet dead end street with a great mix of updates, original character, and tons of outdoor space. Inside you'll find brand new windows, fresh interior and exterior paint, and updated flooring throughout the living room and kitchen. The bedrooms and hallway still have the original hardwood floors, giving the home some of its original charm. The bathroom has also been updated with tile flooring and a tiled shower. There is plenty of storage with built ins throughout the home, plus a propane fireplace that makes the living space feel warm and inviting. Brand new garage door, updated water heater, and the roof is only about five years old as well. Outside you'll find a large backyard with plenty of room to enjoy, along with a covered back patio that's perfect for entertaining or hanging out year round. There's also a dedicated RV parking spot with plenty of additional space for your toys or extra vehicles. With a single level ranch layout, great backyard, tons of storage, and a long list of updates already taken care of, this home is ready for its next owner!
Active
Price cut: $20K (8/21)
$380,000
14922 SE Rhine Ct, Portland, OR 97236
3beds
1,056sqft
Residential, Single Family Residence
Built in 1957
7,405 Square Feet Lot
$-- Zestimate®
$360/sqft
$-- HOA
What's special
Tons of storageBrand new garage doorBrand new windows
- 11 days |
- 1,245 |
- 119 |
Likely to sell faster than
Zillow last checked:
Listing updated:
Listed by:
Nate Lampert natesellsproperties@gmail.com,
Works Real Estate
Source: RMLS (OR),MLS#: 737774575
Facts & features
Interior
Bedrooms & bathrooms
- Bedrooms: 3
- Bathrooms: 2
- Full bathrooms: 1
- Partial bathrooms: 1
- Main level bathrooms: 2
Rooms
- Room types: Bedroom 2, Bedroom 3, Dining Room, Family Room, Kitchen, Living Room, Primary Bedroom
Primary bedroom
- Features: Bathroom
- Level: Main
- Area: 110
- Dimensions: 11 x 10
Bedroom 2
- Level: Main
- Area: 110
- Dimensions: 11 x 10
Bedroom 3
- Features: Builtin Features, Wood Floors
- Level: Main
- Area: 100
- Dimensions: 10 x 10
Dining room
- Features: Sliding Doors
- Level: Main
- Area: 64
- Dimensions: 8 x 8
Kitchen
- Features: Dishwasher, Free Standing Range
- Level: Main
- Area: 119
- Width: 17
Living room
- Features: Ceiling Fan, Fireplace
- Level: Main
- Area: 240
- Dimensions: 15 x 16
Heating
- Baseboard, Zoned, Fireplace(s)
Cooling
- None
Appliances
- Included: Dishwasher, Free-Standing Range, Free-Standing Refrigerator, Range Hood, Washer/Dryer, Electric Water Heater
- Laundry: Laundry Room
Features
- Ceiling Fan(s), Built-in Features, Bathroom
- Flooring: Hardwood, Tile, Wood
- Doors: Sliding Doors
- Windows: Vinyl Frames
- Basement: Crawl Space
- Number of fireplaces: 1
- Fireplace features: Propane
Interior area
- Total structure area: 1,056
- Total interior livable area: 1,056 sqft
Property
Parking
- Total spaces: 1
- Parking features: Driveway, RV Access/Parking, Attached
- Attached garage spaces: 1
- Has uncovered spaces: Yes
Accessibility
- Accessibility features: Bathroom Cabinets, Garage On Main, Kitchen Cabinets, Main Floor Bedroom Bath, One Level, Accessibility
Features
- Levels: One
- Stories: 1
- Patio & porch: Covered Patio, Porch
- Exterior features: Yard
- Fencing: Fenced
Lot
- Size: 7,405 Square Feet
- Dimensions: 73 x 105
- Features: Level, On Busline, SqFt 7000 to 9999
Details
- Additional structures: RVParking, ToolShed
- Parcel number: R136737
- Zoning: R7
Construction
Type & style
- Home type: SingleFamily
- Architectural style: Ranch
- Property subtype: Residential, Single Family Residence
Materials
- Cedar, Shake Siding
- Foundation: Concrete Perimeter
- Roof: Shingle
Condition
- Resale
- New construction: No
- Year built: 1957
Utilities & green energy
- Sewer: Public Sewer
- Water: Public
Community & HOA
Community
- Subdivision: Clydes Add
HOA
- Has HOA: No
Location
- Region: Portland
Financial & listing details
- Price per square foot: $360/sqft
- Tax assessed value: $362,180
- Annual tax amount: $4,006
- Date on market: 8/13/2026
- Listing terms: Cash,Conventional,FHA,VA Loan
- Road surface type: Paved
Estimated market value
Not available
Estimated sales range
Not available
Not available
Price history
| Date | Event | Price |
|---|---|---|
| 8/21/2026 | Price change | $380,000-5%$360/sqft |
Source:  RMLS (OR) #737774575 Report a problem RMLS (OR) #737774575 Report a problem | ||
| 8/13/2026 | Listed for sale | $399,999+18.7%$379/sqft |
Source: RMLS (OR) #737774575 Report a problem | ||
| 10/12/2021 | Sold | $337,000+0.7%$319/sqft |
Source: RMLS (OR) #21300119 Report a problem | ||
| 9/7/2021 | Pending sale | $334,797$317/sqft |
Source: RMLS (OR) #21300119 Report a problem | ||
| 9/4/2021 | Price change | $334,797-4.3%$317/sqft |
Source: RMLS (OR) #21300119 Report a problem | ||
| 8/27/2021 | Listed for sale | $349,793+175.4%$331/sqft |
Source: RMLS (OR) #21300119 Report a problem | ||
| 11/21/2002 | Sold | $127,000$120/sqft |
Source: Public Record Report a problem | ||
Public tax history
| Year | Property taxes | Tax assessment |
|---|---|---|
| 2025 | $4,007 +4.3% | $173,170 +3% |
| 2024 | $3,841 +4.5% | $168,130 +3% |
| 2023 | $3,678 +2.5% | $163,240 +3% |
| 2022 | $3,588 -0.9% | $158,490 +3% |
| 2021 | $3,619 +12.1% | $153,880 +3% |
| 2020 | $3,227 +3.9% | $149,400 +3% |
| 2019 | $3,106 | $145,050 +3% |
| 2018 | $3,106 +3.5% | $140,830 +3% |
| 2017 | $3,001 +8.8% | $136,730 +3% |
| 2016 | $2,758 | $132,750 +3% |
| 2015 | $2,758 +8.5% | $128,890 +3% |
| 2014 | $2,542 +16% | $125,140 +3% |
| 2013 | $2,191 +10% | $121,500 +3% |
| 2012 | $1,992 -11.2% | $117,970 +3% |
| 2011 | $2,244 -8.7% | $114,540 +3% |
| 2010 | $2,459 +4% | $111,210 +3% |
| 2009 | $2,364 +5.9% | $107,980 +3% |
| 2008 | $2,233 +0.1% | $104,840 +3% |
| 2007 | $2,230 +3.2% | $101,790 +3% |
| 2006 | $2,160 +2.3% | $98,830 +3% |
| 2005 | $2,111 +3% | $95,960 +3% |
| 2004 | $2,050 +2% | $93,170 +3% |
| 2003 | $2,010 +8.8% | $90,460 +3% |
| 2002 | $1,848 +12.9% | $87,830 +6.1% |
| 2000 | $1,636 | $82,800 |
Find assessor info on the county website
Monthly payment
Est. payment
Payment breakdown
Explore the cost of this home by adjusting the details. Changes won't be saved.Climate risks
Neighborhood: Centennial
Nearby schools
GreatSchools rating
- 8/10Pleasant Valley Elementary SchoolGrades: K-5Distance: 2.6 mi
- 3/10Centennial Middle SchoolGrades: 6-8Distance: 1.5 mi
- 4/10Centennial High SchoolGrades: 9-12Distance: 1.5 mi
Schools provided by the listing agent
- Elementary: Pleasant Valley
- Middle: Centennial
- High: Centennial
Source: RMLS (OR). This data may not be complete. We recommend contacting the local school district to confirm school assignments for this home.
- $339,4003 bd1 ba960 sqft14916 SE Rhine Ct, Portland, OR 97236Off Market
- $415,0003 bd2 ba1.4k sqft14936 SE Rhine Ct, Portland, OR 97236Sold
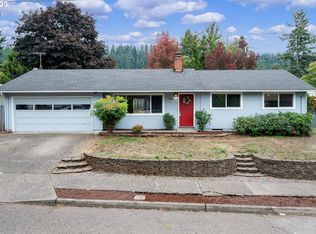
- $452,6003 bd2 ba1.7k sqft14919 SE Rhone St, Portland, OR 97236Off Market
- $320-- bd-- ba-- sqft14919 SE Rhone St, Portland, OR 97236Off Market
- $425,0003 bd2 ba1.8k sqft14905 SE Rhone St, Portland, OR 97236Off Market
- $431,5003 bd2 ba1.3k sqft14927 SE Rhone St, Portland, OR 97236Off Market
- $495,3005 bd3 ba1.9k sqft14844 SE Rhine Ct, Portland, OR 97236Off Market
- $435,4003 bd3 ba1.5k sqft15002 SE Rhine Ct, Portland, OR 97236Off Market
A local agent can set up tours, give advice and negotiate with sellers.
Similar homes
- $400,0003 bd2 ba1.2k sqft12406 SE Raymond St, Portland, OR 97236Active

 MLS ID #686271653, Shayla Hoang, Works Real Estate. RMLS (OR)
 - $370,0003 bd1 ba1.1k sqft3514 SE 153rd Ave, Portland, OR 97236Active
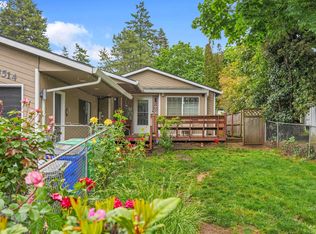 MLS ID #617622005, Keri Johnson, Premiere Property Group, LLC. RMLS (OR)
 - $419,5003 bd2 ba1.2k sqft16523 SE Clinton St, Portland, OR 97236For Sale By Owner

- $389,0003 bd2 ba1k sqft6633 SE 83rd Ave, Portland, OR 97266Active
 MLS ID #227964299, Li Lanz, Li Lanz Properties, LLC. RMLS (OR)
 - $398,0002 bd2 ba996 sqft2372 SE 141st Ave, Portland, OR 97233ActiveMLS ID #237202955, Zachary Eaton, Keller Williams Realty Professionals. RMLS (OR)
- $369,9004 bd2 ba1.2k sqft12020 NE Thompson St, Portland, OR 97220ActiveMLS ID #566473753, Paul Thurston, Opt. RMLS (OR)
- $365,0002 bd1 ba1k sqft2309 SE 135th Ave, Portland, OR 97233ActiveMLS ID #395233622, Ariana Watson, Coldwell Banker Bain. RMLS (OR)
- $425,0003 bd2 ba1k sqft11810 NE Siskiyou St, Portland, OR 97220ActiveMLS ID #214154947, Laurie Sonnenfeld, Laurie Sonnenfeld Realty. RMLS (OR)
- $400,0002 bd1 ba815 sqft12050 NE Broadway St, Portland, OR 97220ActiveMLS ID #552170205, Lisa Godfrey, MORE Realty. RMLS (OR)
- $394,9502 bd2 ba719 sqft18149 SE Pine St, Portland, OR 97233ActiveMLS ID #684239598, Jennifer Weitzel, Better Homes & Gardens Realty. RMLS (OR)
- $475,0002 bd2 ba1.4k sqft1526 NE 150th Ave, Portland, OR 97230ActiveMLS ID #112682573, Jeff Walker, RE/MAX Equity Group. RMLS (OR)
- $430,0003 bd1 ba936 sqft3716 SE 70th Ave, Portland, OR 97206ActiveMLS ID #239706676, Jodie Simpson, eXp Realty, LLC. RMLS (OR)
- $439,9993 bd2 ba1k sqft11942 NE Siskiyou St, Portland, OR 97220ActiveMLS ID #641519255, Nate Lampert, Works Real Estate. RMLS (OR)
- $434,4443 bd1 ba1.2k sqft4100 SE 98th Ave, Portland, OR 97266ActiveMLS ID #676480622, Evan Nelson, eXp Realty, LLC. RMLS (OR)
- $232,4003 bd2 ba1.4k sqft13636 SE Salmon St, Portland, OR 97233ActiveMLS ID #697043089, Undra Adams, Proud Ground. RMLS (OR)
- $425,0003 bd1 ba936 sqft8329 SE Morrison St, Portland, OR 97216ActiveMLS ID #771975736, Stacey Durbin, Knipe Realty ERA Powered. RMLS (OR)
- $475,0003 bd2 ba1.1k sqft8806 NE Sacramento St, Portland, OR 97220ActiveMLS ID #355458486, Dayan Loyuk, Works Real Estate. RMLS (OR)
- $495,0004 bd2 ba1.5k sqft17912 NE Davis St, Portland, OR 97230ActiveMLS ID #121833349, Jack Waddle, Keller Williams Realty Portland Elite. RMLS (OR)
- $564,0003 bd2 ba1.5k sqft12410 NE Morris St, Portland, OR 97230ActiveMLS ID #524127740, Igor Masic, Mapa Realty NW LLC. RMLS (OR)
- $447,5003 bd1 ba910 sqft203 Eluria St, Oregon City, OR 97045ActiveMLS ID #413928124, Gary Musgrove, Berkshire Hathaway HomeServices NW Real Estate. RMLS (OR)
