Skip main navigation
For sale
  • $240,000

    14923 Adams Street, Lytle, TX 78052

    4beds
    1,600sqft
    : 
    $1,777/mo
    Get pre-qualified
    Single Family Residence
    Built in 1960
    0.45 Acres Lot
    $235,200 Zestimate®
    $150/sqft
    $-- HOA

    What's special

    Half-acre fully fenced lotSpacious yardTimeless characterVersatile layout
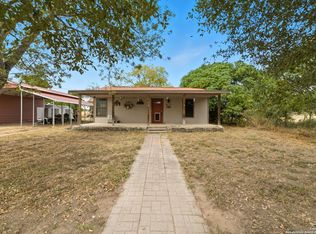
    Located in the heart of Lytle, Texas, this 1960-built home offers timeless character, a versatile layout, and an unbeatable location. Situated on an half-acre fully fenced lot shaded by mature oak trees. This property features 1,600 square feet, the main home offers 3 bedrooms and 1 bathroom, while the detached guest house adds an additional bedroom and full bath, giving the property a total of 4 bedrooms and 2 bathrooms. The spacious yard offers plenty of room for entertaining, gardening, pets, or simply enjoying the shade of the mature oak trees. Conveniently located within walking distance of the local park, post office, and church, this property combines the comfort of small-town living with easy access to everyday amenities.
    31 days
    |
    584
    |
    41
    |

    Likely to sell faster than

    Zillow last checked:

    Listing updated:

    Listed by:

    Forrest Dick TREC #644953 (830) 200-9736,

    Kuper Sotheby's Int'l Realty

    Source: LERA MLS,MLS#: 2000003MLS Logo

      Facts & features

      Interior

      Bedrooms & bathrooms
      • Bedrooms: 4
      • Bathrooms: 2
      • Full bathrooms: 2
      Primary bedroom
      • Features: Ceiling Fan(s)
      • Area: 182
      • Dimensions: 14 x 13
      Bedroom 2
      • Area: 130
      • Dimensions: 10 x 13
      Bedroom 3
      • Area: 120
      • Dimensions: 10 x 12
      Bedroom 4
      • Area: 36
      • Dimensions: 6 x 6
      Primary bathroom
      • Features: Tub/Shower Combo, Single Vanity
      • Area: 50
      • Dimensions: 5 x 10
      Dining room
      • Area: 132
      • Dimensions: 12 x 11
      Family room
      • Area: 220
      • Dimensions: 10 x 22
      Kitchen
      • Area: 132
      • Dimensions: 12 x 11
      Living room
      • Area: 234
      • Dimensions: 13 x 18
      Heating
      • Central, 1 Unit, Electric
      Cooling
      • Ceiling Fan(s), Central Air
      Appliances
      • Included: Self Cleaning Oven, Refrigerator, Disposal, Vented Exhaust Fan, Electric Water Heater
      • Laundry: Main Level, Washer Hookup, Dryer Connection
      Features
      • Two Living Area, Separate Dining Room, Breakfast Bar, 1st Floor Lvl/No Steps, Open Floorplan, High Speed Internet, Ceiling Fan(s), Custom Cabinets, Programmable Thermostat
      • Flooring: Other
      • Windows: Storm Window(s), Double Pane Windows, Window Coverings
      • Has basement: No
      • Has fireplace: No
      • Fireplace features: Not Applicable
      Interior area
      • Total interior livable area: 1,600 sqft
      Video & virtual tour

      Property

      Parking
      • Total spaces: 1
      • Parking features: None, One Car Carport, Pad Only (Off Street)
      • Carport spaces: 1
      Accessibility
      • Accessibility features: 2+ Access Exits, Int Door Opening 32"+, Doors-Swing-In, Entry Slope less than 1 foot, Grab Bars in Bathroom(s), Level Lot
      Features
      • Levels: One
      • Stories: 1
      • Patio & porch: Patio
      • Pool features: None
      • Fencing: Chain Link
      • Has view: Yes
      • View description: City
      Lot
      • Size: 0.45 Acres
      • Features: 1/4 - 1/2 Acre, Level, Sidewalks
      • Residential vegetation: Mature Trees, Mature Trees (ext feat)
      Details
      • Additional structures: Shed(s), Detached Quarters, Second Residence
      • Parcel number: 0057300000000805

      Construction

      Type & style
      • Home type: SingleFamily
      • Architectural style: Ranch
      • Property subtype: Single Family Residence
      Materials
      • Asbestos
      • Foundation: Slab
      • Roof: Composition
      Condition
      • As-Is,Pre-Owned
      • New construction: No
      • Year built: 1960

      Utilities & green energy

      • Electric: CPS
      • Sewer: City
      • Water: City
      • Utilities for property: Cable Available, City Garbage service

      Community & HOA

      Community
      • Features: Jogging Trails, School Bus
      • Security: Security System Owned
      • Subdivision: Lytle Ranch
      Location
      • Region: Lytle

      Financial & listing details

      • Price per square foot: $150/sqft
      • Tax assessed value: $227,520
      • Annual tax amount: $5,043
      • Price range: $240K - $240K
      • Date on market: 7/13/2026
      • Cumulative days on market: 32 days
      • Listing terms: Conventional,Cash
      • Road surface type: Paved

        Estimated market value

        $235,200

        $223,000 - $247,000

        $1,833/mo

        Price history

        DateEventPrice
        7/13/2026Listed for sale$240,000$150/sqft
        Source: Kuper Sotheby's International Realty #2000003 Report a problem
        1/14/2011Sold--
        Source: LERA MLS #867832 Report a problem

        Public tax history

        YearProperty taxesTax assessment
        2025$1,835 -4.1%$173,364 +10%
        2024$1,912 $157,604
        Find assessor info on the county website

        Monthly payment

        Est. payment

        Payment breakdown

        Explore the cost of this home by adjusting the details. Changes won't be saved.
        All calculations are estimates and provided by Zillow, Inc. for informational purposes only. Actual amounts may vary.
        HOA fees may include property taxes on listings classified as Co-Ops. Contact the listing agent and/or owner for fee details.
        See how much you could borrow to make a competitive offer.

        Climate risks

        Neighborhood: 78052

        Getting around

        46 / 100
        Car-Dependent
        44 / 100
        Somewhat Bikeable

        Nearby schools

        GreatSchools rating
        Schools provided by the listing agent
        • Elementary: Lytle
        • Middle: Lytle
        • High: Lytle
        • District: Lytle

        Source: LERA MLS. This data may not be complete. We recommend contacting the local school district to confirm school assignments for this home.

        A local agent can set up tours, give advice and negotiate with sellers.

        Browse local experts

        Similar homes