Skip main navigation
Off market
  • $769,600

    14923 Chicago St, Parker, CO 80134

    4beds
    3,910sqft
    SingleFamily
    Built in 2019
    6,446 Square Feet Lot
    $769,600 Zestimate®
    $197/sqft
    $3,634 Estimated rent

    Home value

    $769,600

    $731,000 - $808,000

    $3,634/mo

    Zestimate® history
    Loading
    Loading...

    Owner options

    List your home for rent

    $3,634/mo

    Rent Zestimate®

    Find your next renter with Zillow Rental Manager. Plus, with online applications, you can quickly screen prospective tenants – for free.

    Learn more

    $3,634/mo

    Rent Zestimate®

    Refinance and save

    $4,526/mo

    Est. payment

    Refinancing to a lower rate could help reduce your monthly payments and save thousands over the life of the loan.

    See today's rates

    $4,526/mo

    Est. payment

    Explore your selling options

    Work with a Zillow partner agent

    Leverage their expertise and Zillow's premium Showcase listings to get your home seen by more buyers.

    Get started

    List with your own agent

    Get your home in front of millions of buyers by listing it on Zillow.

    Learn how to do it

    Sell it yourself

    Take full control of how buyers see your home on Zillow by listing For Sale by Owner (FSBO).

    List your home

    What's special

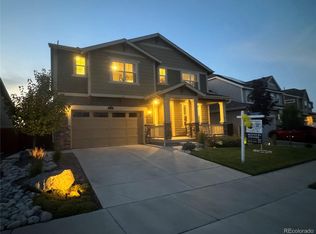
    Welcome to the new home community of Sierra Ridge! This better than new home was completed in June 2019. Only selling due to relocation for work. The original Lennar warranty is transferable to new owner. The owners have already installed a privacy fence, ceiling fans in every room and designer upgrades that include a custom mantle, upgraded pendant lights and cabinet hardware. Located in unincorporated Douglas County (lower taxes- yeah!) w/an award winning school district. The home features a large, modern kitchen w/stainless appliances, center island, granite counters, a walk-in pantry & designer backsplash. The adjacent dining room has walls of windows overlooking the large backyard & covered patio. The main floor mud¬room is a must have leading to the over¬sized 3 car garage. The open family/great room features a stone fireplace and custom mantle as well as a really cool designer ceiling fan. The living room/main floor study, just off the foyer is currently being used as a playroom but it works great for anything the new owner likes!Upstairs you have 4 bedroom and 3 full baths- 2 of the bedrooms are joined by a Jack N' Jill bath. The Large Master Suite features a Five Piece Bath and Walk-in closet. There is also an extremely convenient upper level laundry! You are 1 block away from a terrific park, pools and a basketball court and minutes from many restaurants and shops. Short distance/access to I-25 and Park Meadows mall. This community is truly a terrific spot

    This property is off market, which means it's not currently listed for sale or rent on Zillow. This may be different from what's available on other websites or public sources.

    Facts & features

    Interior

    Bedrooms & bathrooms
    • Bedrooms: 4
    • Bathrooms: 4
    • Full bathrooms: 3
    • 1/4 bathrooms: 1
    Heating
    • Forced air, Solar
    Cooling
    • Central
    Features
    • Ceiling Fan(s), Kitchen Island, Pantry, Walk-In Closet(s), Granite Counters, Eat-in Kitchen, Entrance Foyer, Open Floorplan, Jack & Jill Bath, Master Suite, Five Piece Bath
    • Flooring: Carpet, Laminate
    • Windows: Double Pane Windows, Window Coverings
    • Basement: Finished
    • Has fireplace: Yes
    • Fireplace features: Family Room
    • Common walls with other units/homes: No Common Walls
    Interior area
    • Total interior livable area: 3,910 sqft
    • Finished area below ground: 0.00

    Property

    Parking
    • Total spaces: 3
    • Parking features: Garage - Attached
    Features
    • Patio & porch: Patio, Covered, Front Porch
    • Exterior features: Other
    • Fencing: Full
    Lot
    • Size: 6,446 sqft
    Details
    • Parcel number: 223319114013

    Construction

    Type & style
    • Home type: SingleFamily
    • Architectural style: Traditional
    Materials
    • Frame
    • Roof: Composition
    Condition
    • Year built: 2019

    Utilities & green energy

    • Sewer: Public Sewer
    • Water: Public

    Community & neighborhood

    Location
    • Region: Parker

    HOA & financial

    HOA
    • Has HOA: Yes
    • HOA fee: $50 monthly
    • Amenities included: Clubhouse, Pool, Playground

    Other

    Other facts
    • Sewer: Public Sewer
    • WaterSource: Public
    • Flooring: Carpet, Laminate
    • Heating: Forced Air, Active Solar
    • RoadSurfaceType: Paved
    • AssociationYN: true
    • FireplaceYN: true
    • InteriorFeatures: Ceiling Fan(s), Kitchen Island, Pantry, Walk-In Closet(s), Granite Counters, Eat-in Kitchen, Entrance Foyer, Open Floorplan, Jack & Jill Bath, Master Suite, Five Piece Bath
    • GarageYN: true
    • HeatingYN: true
    • CoolingYN: true
    • PatioAndPorchFeatures: Patio, Covered, Front Porch
    • Basement: Full, Bath/Stubbed
    • FireplacesTotal: 1
    • RoomsTotal: 14
    • ConstructionMaterials: Frame
    • Roof: Composition
    • WindowFeatures: Double Pane Windows, Window Coverings
    • FireplaceFeatures: Family Room
    • ArchitecturalStyle: Traditional
    • PetsAllowed: Yes
    • CoveredSpaces: 3
    • CommonWalls: No Common Walls
    • BelowGradeFinishedArea: 0.00
    • StructureType: House
    • AssociationAmenities: Clubhouse, Pool, Playground
    • Fencing: Full
    • AttachedGarageYN: 1
    • Cooling: Air Conditioning-Room
    • MlsStatus: Pending
    • IrrigationSource: Sprinkler-Side Roll
    • Road surface type: Paved

    Price history

    DateEventPrice
    3/17/2020Sold$589,000$151/sqft
    Source: Public Record Report a problem
    2/25/2020Pending sale$589,000$151/sqft
    Source: Kentwood Real Estate Cherry Creek #5980894 Report a problem
    2/20/2020Price change$589,000-1.8%$151/sqft
    Source: Kentwood Real Estate Cherry Creek #5980894 Report a problem
    1/31/2020Listed for sale$600,000+2.1%$153/sqft
    Source: Kentwood Real Estate Cherry Creek #5980894 Report a problem
    6/13/2019Sold$587,800-0.2%$150/sqft
    Source: Public Record Report a problem
    1/11/2019Listing removed$588,800$151/sqft
    Source: Lennar Report a problem
    12/12/2018Listed for sale$588,800$151/sqft
    Source: Lennar Report a problem

    Public tax history

    YearProperty taxesTax assessment
    2025$7,369 -0.8%$50,800 -13.9%
    2024$7,425 +30.9%$58,990 -1%
    2023$5,673 -10.1%$59,560 +50.5%
    2022$6,307 $39,570 -2.8%
    2021-- $40,720 +8.3%
    2020$5,861 +128.6%$37,590 +43%
    2019$2,564 $26,290 +62.4%
    2018$2,564 +44.1%$16,190 +37.2%
    2017$1,780 $11,800

    Find assessor info on the county website

    Neighborhood: Sierra Ridge

    Nearby schools

    GreatSchools rating
    Schools provided by the listing agent
    • Elementary: Prairie Crossing
    • Middle: Sierra
    • High: Chaparral
    • District: Douglas RE-1

    Source: The MLS. This data may not be complete. We recommend contacting the local school district to confirm school assignments for this home.

    Get a cash offer in 3 minutes
    Find out how much your home could sell for in as little as 3 minutes with a no-obligation cash offer.
    Estimated market value
    $769,600
    Get a cash offer in 3 minutes
    Find out how much your home could sell for in as little as 3 minutes with a no-obligation cash offer.
    Estimated market value
    $769,600