Assumable loan available at a 3.75% interest rate! Welcome to 14923 Royal Leaf Drive, a barely lived-in, newer-construction home in the highly sought-after Telge Ranch community of Cypress, zoned to acclaimed Cy-Fair ISD.
Thoughtfully designed with impressive upgrades throughout, this beautiful home features four bedrooms, 3.5 bathrooms, a private home office, game room, oversized covered patio, and attached two-car garage. The spacious floor plan offers the perfect blend of comfort, style, and functionality. Easy access to HWY 290 and HWY 99.
Don’t miss this incredible opportunity. Call today for more information about the low-rate assumable loan and the potential for lower monthly payments.
For sale
Price cut: $6K (8/7)
$459,000
14923 Royal Leaf Dr, Cypress, TX 77429
4beds
2,954sqft
:
Get pre-qualified$3,705/mo
Single Family Residence
Built in 2025
5,423 Square Feet Lot
$449,000 Zestimate®
$155/sqft
$49/mo HOA
What's special
Oversized covered patioAttached two-car garageSpacious floor planPrivate home officeFour bedroomsGame room
- 17 days |
- 227 |
- 14 |
Likely to sell faster than
Zillow last checked:
Listing updated:
Listed by:
Olga M. Garza TREC #0682930 281-780-8610,
Nan & Company Properties - Corporate Office (Heights),
Eddie Garza TREC #0788645 832-310-3513,
Nan & Company Properties - Corporate Office (Heights)
Source: HAR,MLS#: 83320738
Facts & features
Interior
Bedrooms & bathrooms
- Bedrooms: 4
- Bathrooms: 4
- Full bathrooms: 3
- 1/2 bathrooms: 1
Rooms
- Room types: Family Room
Primary bedroom
- Level: First
- Area: 210
- Dimensions: 14 x 15
Bedroom
- Level: Second
- Area: 132
- Dimensions: 11 x 12
Bedroom
- Level: Second
- Area: 120
- Dimensions: 10 x 12
Bedroom
- Level: Second
- Area: 143
- Dimensions: 13 x 11
Other
- Level: First
- Area: 120
- Dimensions: 10 x 12
Family room
- Level: First
- Area: 323
- Dimensions: 19 x 17
Game room
- Level: Second
- Area: 360
- Dimensions: 24 x 15
Kitchen
- Level: First
- Area: 216
- Dimensions: 18 x 12
Heating
- Natural Gas
Cooling
- Electric
Appliances
- Included: ENERGY STAR Qualified Appliances, Water Heater, Disposal, Oven, Microwave, Gas Range, Dishwasher
Features
- Formal Entry/Foyer, High Ceilings, 3 Bedrooms Up, Primary Bed - 1st Floor, Walk-In Closet(s)
- Flooring: Carpet, Tile
- Number of fireplaces: 1
- Fireplace features: Gas Log
Interior area
- Total structure area: 2,954
- Total interior livable area: 2,954 sqft
Property
Parking
- Total spaces: 2
- Parking features: Attached
- Attached garage spaces: 2
Features
- Stories: 2
- Patio & porch: Covered
- Exterior features: Sprinkler System
- Fencing: Back Yard
Lot
- Size: 5,423 Square Feet
- Features: Back Yard, Subdivided, 0 Up To 1/4 Acre
Details
- Parcel number: 1424010010003
Construction
Type & style
- Home type: SingleFamily
- Architectural style: Contemporary,Traditional
- Property subtype: Single Family Residence
Materials
- Brick
- Foundation: Slab
- Roof: Composition
Condition
- New construction: No
- Year built: 2025
Details
- Builder name: Long Lake
Utilities & green energy
- Water: Public, Water District
Green energy
- Energy efficient items: Thermostat, HVAC, Insulation
Community & HOA
Community
- Subdivision: Telge Ranch North
HOA
- Has HOA: Yes
- Amenities included: Jogging Path, Park, Playground, Pond, Splash Pad
- HOA fee: $588 annually
Location
- Region: Cypress
Financial & listing details
- Price per square foot: $155/sqft
- Annual tax amount: $1,044
- Date on market: 7/23/2026
- Listing terms: Assumable 1st Lien,Cash,Conventional,FHA,Other,VA Loan
Estimated market value
$449,000
$427,000 - $471,000
$3,509/mo
Price history
| Date | Event | Price |
|---|---|---|
| 8/7/2026 | Price change | $459,000-1.3%$155/sqft |
Source:  HAR #83320738 Report a problem HAR #83320738 Report a problem | ||
| 7/23/2026 | Listed for sale | $465,000-4.1%$157/sqft |
Source: HAR #83320738 Report a problem | ||
| 7/17/2026 | Listing removed | $485,000$164/sqft |
Source: HAR #31260756 Report a problem | ||
| 6/7/2026 | Price change | $485,000-2%$164/sqft |
Source: HAR #31260756 Report a problem | ||
| 5/20/2026 | Listed for sale | $495,000+15.4%$168/sqft |
Source: HAR #31260756 Report a problem | ||
| 12/10/2025 | Listing removed | $428,990$145/sqft |
Source: HAR #10818948 Report a problem | ||
| 11/11/2025 | Pending sale | $428,990$145/sqft |
Source: HAR #10818948 Report a problem | ||
| 11/3/2025 | Price change | $428,990+0.5%$145/sqft |
Source: HAR #10818948 Report a problem | ||
| 9/8/2025 | Price change | $426,990-4.7%$145/sqft |
Source: HAR #10818948 Report a problem | ||
| 7/14/2025 | Listed for sale | $447,990$152/sqft |
Source: HAR #10818948 Report a problem | ||
Public tax history
Tax history is unavailable.
Monthly payment
Est. payment
Payment breakdown
Explore the cost of this home by adjusting the details. Changes won't be saved.Climate risks
Neighborhood: 77429
Nearby schools
GreatSchools rating
- 8/10Black Elementary SchoolGrades: PK-5Distance: 1.1 mi
- 9/10Hamilton Middle SchoolGrades: 6-8Distance: 2.9 mi
- 7/10Cy-Fair High SchoolGrades: 9-12Distance: 5.2 mi
Schools provided by the listing agent
- Elementary: Black Elementary School (Cypress-Fairbanks)
- Middle: Hamilton Middle School (Cypress-Fairbanks)
- High: Cy-Fair High School
Source: HAR. This data may not be complete. We recommend contacting the local school district to confirm school assignments for this home.
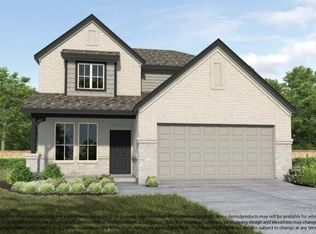
- $421,9904 bd4 ba2.7k sqft15011 Royal Leaf Dr, Cypress, TX 77429New Construction
- $201,7213 bd1 ba1.6k sqft16630 Telge Rd, Cypress, TX 77429Off Market
- $601,3004 bd3 ba3.7k sqft16710 Telge Rd, Cypress, TX 77429Off Market
- $261,382-- bd-- ba-- sqft16710 Telge Rd, Cypress, TX 77429Off Market
- $443,9904 bd4 ba2.7k sqft15714 Telge Green Ct, Cypress, TX 77429New Construction
- $414,334-- bd-- ba-- sqft16710 Telge Rd, Cypress, TX 77429Off Market
- $200,1324 bd1 ba1.4k sqft16523 Telge Rd, Cypress, TX 77429Off Market
- $445,9904 bd4 ba2.5k sqft15702 Telge Green Ct, Cypress, TX 77429New Construction
A local agent can set up tours, give advice and negotiate with sellers.
A local lender can help you make sure your offer is ready when you are.
Similar homes
- $445,9904 bd4 ba2.5k sqft15702 Telge Green Ct, Cypress, TX 77429New Construction
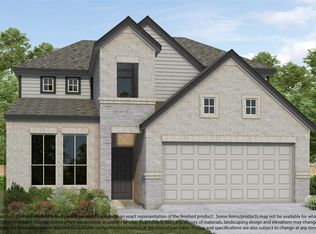 MLS ID #82231247, Olga M. Garza, Nan & Company Properties - Corporate Office (Heights). HAR
 - $443,9904 bd4 ba2.7k sqft15714 Telge Green Ct, Cypress, TX 77429New ConstructionMLS ID #48444466, Olga M. Garza, Nan & Company Properties - Corporate Office (Heights). HAR
- $416,9904 bd4 ba2.2k sqft16022 Sycamore Maple Ln, Cypress, TX 77429New Construction
 MLS ID #91268814, Olga M. Garza, Nan & Company Properties - Corporate Office (Heights). HAR
 - $421,9904 bd4 ba2.7k sqft15011 Royal Leaf Dr, Cypress, TX 77429New ConstructionMLS ID #52894925, Olga M. Garza, Nan & Company Properties - Corporate Office (Heights). HAR
- $555,0005 bd5 ba2.8k sqft14443 Cobalt Bend Trl, Cypress, TX 77429For SaleMLS ID #25636970, Jason Vo, Danny Nguyen Commercial. HAR
- $451,9904 bd4 ba2.7k sqft2522 Ivory Basewood Ln, Katy, TX 77493New ConstructionMLS ID #61042005, Jared Turner, Long Lake Ltd. HAR
- $455,7954 bd3 ba2.5k sqft2069 Corn Thistle Way, Magnolia, TX 77355New ConstructionMLS ID #97502771, Olga M. Garza, Nan & Company Properties - Corporate Office (Heights). HAR
- $461,1554 bd4 ba2.7k sqft3077 Spoolwood Trl, Magnolia, TX 77355New ConstructionMLS ID #87818916, Olga M. Garza, Nan & Company Properties - Corporate Office (Heights). HAR
- $460,2254 bd4 ba2.7k sqft3061 Spoolwood Trl, Magnolia, TX 77355New ConstructionMLS ID #72554993, Olga M. Garza, Nan & Company Properties - Corporate Office (Heights). HAR
- $463,1504 bd4 ba2.8k sqft3065 Spoolwood Trl, Magnolia, TX 77355New ConstructionMLS ID #17671779, Olga M. Garza, Nan & Company Properties - Corporate Office (Heights). HAR
- $454,5504 bd4 ba2.8k sqft3064 Spoolwood Trl, Magnolia, TX 77355New ConstructionMLS ID #37894308, Olga M. Garza, Nan & Company Properties - Corporate Office (Heights). HAR
- $451,3754 bd4 ba2.7k sqft3072 Spoolwood Trl, Magnolia, TX 77355New ConstructionMLS ID #14129190, Olga M. Garza, Nan & Company Properties - Corporate Office (Heights). HAR
- $460,5254 bd4 ba2.7k sqft1033 Golden Glow Path, Magnolia, TX 77355New ConstructionMLS ID #78623321, Olga M. Garza, Nan & Company Properties - Corporate Office (Heights). HAR
- $449,3104 bd4 ba2.8k sqft22119 San Felice Dr, Hockley, TX 77447New ConstructionMLS ID #48646452, Olga M. Garza, Nan & Company Properties - Corporate Office (Heights). HAR
- $445,2254 bd4 ba2.7k sqft3057 Spoolwood Trl, Magnolia, TX 77355New ConstructionMLS ID #86022384, Olga M. Garza, Nan & Company Properties - Corporate Office (Heights). HAR
- $455,0004 bd3 ba2.7k sqft7319 Perching Hawk Trl, Katy, TX 77493For SaleMLS ID #96814591, Aaron White, eXp Realty LLC. HAR
- $483,9904 bd4 ba3.3k sqft2097 Corn Thistle Way, Magnolia, TX 77355New ConstructionMLS ID #31290142, Olga M. Garza, Nan & Company Properties - Corporate Office (Heights). HAR
- $451,9905 bd3 ba2.5k sqft23230 Ivory Sedge Trl, Katy, TX 77493For SaleMLS ID #84087037, Mike Elgoher, eXp Realty LLC. HAR
- $444,5754 bd4 ba2.7k sqft1017 Golden Glow Path, Magnolia, TX 77355New ConstructionMLS ID #6741872, Olga M. Garza, Nan & Company Properties - Corporate Office (Heights). HAR
- $480,6504 bd4 ba2.8k sqft3081 Spoolwood Trl, Magnolia, TX 77355New ConstructionMLS ID #46473327, Olga M. Garza, Nan & Company Properties - Corporate Office (Heights). HAR
