Skip main navigation
Off market
  • $659,600

    14924 Devonshire Woods Pl, Tampa, FL 33624

    3beds
    2,316sqft
    Single Family Residence
    Built in 1998
    10,258 Square Feet Lot
    $659,600 Zestimate®
    $285/sqft
    $3,574 Estimated rent

    Home value

    $659,600

    $627,000 - $693,000

    $3,574/mo

    Zestimate® history
    Loading
    Loading...

    Owner options

    List your home for rent

    $3,574/mo

    Rent Zestimate®

    Find your next renter with Zillow Rental Manager. Plus, with online applications, you can quickly screen prospective tenants – for free.

    Learn more

    $3,574/mo

    Rent Zestimate®

    Refinance and save

    $4,522/mo

    Est. payment

    Refinancing to a lower rate could help reduce your monthly payments and save thousands over the life of the loan.

    See today's rates

    $4,522/mo

    Est. payment

    Explore your selling options

    Work with a Zillow partner agent

    Leverage their expertise and Zillow's premium Showcase listings to get your home seen by more buyers.

    Get started

    List with your own agent

    Get your home in front of millions of buyers by listing it on Zillow.

    Learn how to do it

    Sell it yourself

    Take full control of how buyers see your home on Zillow by listing For Sale by Owner (FSBO).

    List your home

    What's special

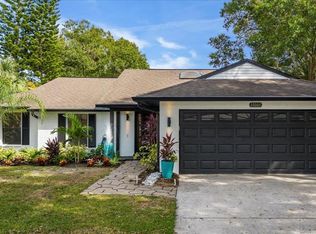
    An extremely well maintained 3 Bedroom, 2.5 bathroom home complete with a screened in salt water pool. (Roof 2017) (New AC 2019) This spacious 2,316 sq ft home is located in the highly coveted Carrollwood Village area and is tucked away on a quiet cul-de-sac that neighbors a serene pond. The interior of this large block construction home has been freshly painted. As you enter through your front door, you'll feel at right at home in the foyer with views of the pool and yard. The home office is located to the right of the foyer. Enjoy the open concept floor plan that is perfect for entertaining family and friends. The kitchen features stainless steel appliances, granite counters, a sizable pantry, glass door display cabinets, and flows effortlessly into both the dinning room and living room. The master suite bathroom is complete with a soaking tub, walk-in shower, and a double sink vanity. The master Bedroom overlooks the pool surrounded by mature landscaping. You will love lounging in the covered lanai or taking a dip in your screen enclosed, heated, salt water pool, complete with a tranquil water feature. If you appreciate an active lifestyle, then you will appreciate all the nearby parks, the new playgrounds, tennis courts, basketball courts, fishing, golf and bike paths. The home is available immediately.

    This property is off market, which means it's not currently listed for sale or rent on Zillow. This may be different from what's available on other websites or public sources.

    Originating MLS: Tampa

    Facts & features

    Interior

    Bedrooms & bathrooms
    • Bedrooms: 3
    • Bathrooms: 3
    • Full bathrooms: 2
    • 1/2 bathrooms: 1
    Heating
    • Forced air, Electric
    Cooling
    • Central
    Appliances
    • Included: Dishwasher, Dryer, Garbage disposal, Microwave, Range / Oven, Refrigerator, Washer
    • Laundry: Inside
    Features
    • Ceiling Fans(s), Eating Space In Kitchen, Master Bedroom Downstairs, Solid Wood Cabinets, Kitchen/Family Room Combo, Solid Surface Counters, Built in Features, Window Treatments
    • Flooring: Tile, Carpet, Laminate
    • Windows: Window Treatments, Shutters
    Interior area
    • Total interior livable area: 2,316 sqft

    Property

    Parking
    • Total spaces: 3
    • Parking features: Garage - Attached
    Features
    • Levels: One
    • Patio & porch: Screened, Enclosed
    • Exterior features: Stucco
    • Pool features: Gunite, Heated, In Ground, Salt Water, Screen Enclosure
    • Has view: Yes
    • View description: Water
    • Has water view: Yes
    • Water view: Water
    Lot
    • Size: 10,258 Square Feet
    • Features: Sidewalk, Street Paved, Cul-de-sac, Street Dead-End
    • Residential vegetation: Mature Landscaping, Trees/Landscaped
    Details
    • Parcel number: 1827320QJ000000000160U
    • Zoning: RSC-4

    Construction

    Type & style
    • Home type: SingleFamily
    • Architectural style: Contemporary
    • Property subtype: Single Family Residence
    Materials
    • masonry
    • Roof: Composition
    Condition
    • Year built: 1998

    Utilities & green energy

    • Sewer: Public Sewer
    • Water: Public
    • Utilities for property: Electricity Connected, Sewer Connected, BB/HS Internet Available, Cable Available, Public, Street Lights, Cable Connected, Water Available, Sprinkler Meter, Solar

    Community & HOA

    Community
    • Security: Security System Owned
    • Subdivision: DEVONSHIRE WOODS
    HOA
    • Has HOA: Yes
    • HOA fee: $29 monthly
    Location
    • Region: Tampa

    Financial & listing details

    • Price per square foot: $285/sqft
    • Tax assessed value: $549,583
    • Annual tax amount: $10,723
    • Listing terms: Cash, Conventional, FHA, VA Loan
    • Ownership: Fee Simple

    Price history

    DateEventPrice
    5/11/2021Listing removed--
    Source: Stellar MLS #T3276813 Report a problem
    1/27/2021Listing removed$410,000$177/sqft
    Source: Stellar MLS #T3276813 Report a problem
    11/25/2020Pending sale$410,000$177/sqft
    Source: KELLER WILLIAMS REALTY SOUTH TAMPA #T3276813 Report a problem
    11/21/2020Listed for sale$410,000+15.2%$177/sqft
    Source: KELLER WILLIAMS REALTY SOUTH TAMPA #T3276813 Report a problem
    10/3/2018Sold$356,000+5%$154/sqft
    Source: Public Record Report a problem
    8/15/2018Pending sale$339,000$146/sqft
    Source: Keller Williams Tampa Properties #T3124231 Report a problem
    8/13/2018Listed for sale$339,000+99.5%$146/sqft
    Source: KELLER WILLIAMS TAMPA PROP. #T3124231 Report a problem
    12/10/1998Sold$169,900+277.6%$73/sqft
    Source: Public Record Report a problem
    3/6/1998Sold$45,000$19/sqft
    Source: Public Record Report a problem

    Public tax history

    YearProperty taxesTax assessment
    2025$10,723 +5.7%$549,583 +0.2%
    2024$10,147 +9.3%$548,360 +10%
    2023$9,280 +1.5%$498,509 +1.2%
    2022$9,146 +68.1%$492,657 +55%
    2021$5,441 +1.8%$317,844 +1.4%
    2020$5,343 +2.5%$313,456 +2.3%
    2019$5,211 $306,409 +51.4%
    2018$5,211 +58.3%$202,441 -27.1%
    2017$3,292 +1.4%$277,642 +43%
    2016$3,246 -5.3%$194,199 +0.7%
    2015$3,429 -0.3%$192,849 +0.8%
    2014$3,438 $191,318 +1.5%
    2013$3,438 +0.3%$188,491 +1.7%
    2012$3,428 -11.1%$185,340 -10.1%
    2011$3,857 -1.2%$206,153 -1.8%
    2010$3,902 -2.9%$209,904 -2.3%
    2009$4,017 +0%$214,869 +0.1%
    2008$4,017 -3%$214,654 +3%
    2007$4,142 -5.6%$208,402 +2.5%
    2006$4,389 +0%$203,319 +3%
    2005$4,388 $197,397 +3%
    2004-- $191,648 +1.9%
    2003-- $188,075 +2.4%
    2002-- $183,667 +1.6%
    2001-- $180,775 -1.9%
    2000$4,073 $184,320
    Find assessor info on the county website

    Neighborhood: 33624

    Nearby schools

    GreatSchools rating
    Schools provided by the listing agent
    • Elementary: Northwest-HB
    • Middle: Hill-HB
    • High: Sickles-HB

    Source: The MLS. This data may not be complete. We recommend contacting the local school district to confirm school assignments for this home.

    Get a cash offer in 3 minutes
    Find out how much your home could sell for in as little as 3 minutes with a no-obligation cash offer.
    Estimated market value
    $659,600
    Get a cash offer in 3 minutes
    Find out how much your home could sell for in as little as 3 minutes with a no-obligation cash offer.
    Estimated market value
    $659,600