Multiple Offers Received. Highest and best requested. Cash Only. Welcome! In the heart of Winter Garden, this inviting home features well-designed living spaces that prioritize functionality and comfort, moments from modern conveniences and recreation activities. Its practical layout boasts 5 bedrooms and 4 bathrooms with multiple living spaces, including formal living and dining rooms, a combined kitchen and family room, a spacious loft, and an in-law suite above the detached two-car garage, providing ample room for daily living and entertaining guests. The private in-law suite is perfectly suited for multi-generational families or as an additional living space, offering great flexibility. This thoughtful design provides ample room while maintaining individual privacy and comfort. Situated in Independence, an active community that hosts a variety of community events throughout the year, you'll enjoy numerous opportunities to connect with neighbors and participate in engaging local activities or simply enjoy the many amenities available to residents. The prime location places you just minutes from Hamlin Town Center, Cornerstone at Summerport, and highway access offering convenient access to shopping, dining, and entertainment. Disney is also just a short drive away, and families will appreciate the close proximity to schools, making daily routines more manageable. The combination of functional living, a vibrant community, and its strategic location creates an exceptional opportunity for buyers seeking a convenient and engaging atmosphere. Schedule your private showing today to discover all the wonderful features this charming home has to offer.
Sold for $525,000
$525,000
14924 Gaulberry Run, Winter Garden, FL 34787
5beds
3,422sqft
Single Family Residence
Built in 2007
0.26 Acres Lot
$529,600 Zestimate®
$153/sqft
$4,186 Estimated rent
Home value
$529,600
$482,000 - $583,000
$4,186/mo
Zestimate® history
Owner options
List your home for rent
$4,186/mo
Rent Zestimate®
Find your next renter with Zillow Rental Manager. Plus, with online applications, you can quickly screen prospective tenants – for free.
$4,186/mo
Rent Zestimate®
Refinance and save
$3,936/mo
Est. payment
Refinancing to a lower rate could help reduce your monthly payments and save thousands over the life of the loan.
$3,936/mo
Est. payment
Explore your selling options
Work with a Zillow partner agent
Leverage their expertise and Zillow's premium Showcase listings to get your home seen by more buyers.
Get startedList with your own agent
Get your home in front of millions of buyers by listing it on Zillow.
Learn how to do itSell it yourself
Take full control of how buyers see your home on Zillow by listing For Sale by Owner (FSBO).
List your homeWhat's special
Zillow last checked:
Listing updated:
Listed by:
Joseph Doher 407-203-0007,
BERKSHIRE HATHAWAY HOMESERVICES RESULTS REALTY 407-203-0007
Bought with:
Joseph Doher, 594726
BERKSHIRE HATHAWAY HOMESERVICES RESULTS REALTY
Source: Stellar MLS,MLS#: O6332030 Originating MLS: Orlando Regional
Originating MLS: Orlando Regional
Facts & features
Interior
Bedrooms & bathrooms
- Bedrooms: 5
- Bathrooms: 4
- Full bathrooms: 4
Primary bedroom
- Description: Room6
- Features: Walk-In Closet(s)
- Level: Second
- Area: 234 Square Feet
- Dimensions: 13x18
Bedroom 2
- Description: Room7
- Features: Built-in Closet
- Level: First
- Area: 110 Square Feet
- Dimensions: 10x11
Bedroom 3
- Description: Room8
- Features: Built-in Closet
- Level: Second
- Area: 132 Square Feet
- Dimensions: 11x12
Bedroom 4
- Description: Room9
- Features: Ceiling Fan(s), Built-in Closet
- Level: Second
- Area: 182 Square Feet
- Dimensions: 13x14
Bedroom 5
- Description: Room10
- Features: Walk-In Closet(s)
- Level: Second
- Area: 315 Square Feet
- Dimensions: 15x21
Dining room
- Description: Room2
- Level: First
- Area: 80 Square Feet
- Dimensions: 8x10
Family room
- Description: Room4
- Level: First
- Area: 286 Square Feet
- Dimensions: 13x22
Kitchen
- Description: Room3
- Level: First
- Area: 121 Square Feet
- Dimensions: 11x11
Living room
- Description: Room1
- Level: First
- Area: 121 Square Feet
- Dimensions: 11x11
Loft
- Description: Room5
- Level: Second
- Area: 270 Square Feet
- Dimensions: 15x18
Heating
- Central, Electric
Cooling
- Central Air
Appliances
- Included: None
- Laundry: Inside, Laundry Room
Features
- Ceiling Fan(s), PrimaryBedroom Upstairs, Walk-In Closet(s)
- Flooring: Carpet, Laminate, Tile, Vinyl
- Doors: Sliding Doors
- Has fireplace: No
Interior area
- Total structure area: 4,561
- Total interior livable area: 3,422 sqft
Property
Parking
- Total spaces: 2
- Parking features: Alley Access, Driveway, Garage Faces Rear
- Garage spaces: 2
- Has uncovered spaces: Yes
- Details: Garage Dimensions: 20x20
Features
- Levels: Two
- Stories: 2
- Patio & porch: Covered, Front Porch, Rear Porch
- Exterior features: Sidewalk
- Waterfront features: Lake
Lot
- Size: 0.26 Acres
- Features: Sidewalk
Details
- Parcel number: 272328812906900
- Zoning: P-D
- Special conditions: Real Estate Owned
Construction
Type & style
- Home type: SingleFamily
- Property subtype: Single Family Residence
Materials
- Block, Stucco
- Foundation: Slab
- Roof: Concrete,Tile
Condition
- New construction: No
- Year built: 2007
Utilities & green energy
- Sewer: Public Sewer
- Water: Public
- Utilities for property: Electricity Available, Water Available
Community & HOA
Community
- Features: Community Boat Ramp, Lake, Water Access, Dog Park, Park, Playground, Pool, Sidewalks, Tennis Court(s)
- Security: Smoke Detector(s)
- Pet fee: $0 monthly
- Subdivision: SIGNATURE LKS-PCL 01D PH 02
HOA
- Has HOA: Yes
- Amenities included: Basketball Court, Park, Playground, Pool, Recreation Facilities, Tennis Court(s)
- Services included: Cable TV, Internet
- HOA fee: $184 monthly
- HOA name: Tyler Parsons, LCAM, Independence Community Assoc
- HOA phone: 407-654-7479
Location
- Region: Winter Garden
Financial & listing details
- Price per square foot: $153/sqft
- Tax assessed value: $663,829
- Annual tax amount: $4,460
- Date on market: 8/8/2025
- Cumulative days on market: 61 days
- Listing terms: Cash
- Ownership: Fee Simple
- Total actual rent: 0
- Electric utility on property: Yes
- Road surface type: Paved
Price history
| Date | Event | Price |
|---|---|---|
| 11/24/2025 | Sold | $525,000-12.5%$153/sqft |
Source:  Stellar MLS #O6332030 Report a problem Stellar MLS #O6332030 Report a problem | ||
| 10/15/2025 | Pending sale | $600,000+299.7%$175/sqft |
Source: BHHS broker feed #O6332030 Report a problem | ||
| 10/7/2025 | Sold | $150,100-75%$44/sqft |
Source: Public Record Report a problem | ||
| 9/3/2025 | Listed for sale | $600,000-20%$175/sqft |
Source: BHHS broker feed #O6332030 Report a problem | ||
| 6/13/2025 | Listing removed | $750,000$219/sqft |
Source: Stellar MLS #O6302872 Report a problem | ||
| 5/22/2025 | Pending sale | $750,000$219/sqft |
Source: Stellar MLS #O6302872 Report a problem | ||
| 4/24/2025 | Listed for sale | $750,000+749900%$219/sqft |
Source: Stellar MLS #O6302872 Report a problem | ||
| 5/9/2016 | Listing removed | $100 |
Source: Homesearch.Com Realty Services Inc #5152995 Report a problem | ||
| 4/7/2016 | Listed for sale | $100-100% |
Source: Homesearch.Com Realty Services Inc #5152995 Report a problem | ||
| 9/4/2007 | Sold | $574,300$168/sqft |
Source: Public Record Report a problem | ||
Public tax history
| Year | Property taxes | Tax assessment |
|---|---|---|
| 2024 | $4,460 +7.4% | $281,912 +3% |
| 2023 | $4,151 +4.3% | $273,701 +3% |
| 2022 | $3,982 +1.1% | $265,729 +3% |
| 2021 | $3,937 +0.9% | $257,989 +1.4% |
| 2020 | $3,903 +1.2% | $254,427 +2.3% |
| 2019 | $3,855 +0.8% | $248,707 +1.9% |
| 2018 | $3,824 0% | $244,070 -21.1% |
| 2017 | $3,824 +1.6% | $309,423 -4.4% |
| 2016 | $3,764 +1.1% | $323,775 +3.2% |
| 2015 | $3,724 -3.9% | $313,608 +11.8% |
| 2014 | $3,874 +2.1% | $280,493 +23.4% |
| 2013 | $3,793 +0.6% | $227,251 +1.5% |
| 2012 | $3,771 +2.7% | $223,807 +2.8% |
| 2011 | $3,672 -12.7% | $217,784 -14.6% |
| 2010 | $4,206 | $255,152 -14.3% |
| 2009 | -- | $297,873 -33.6% |
| 2008 | $7,244 +292.9% | $448,400 +357.6% |
| 2007 | $1,843 +3.5% | $98,000 |
| 2006 | $1,781 | $98,000 |
Find assessor info on the county website
Neighborhood: 34787
Nearby homes
- $727,5004 bd4 ba3.3k sqft14918 Gaulberry Run, Winter Garden, FL 34787Off Market
- $732,0004 bd3 ba2.7k sqft7141 Ticklegrass St, Winter Garden, FL 34787Off Market

- $687,8004 bd3 ba2.9k sqft7147 Ticklegrass St, Winter Garden, FL 34787Off Market
- $531,0003 bd2 ba2k sqft15108 Gaulberry Run, Winter Garden, FL 34787Off Market
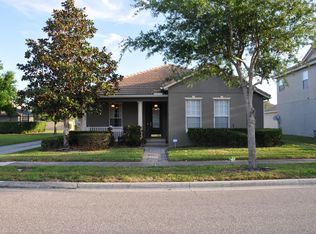
- $653,5004 bd4 ba3k sqft15114 Gaulberry Run, Winter Garden, FL 34787Off Market
- $697,0004 bd3 ba2.8k sqft14912 Gaulberry Run, Winter Garden, FL 34787Off Market
- $809,8005 bd4 ba3.6k sqft7153 Ticklegrass St, Winter Garden, FL 34787Off Market
- $595,4003 bd2 ba2.3k sqft15120 Gaulberry Run, Winter Garden, FL 34787Off Market
Nearby schools
GreatSchools rating
- 9/10Independence ElementaryGrades: K-5Distance: 0.4 mi
- 9/10Bridgewater Middle SchoolGrades: 6-8Distance: 1.3 mi
- 6/10Horizon High SchoolGrades: 9-12Distance: 3.2 mi
Schools provided by the listing agent
- Elementary: Independence Elementary
- Middle: Bridgewater Middle
- High: Horizon High School
Source: Stellar MLS. This data may not be complete. We recommend contacting the local school district to confirm school assignments for this home.
Get a cash offer in 3 minutes
Find out how much your home could sell for in as little as 3 minutes with a no-obligation cash offer.
Estimated market value
$529,600
Get a cash offer in 3 minutes
Find out how much your home could sell for in as little as 3 minutes with a no-obligation cash offer.
Estimated market value
$529,600
- Florida
- Orange County
- Winter Garden
- 34787
- 14924 Gaulberry Run
Nearby cities
Nearby neighborhoods
Nearby zip codes
Other Winter Garden Topics
